

£450,000
New Mill Street, Eccleston, PR7 5FT
Virtual Tours
For Sale
Summary
Property Features
- Spacious detached property
- Four double bedrooms
- Two en suite
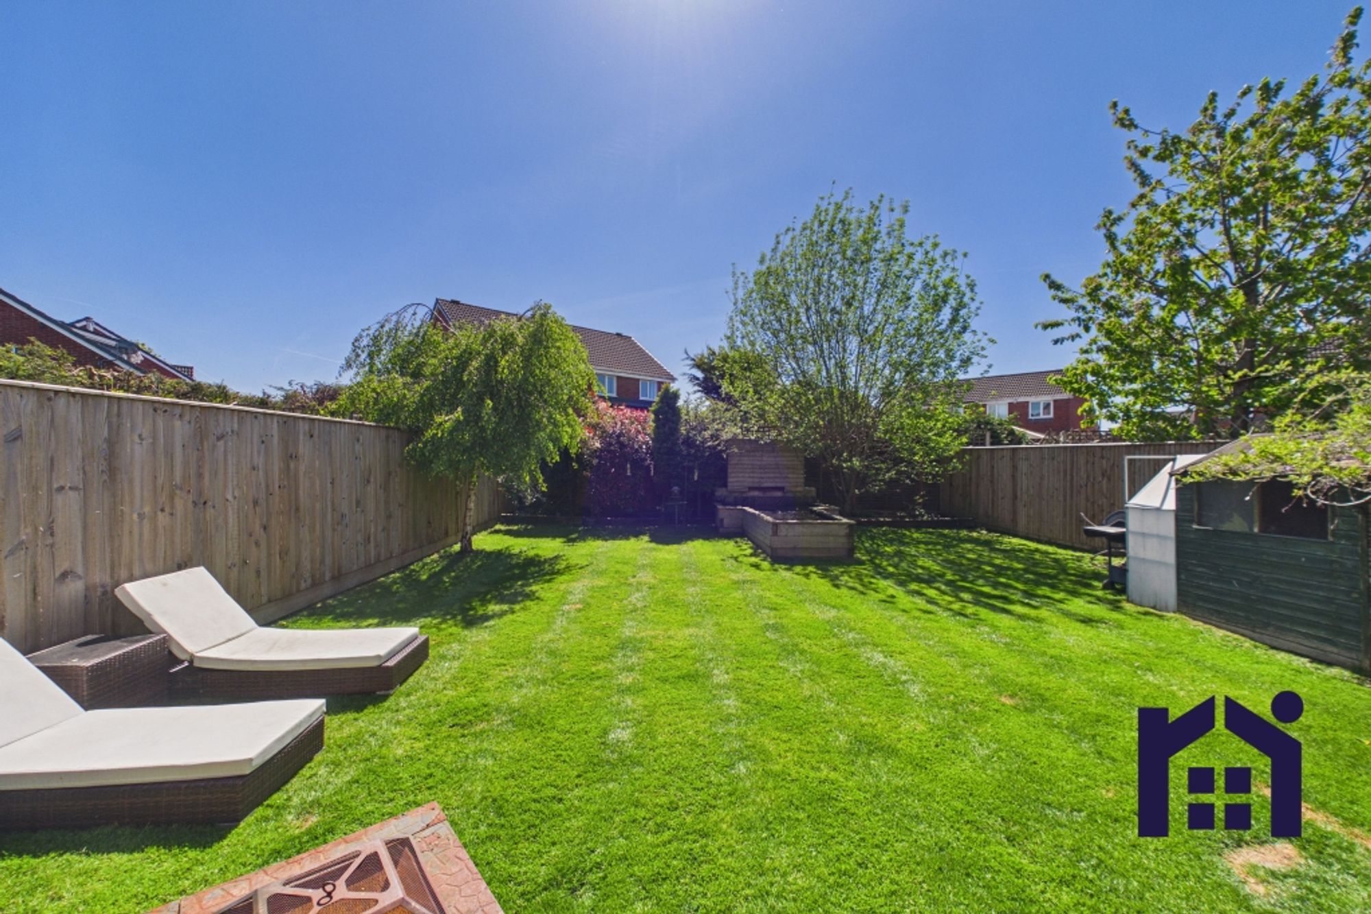
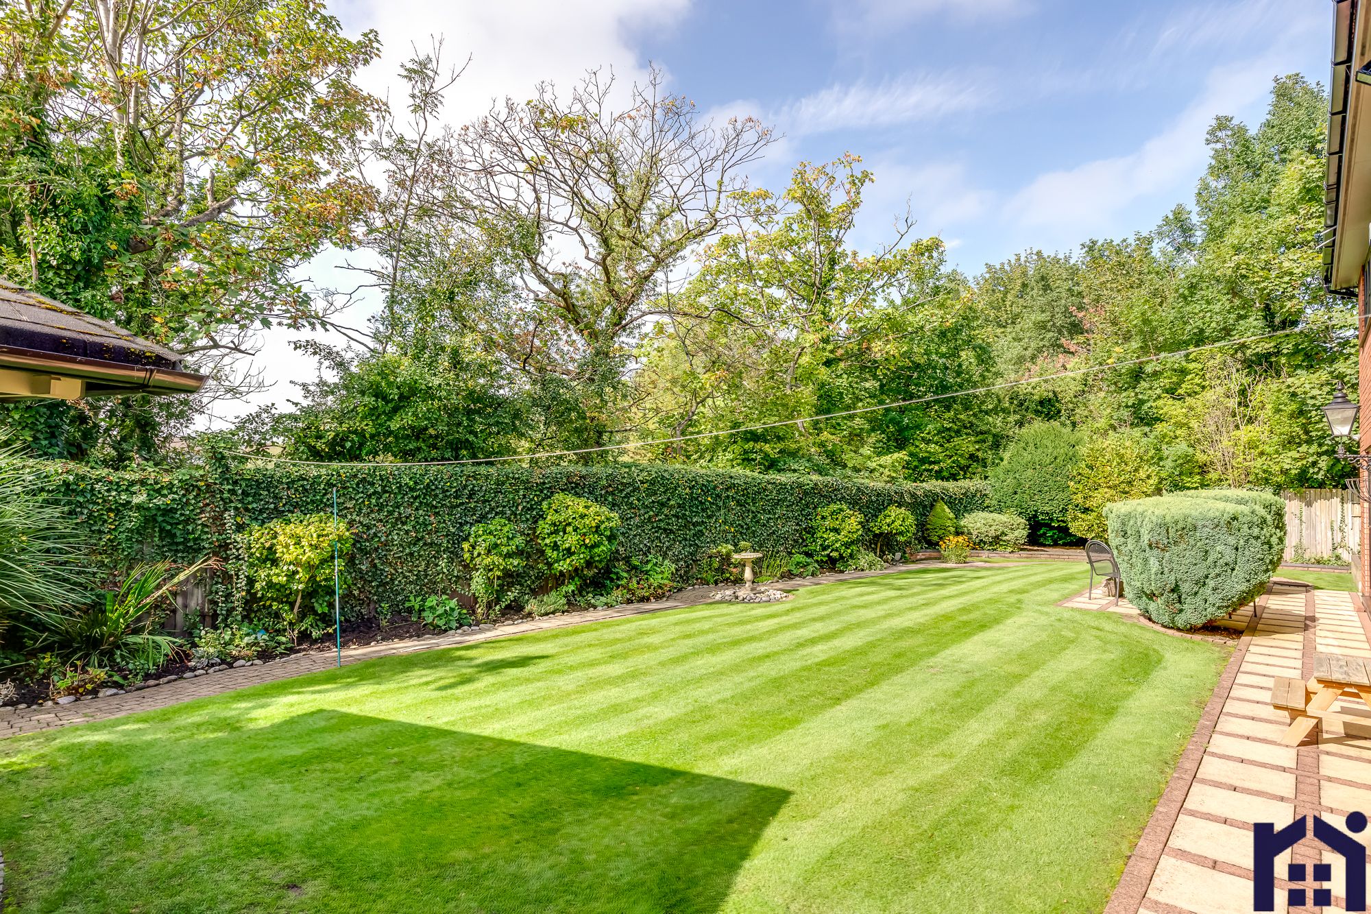
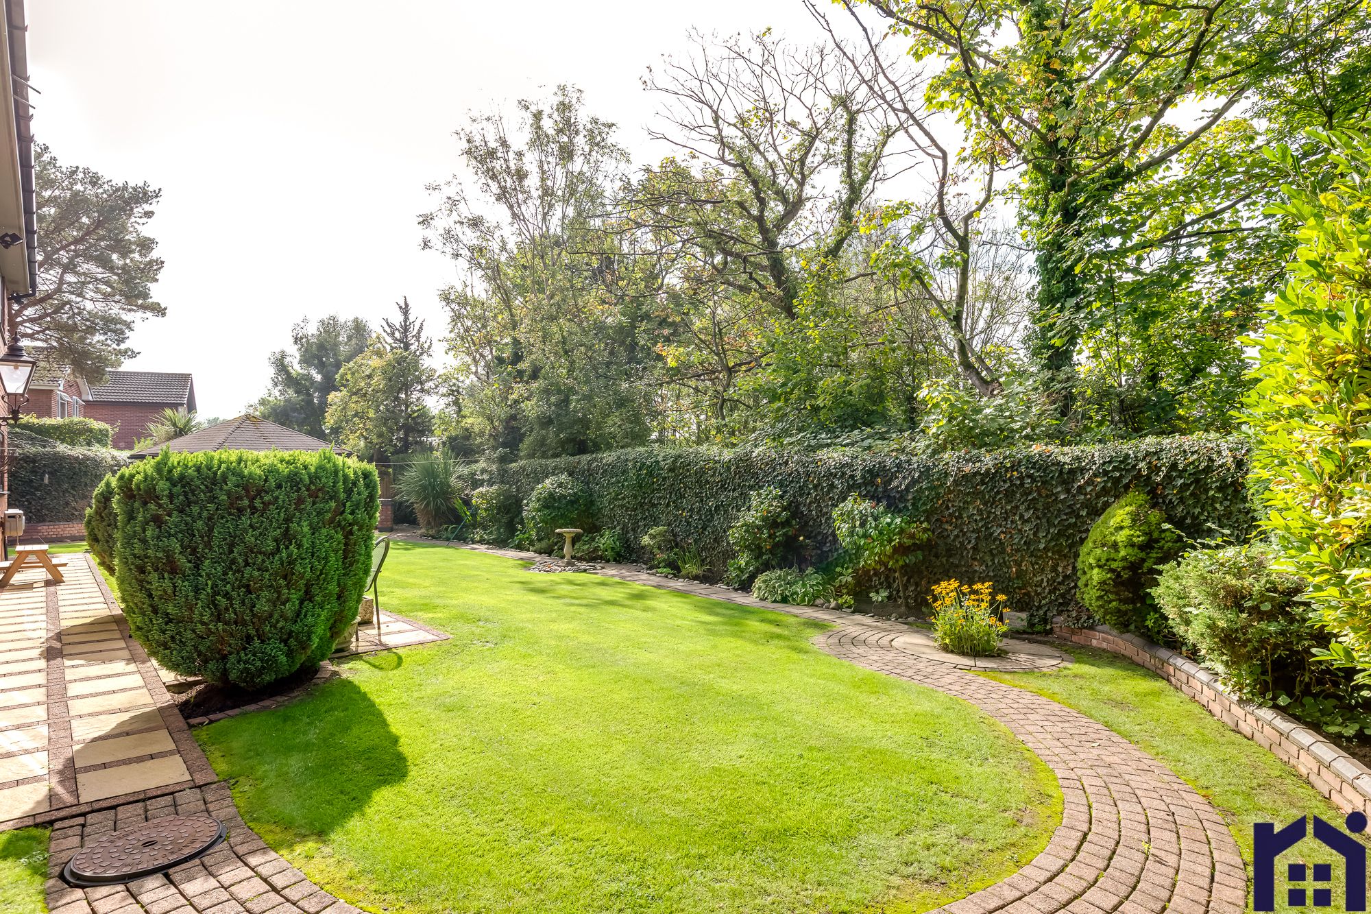
- Large, south facing garden
- Virtual tour
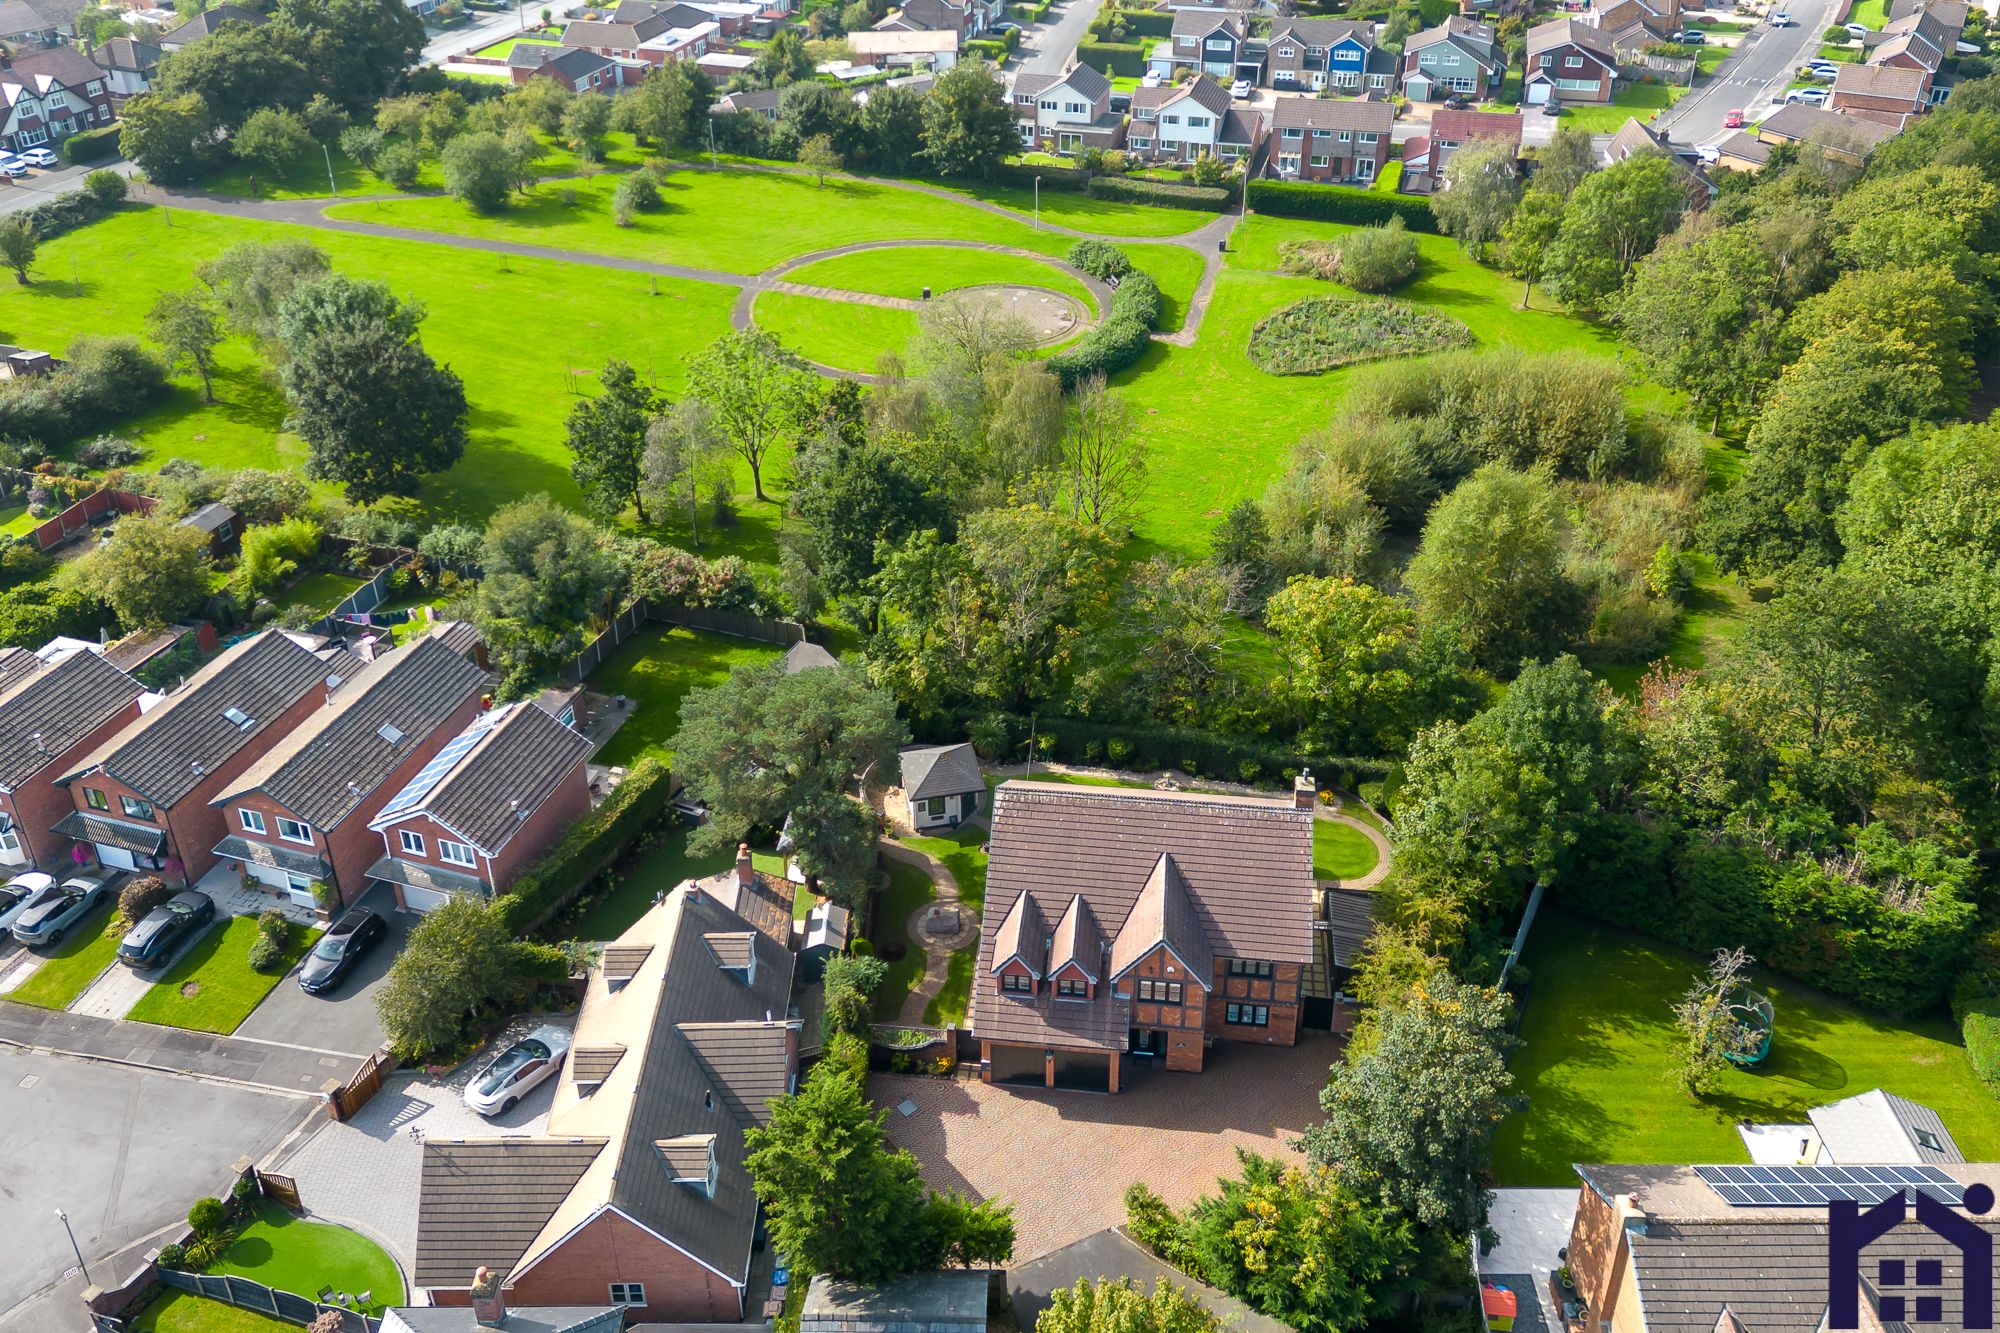
- In the heart of the village
4 Bedrooms
3 Bathrooms
3 Receptions
Description
Full Details
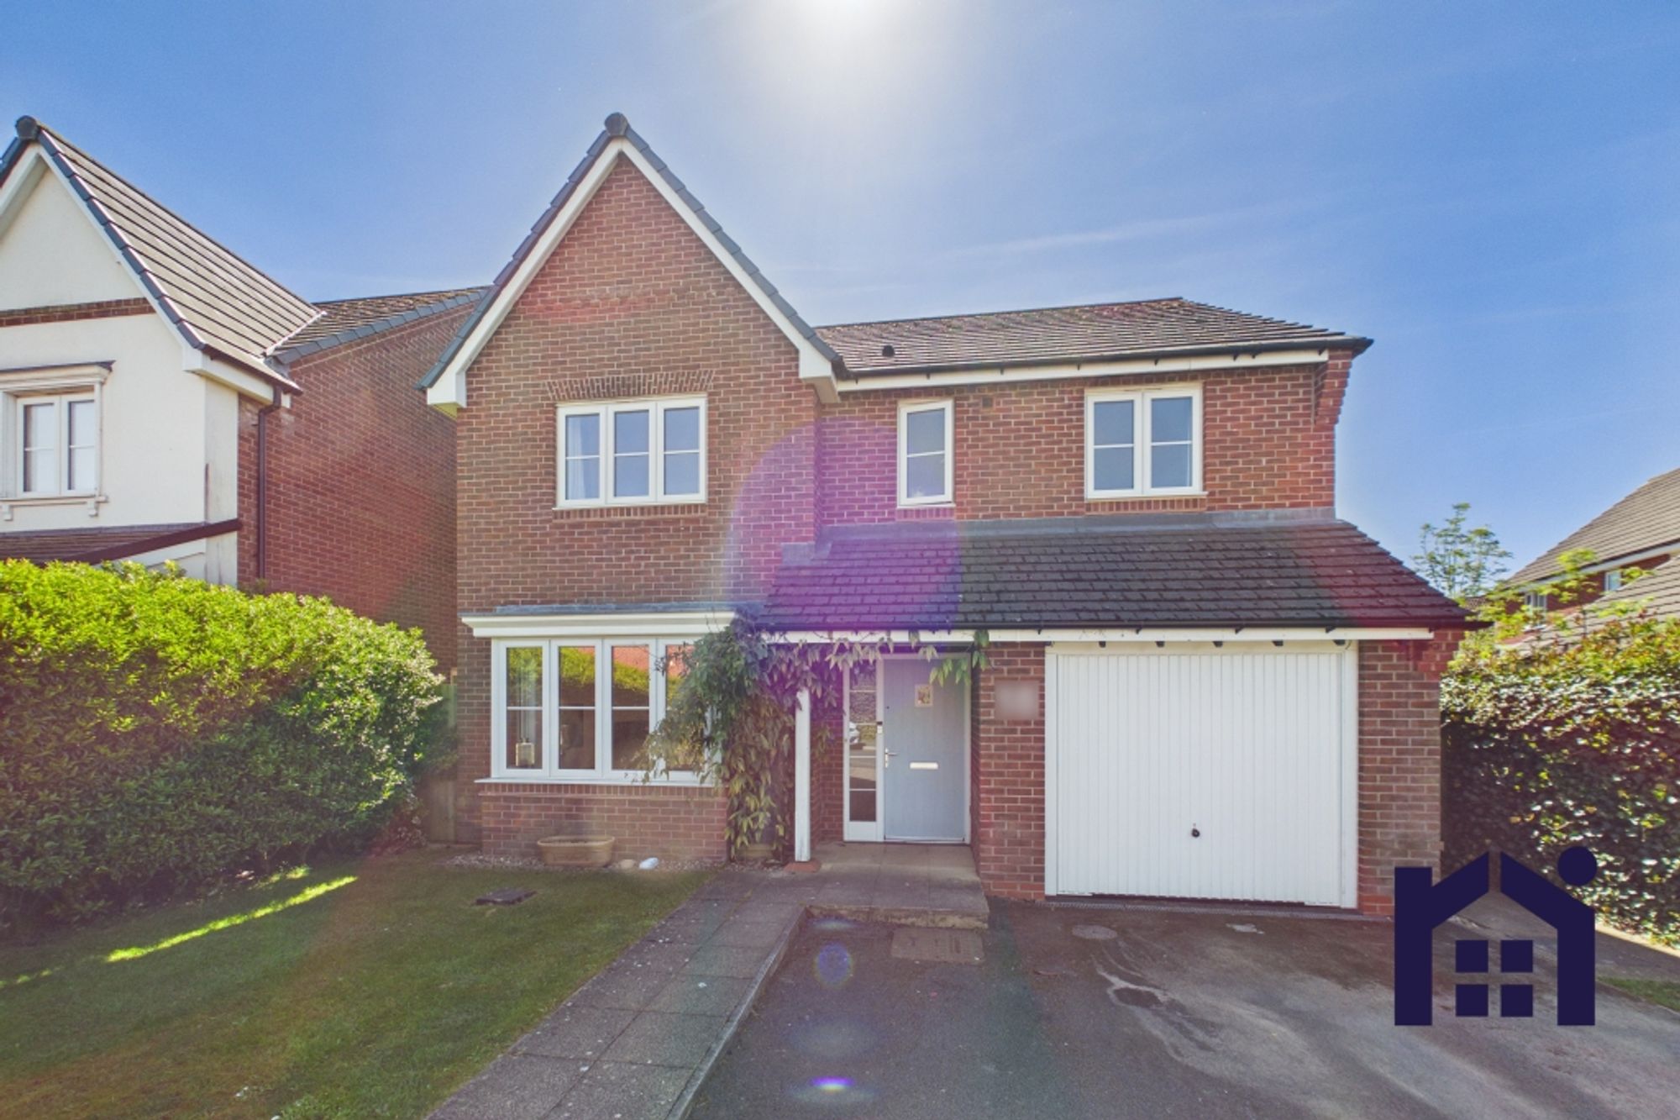
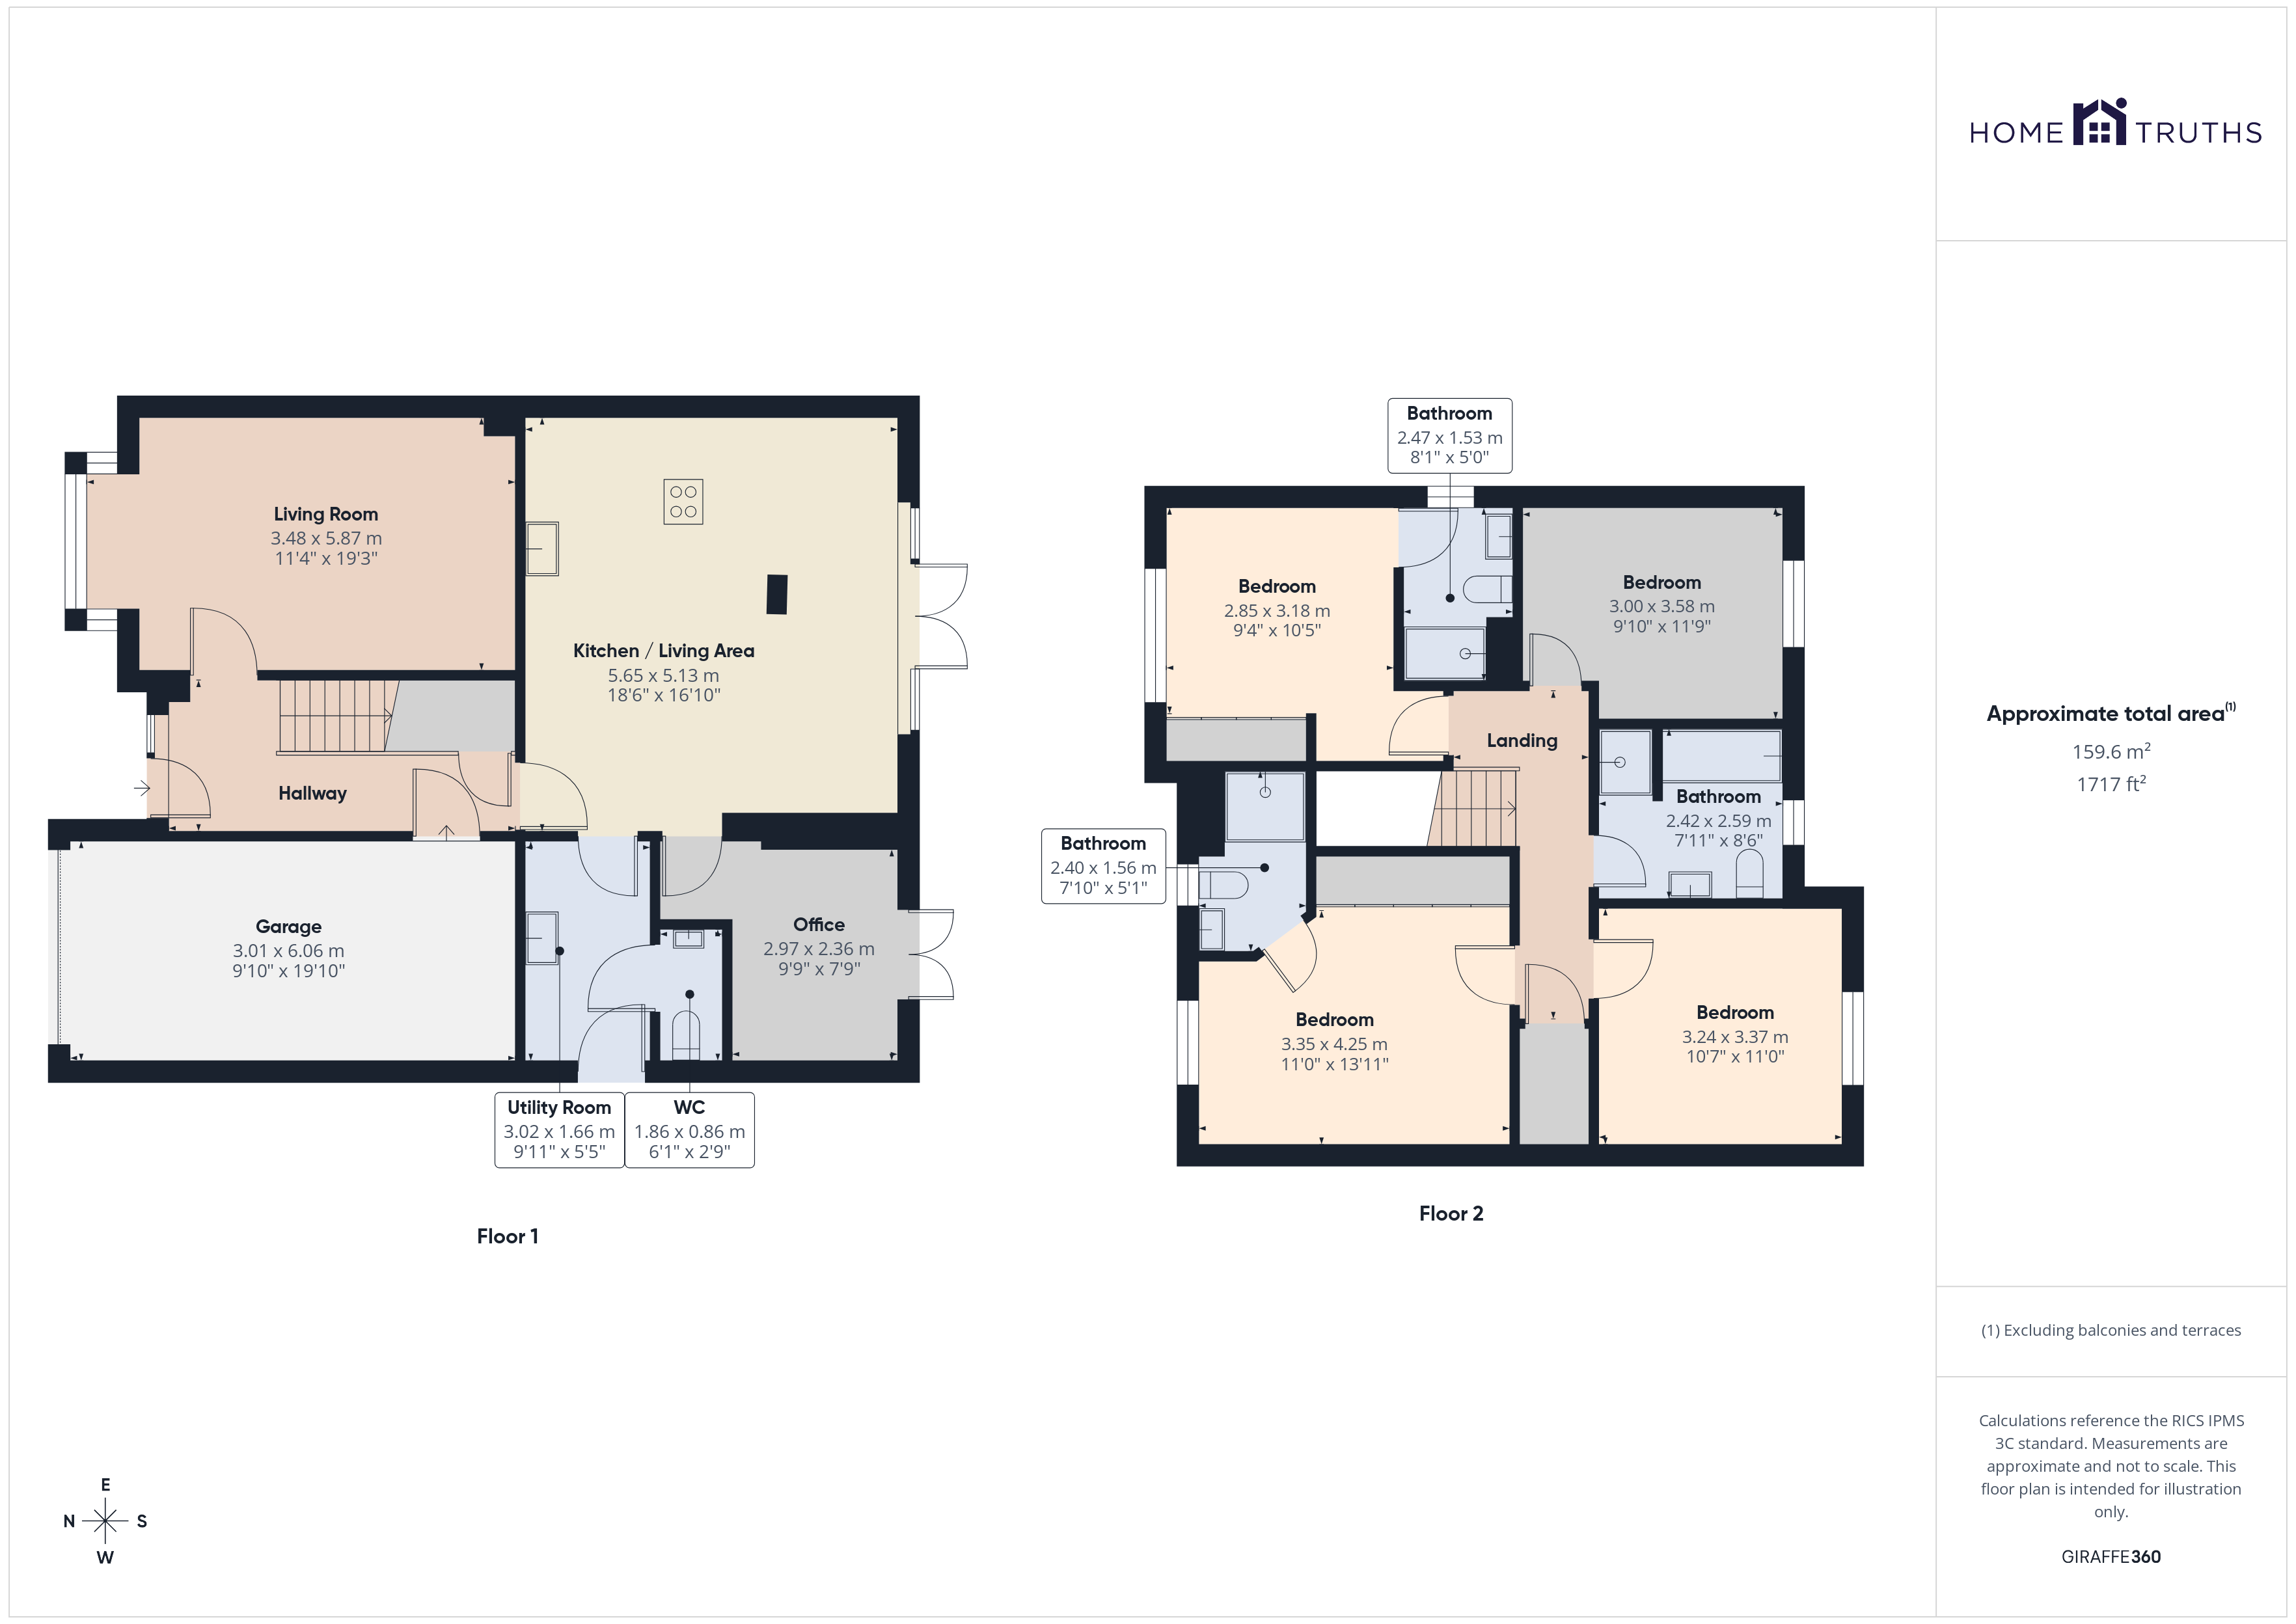
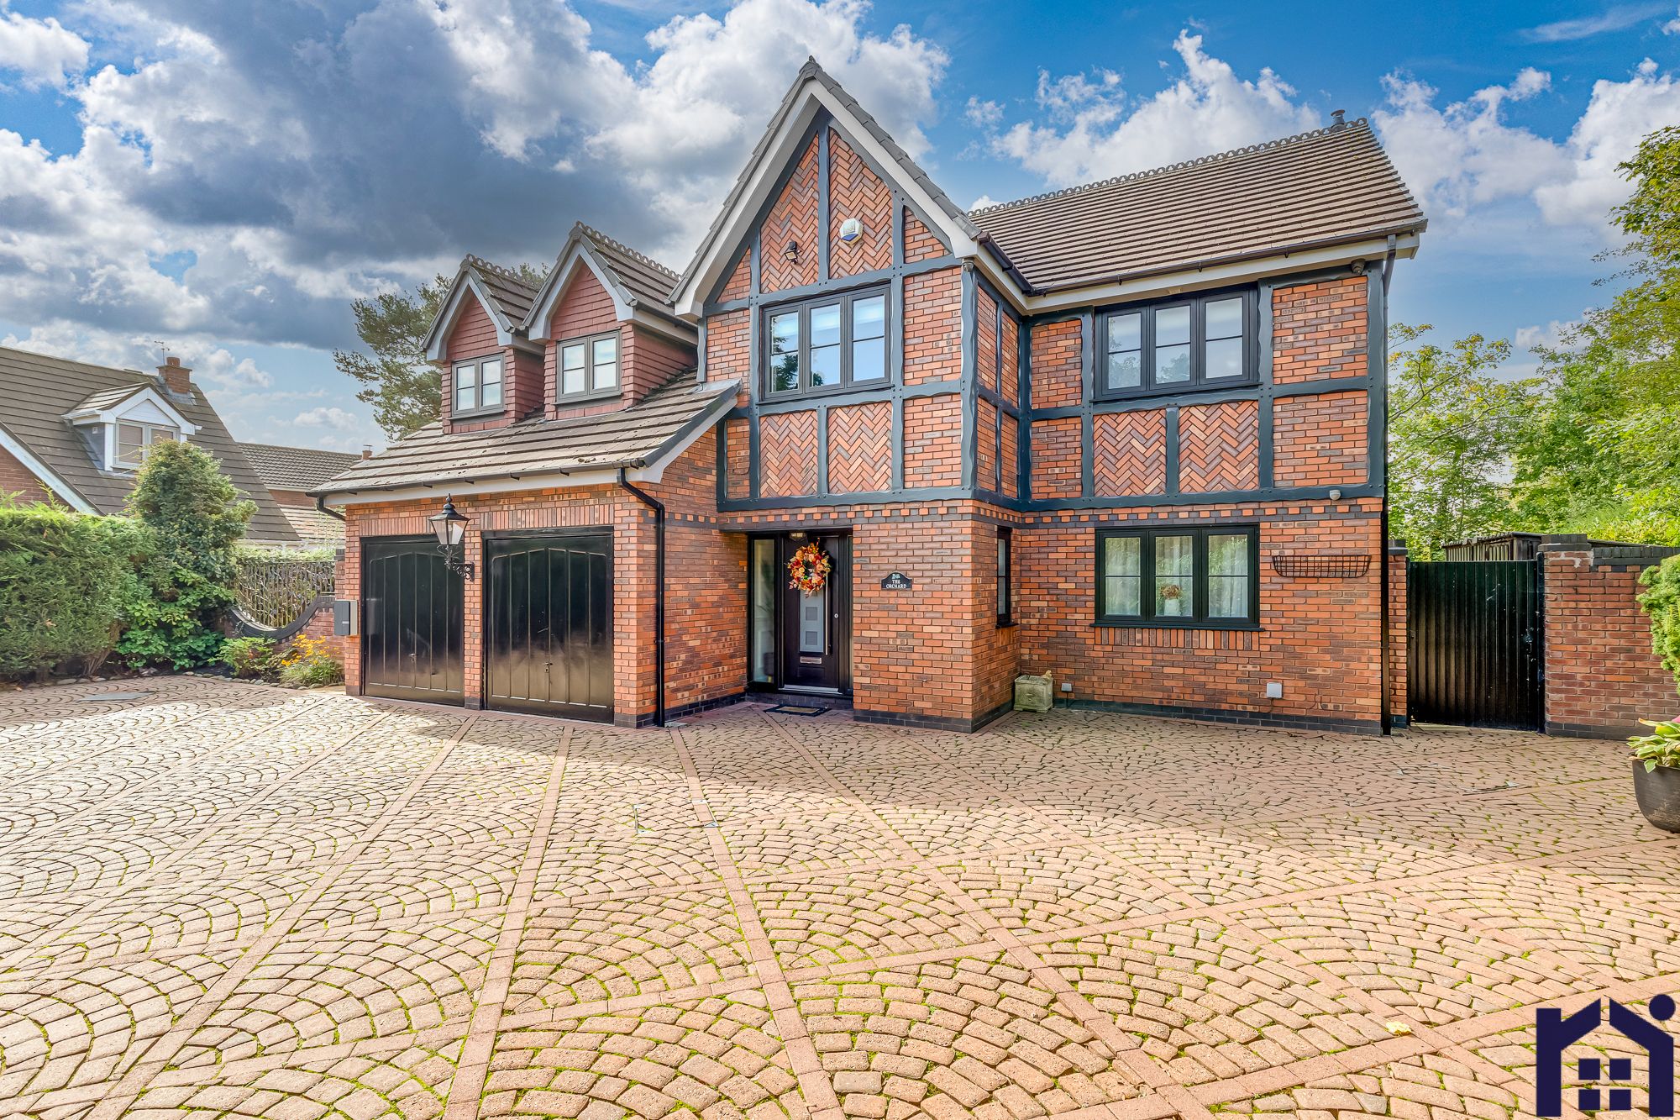
A fabulous detached property offering four double bedrooms, two en suites, and circa 1,700 square feet of beautifully balanced accommodation, ideally located in the heart of Eccleston village. With a generous south-facing garden and versatile living spaces throughout, this is a superb family home.
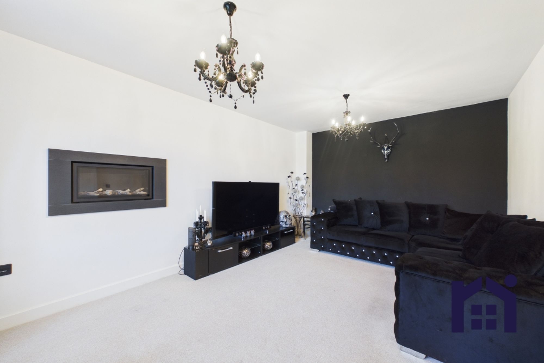
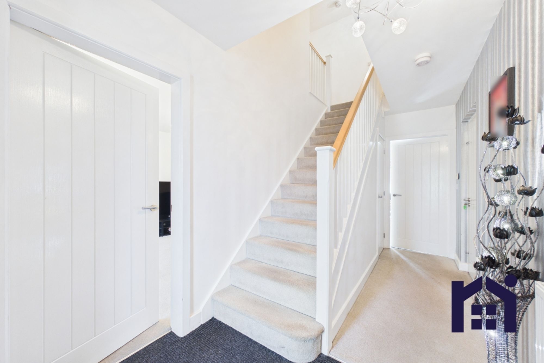
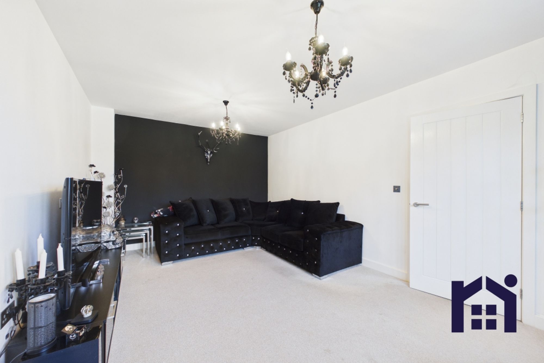
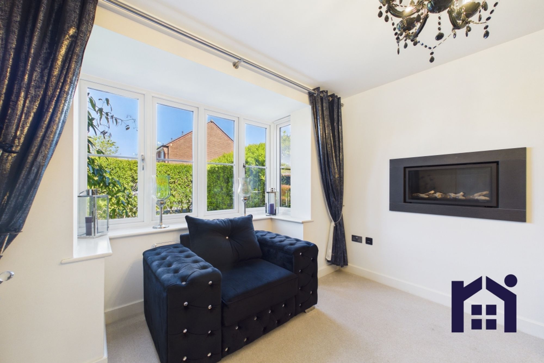
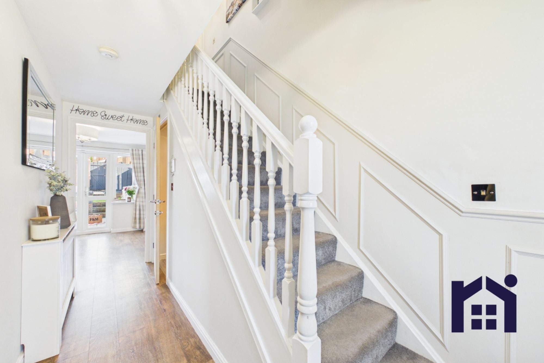
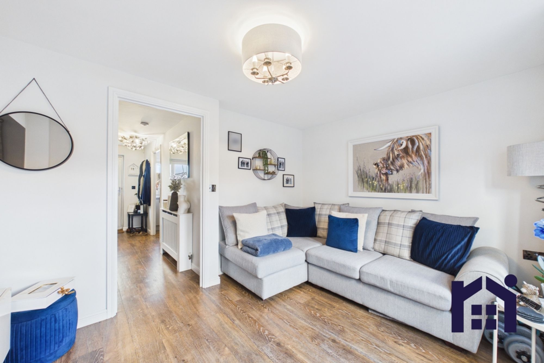
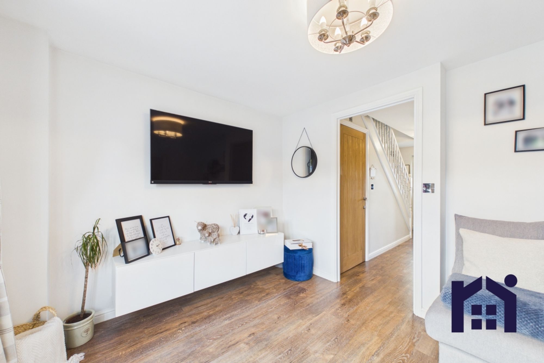
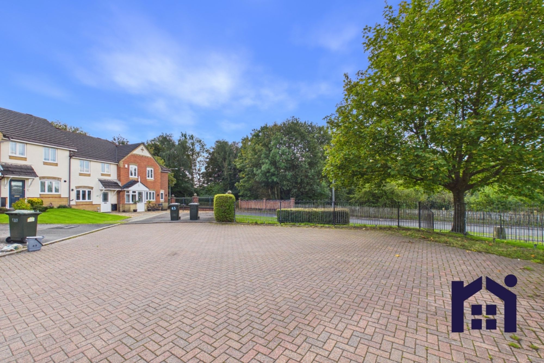
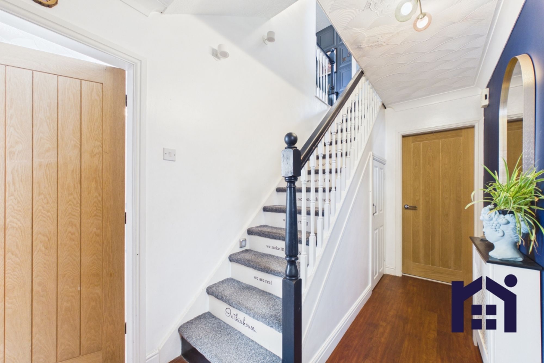
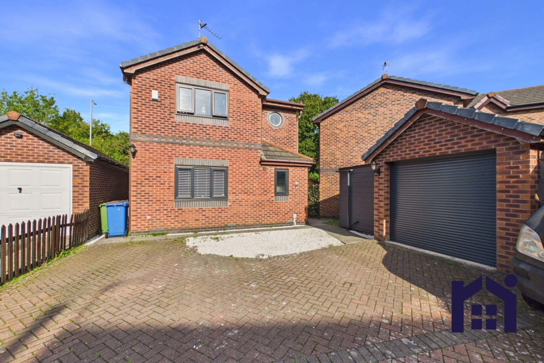
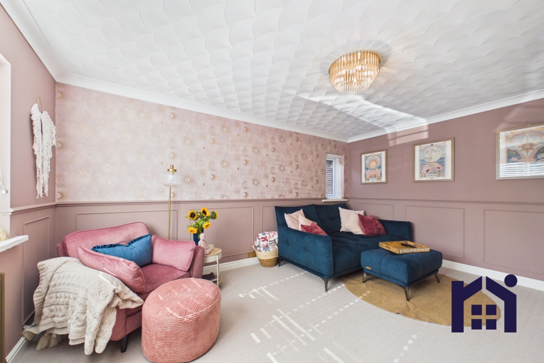
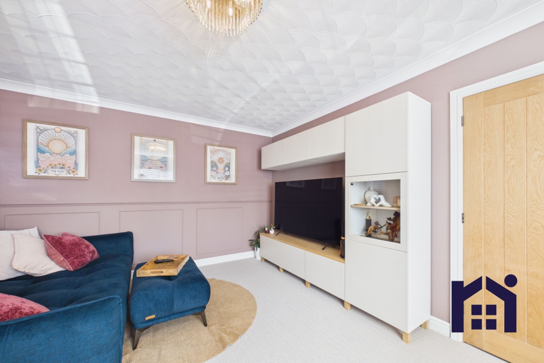
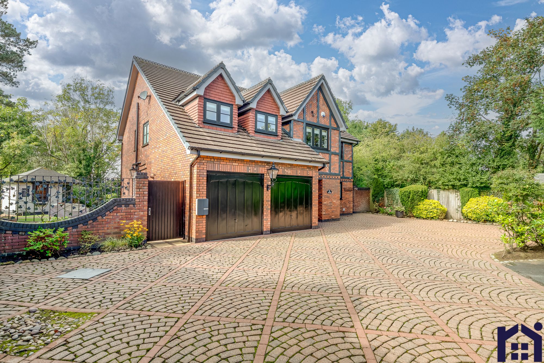
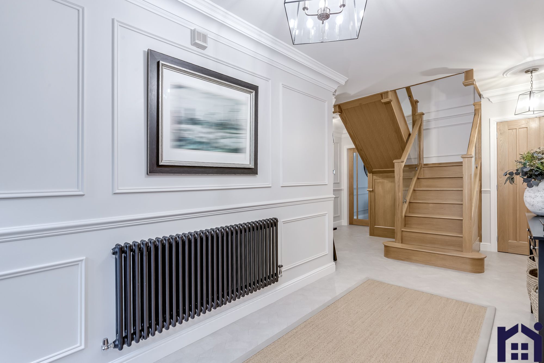
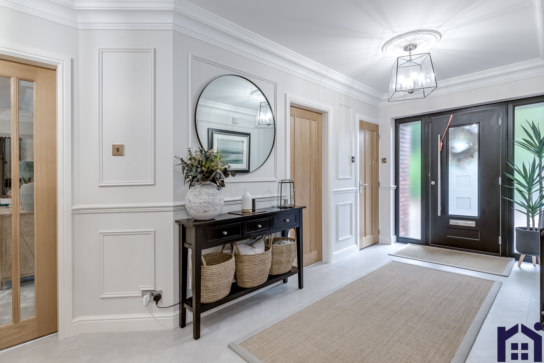
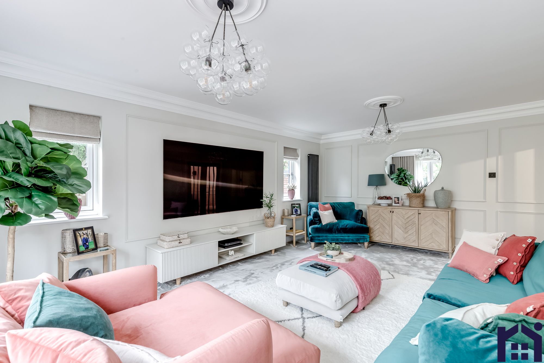
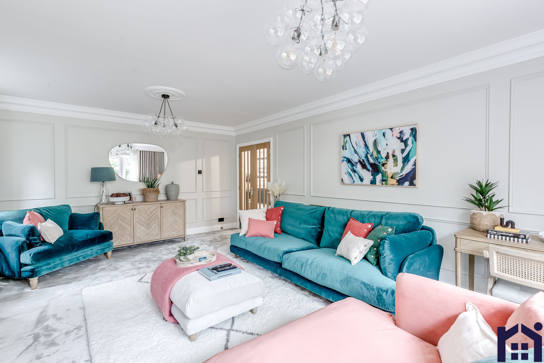
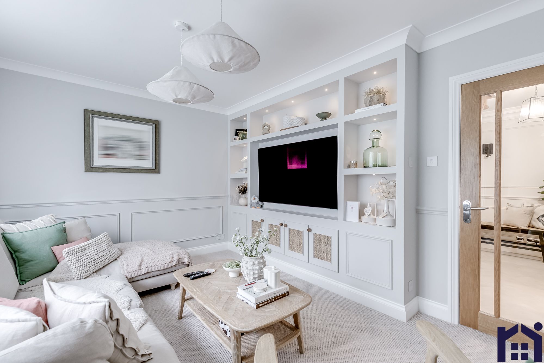
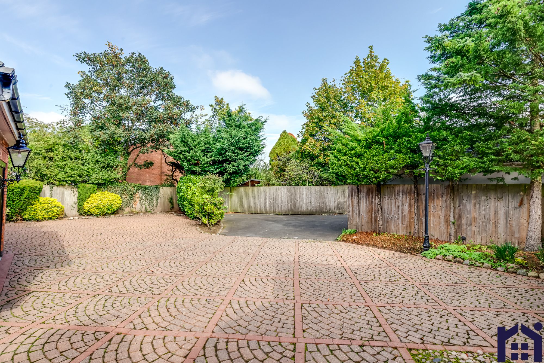
The driveway provides parking for two vehicles and leads to the integral garage (with power and light) and the main entrance. Step into the welcoming hallway, with a courtesy door to the garage, and through to the bay-fronted living room, a serene space featuring an inset remote-controlled gas fire.
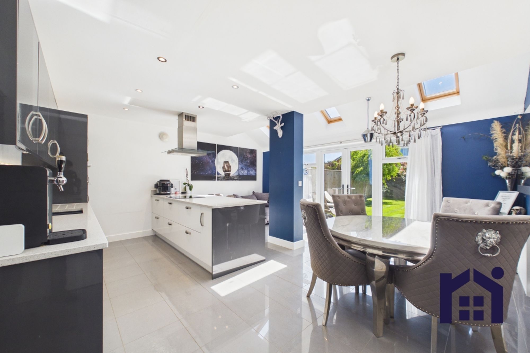
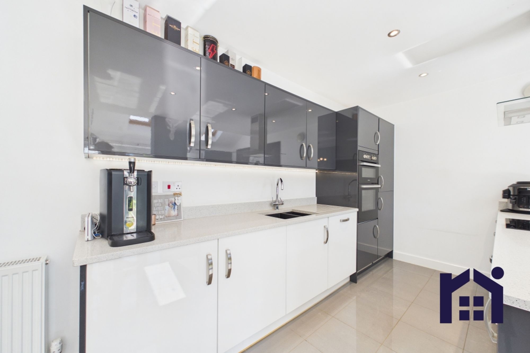
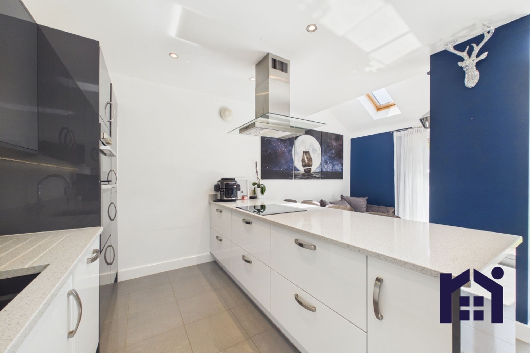
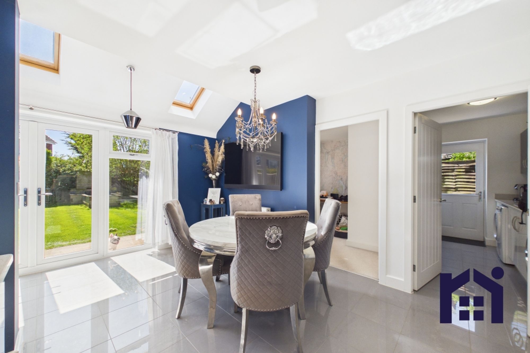
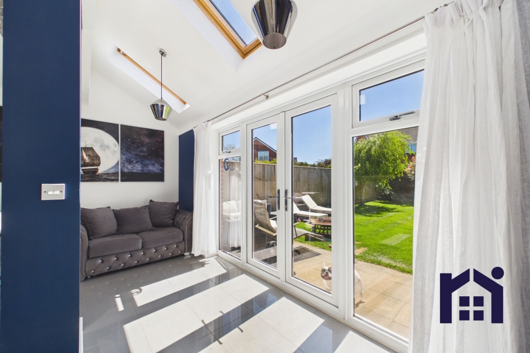
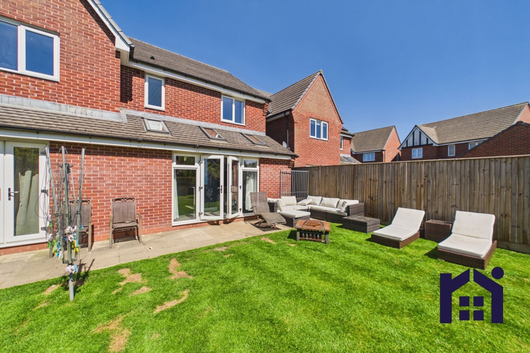
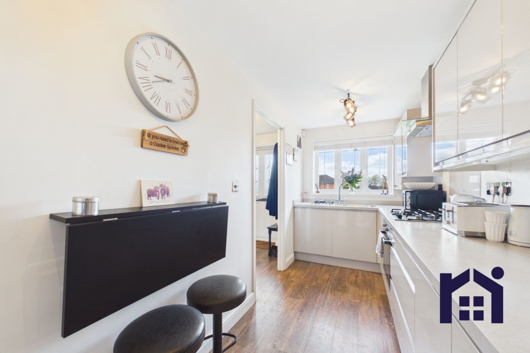
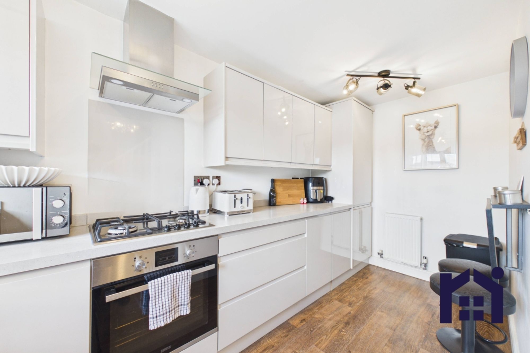
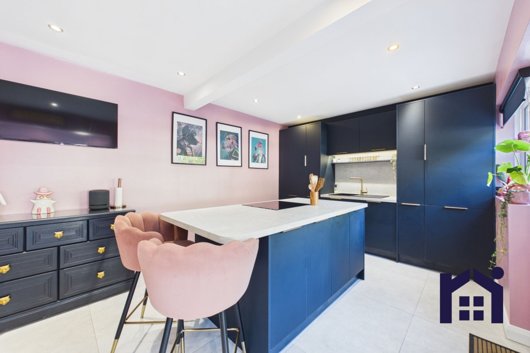
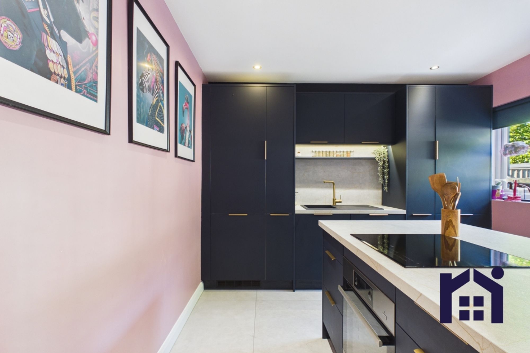
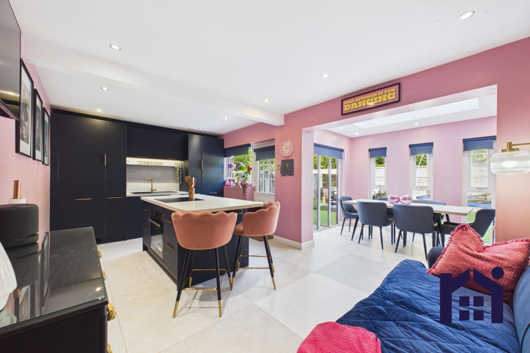
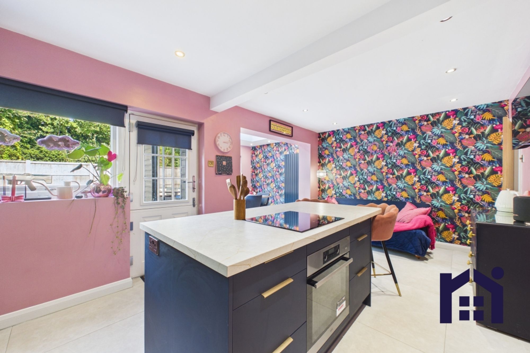
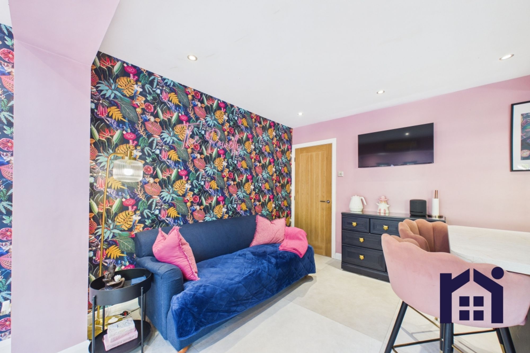
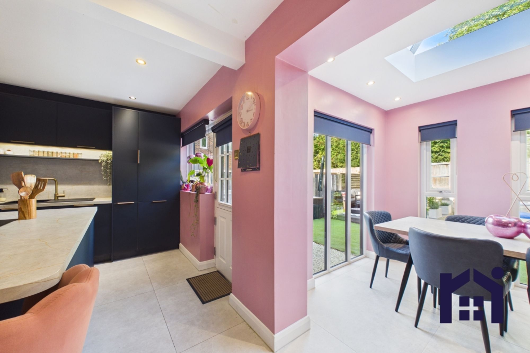
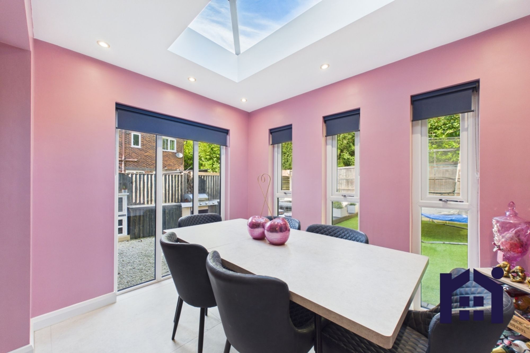
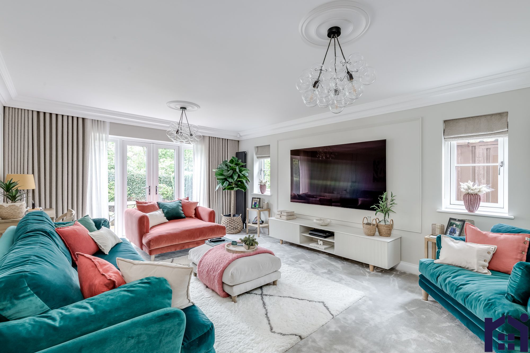
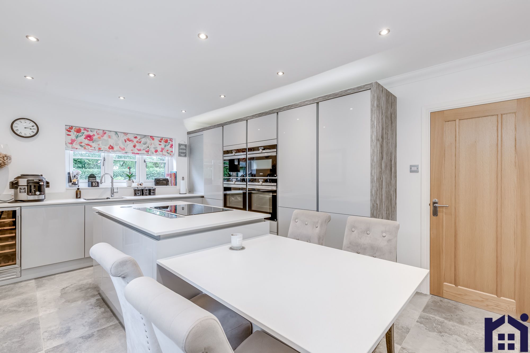
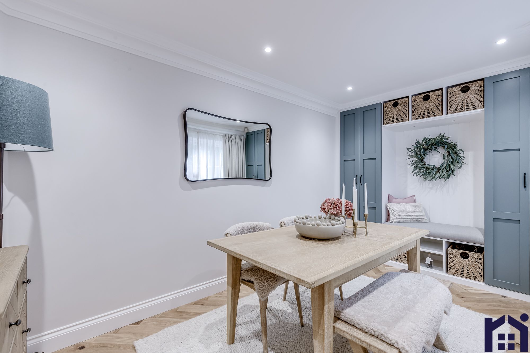
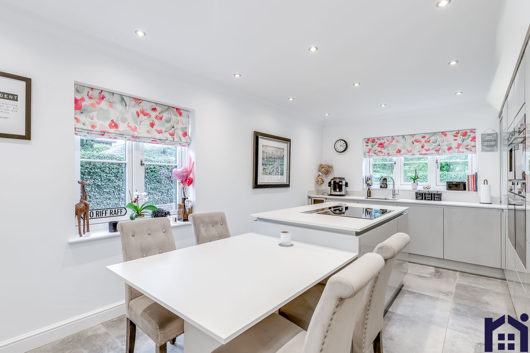
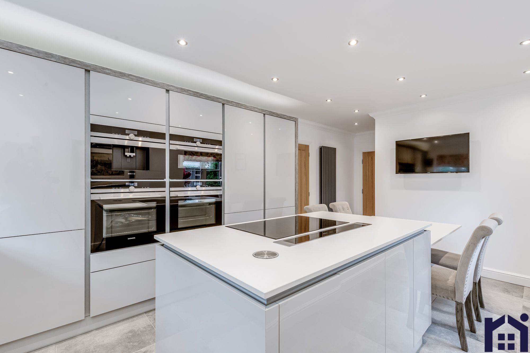
To the rear lies the heart of the home—a spacious family room with ample space for both dining and relaxation, and French windows opening onto the garden, creating a seamless indoor-outdoor flow. The kitchen is centred around a substantial island and comprises a range of wall and base units topped with granite work surfaces and etched drainer, with integrated appliances including electric hob, double oven and grill, refrigerator, freezer and dishwasher.
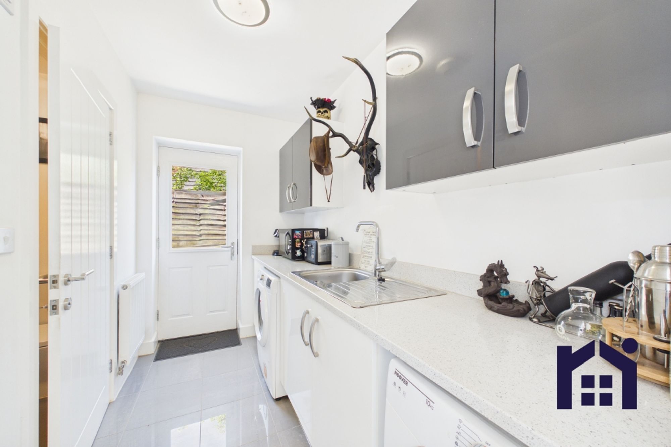
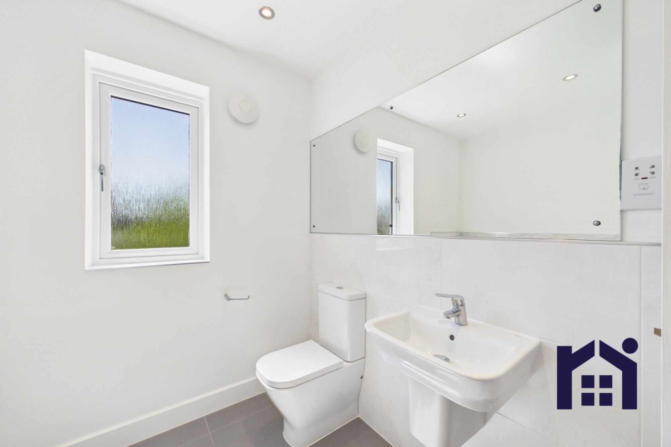
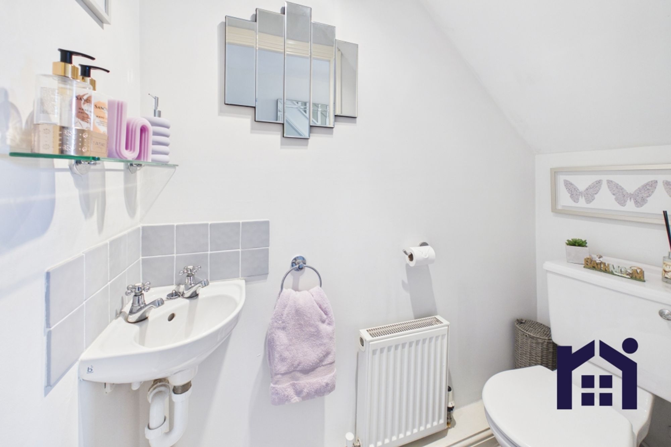
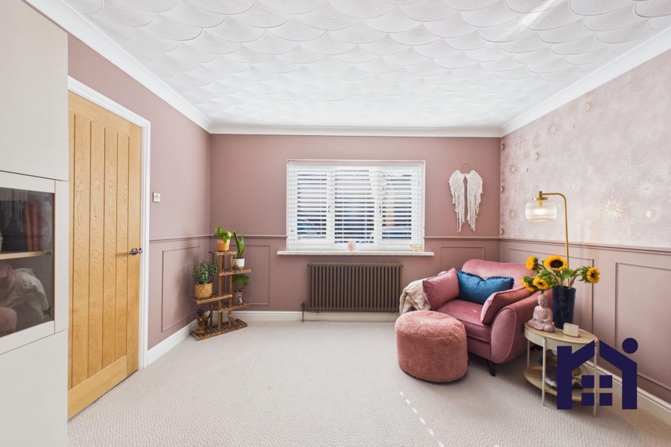
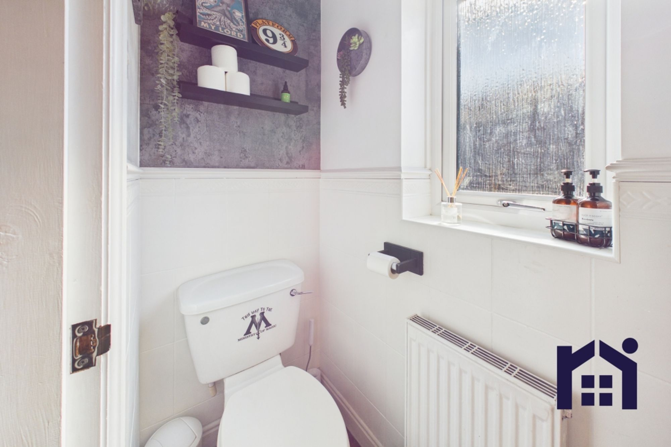
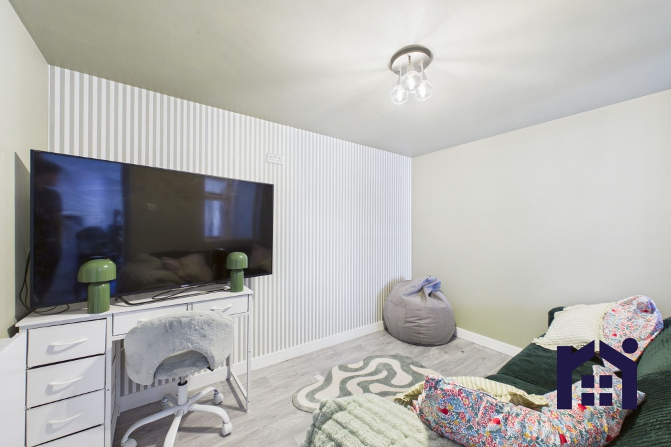
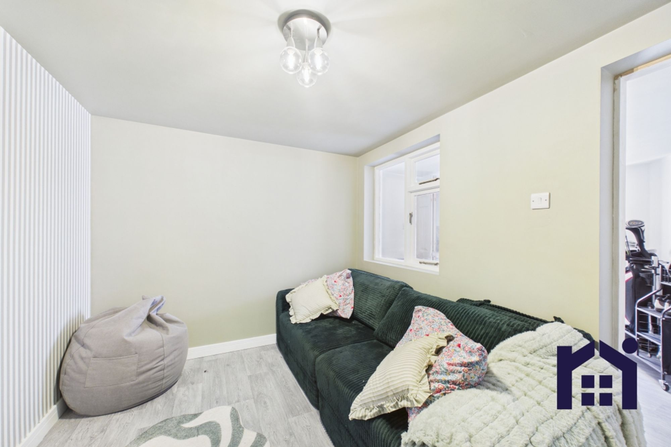
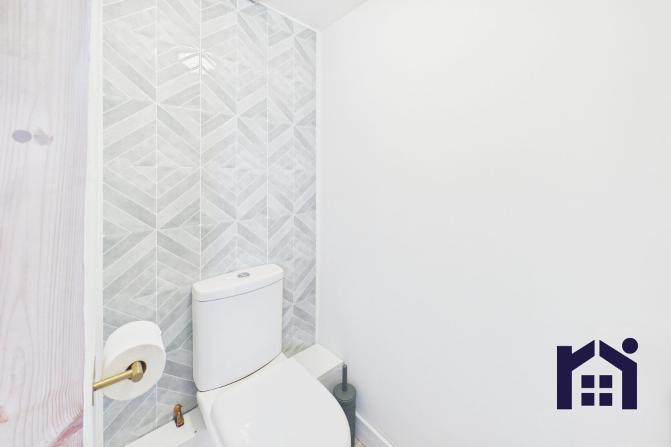
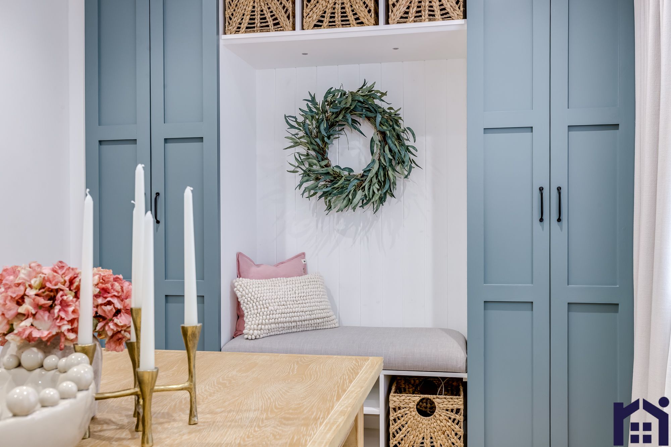
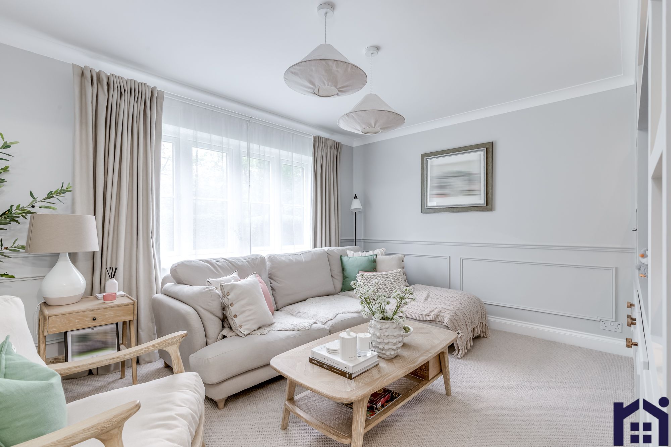
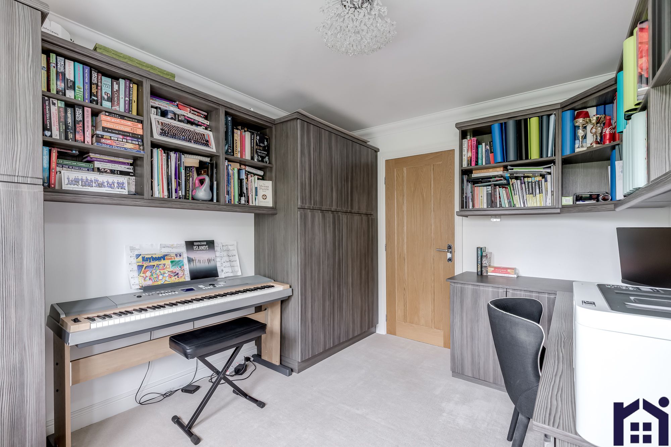
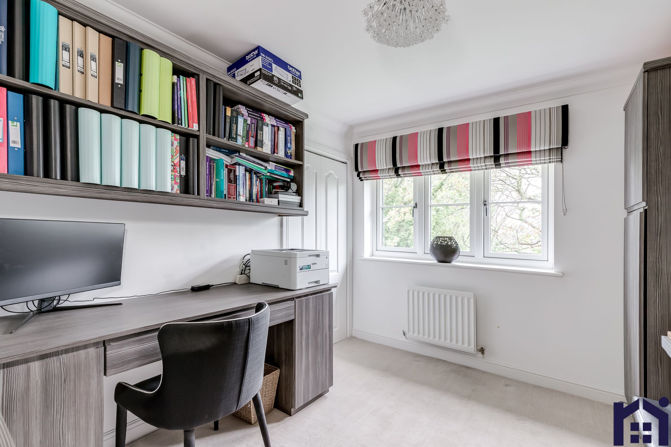
A separate utility/boot room offers additional storage along with space, power and plumbing for further appliances, while the adjacent cloakroom comprises wc and a floating wash hand basin. Completing the ground floor is the snug, equally suited as a home office, with patio doors opening to the garden.
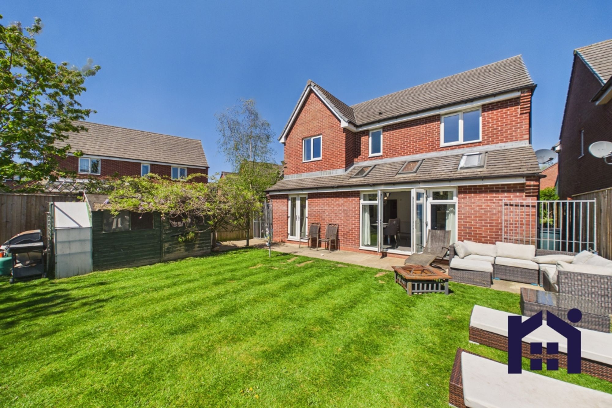
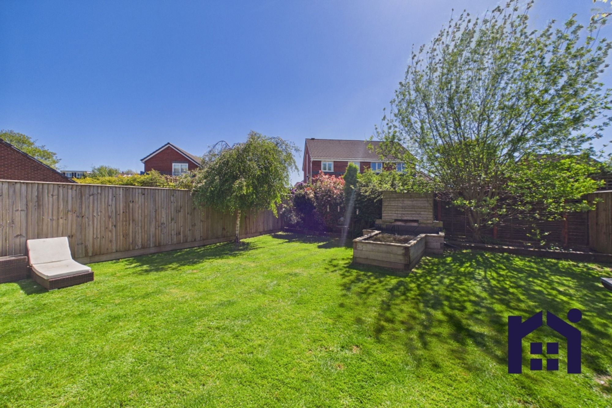
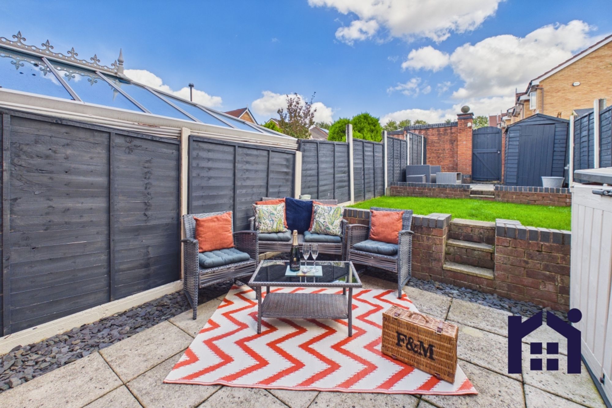
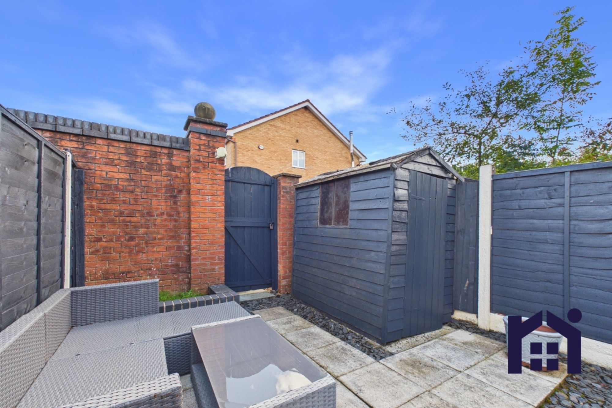
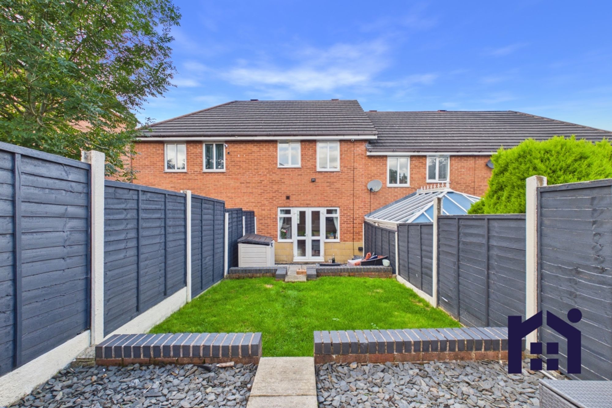
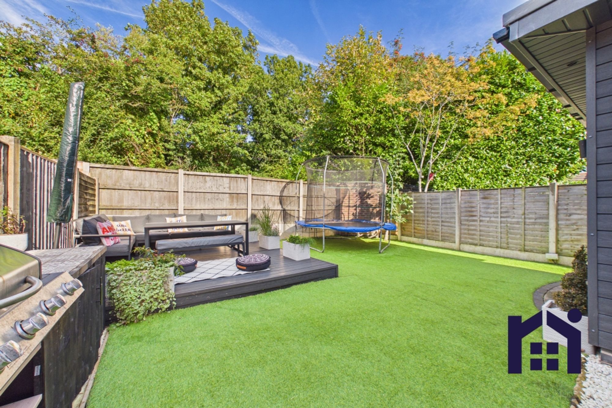
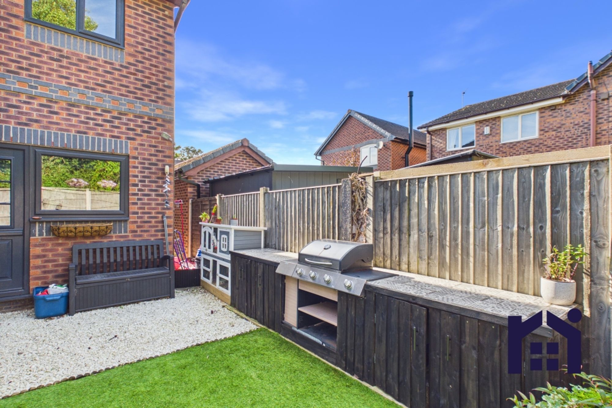
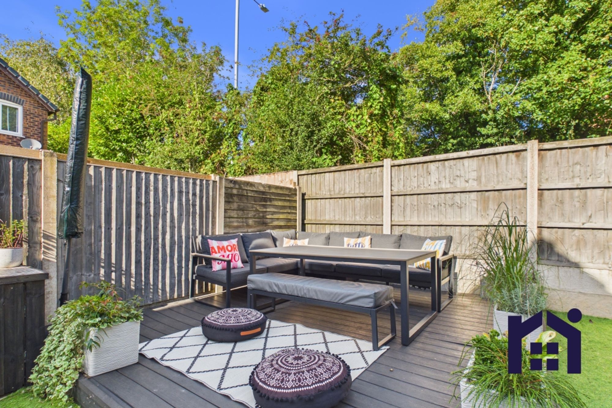
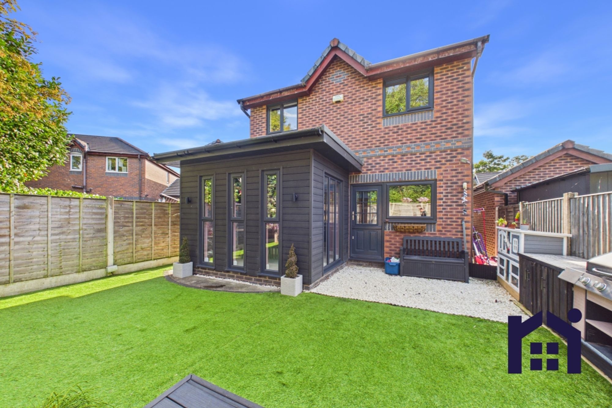
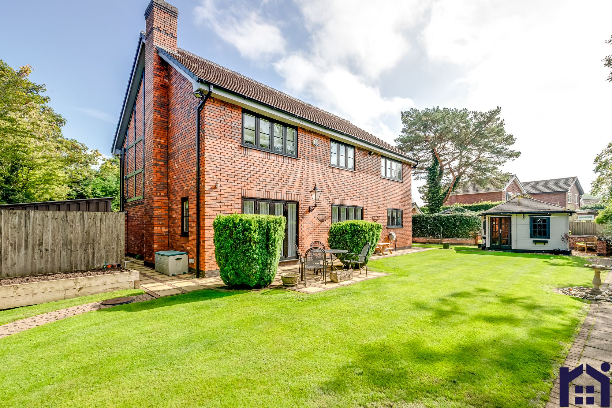
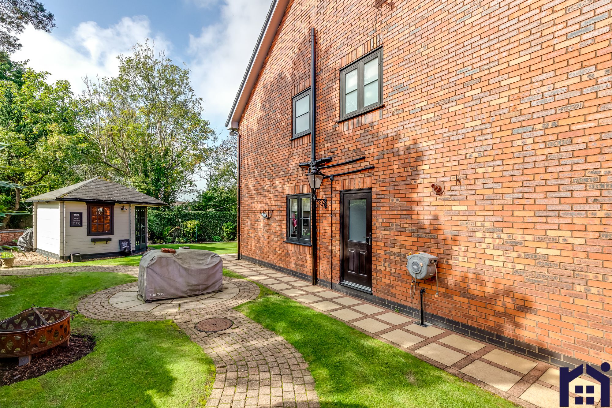
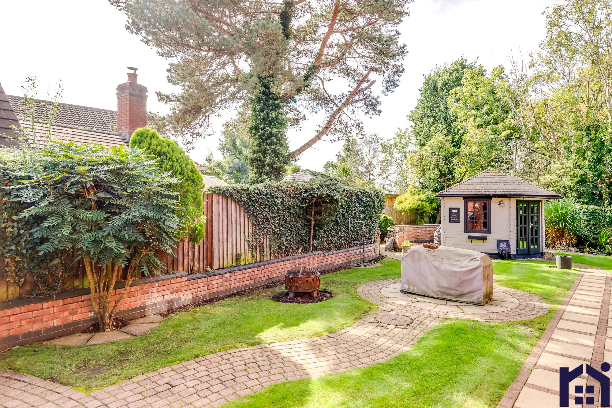
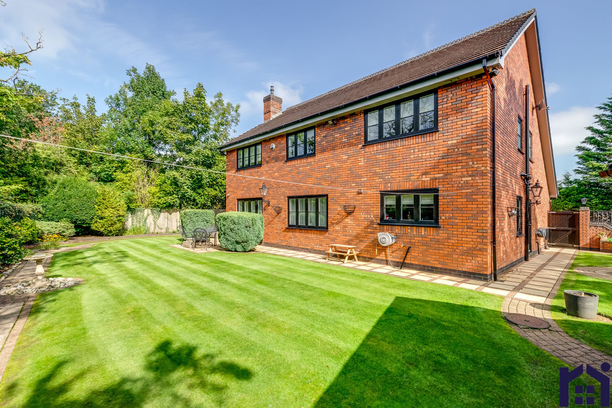
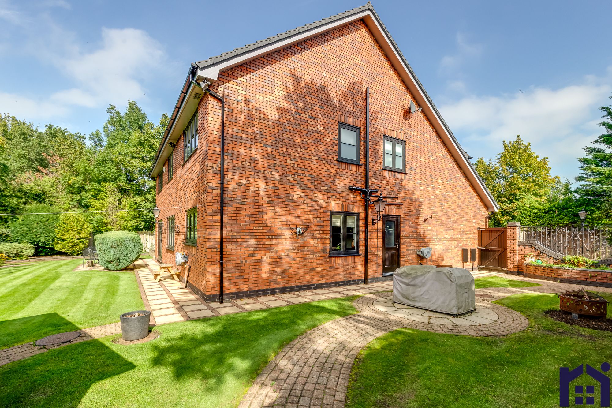
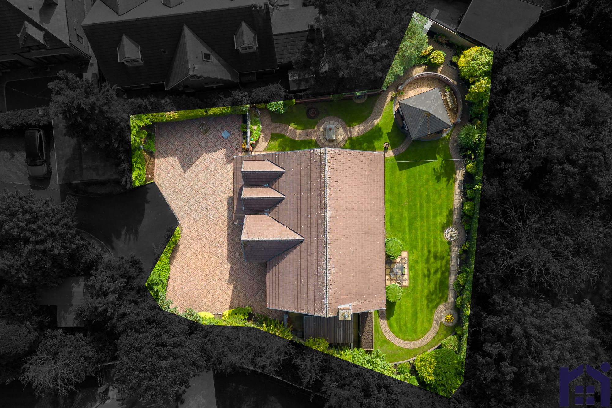
Externally, the south-facing garden is one of the largest on New Mill Street, mainly laid to lawn and featuring an elevated fish pond with integrated pump system, which could easily be adapted into a raised planting feature—ideal for those with green fingers.
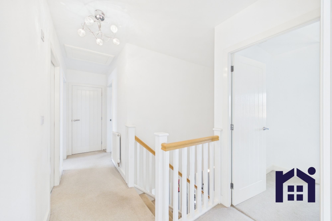
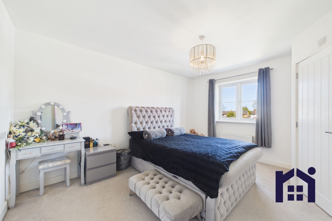
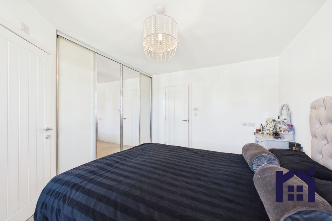
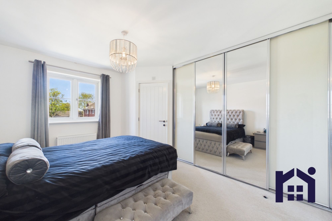
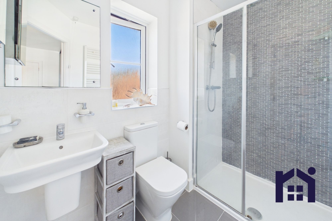
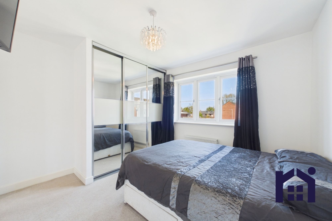
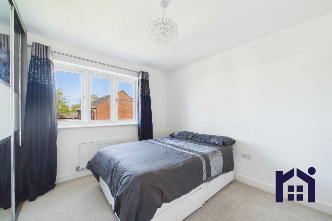
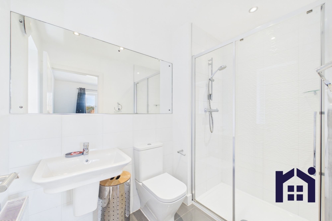
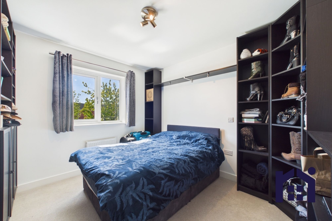
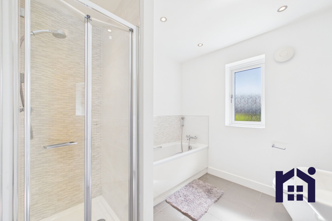
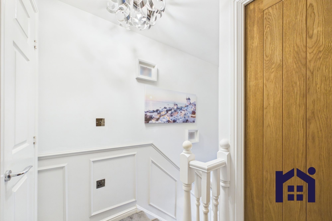
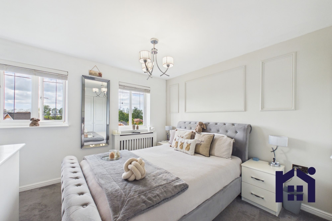
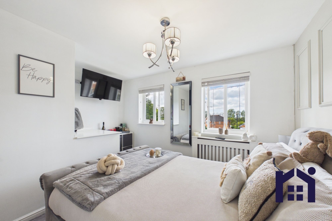
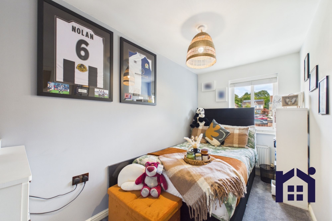
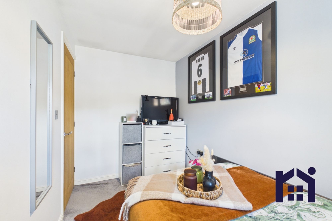
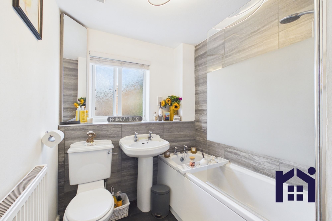
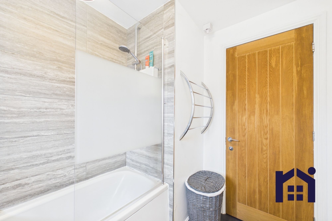
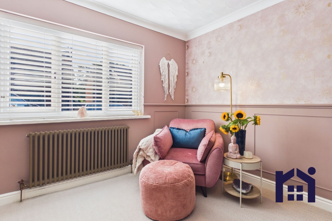
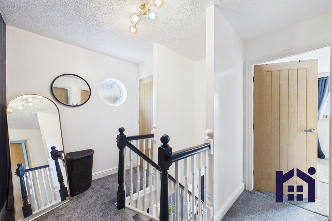
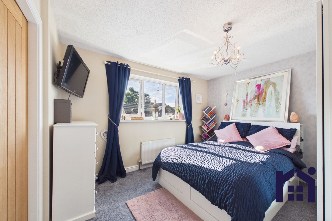
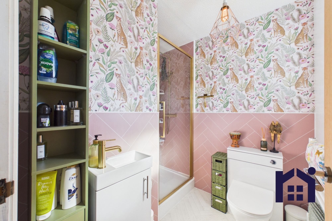
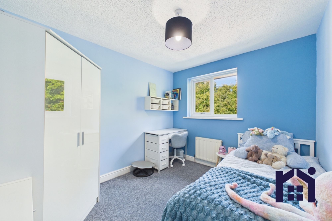
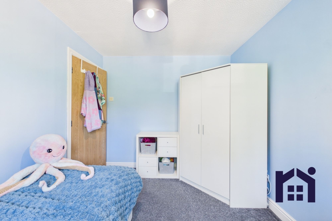
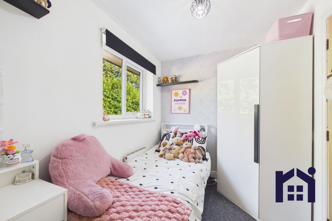
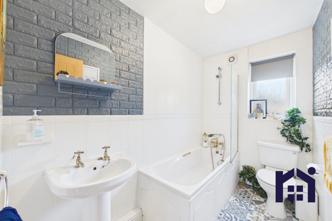
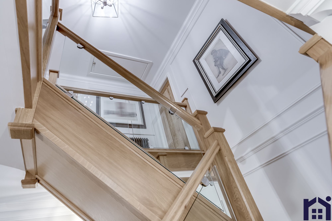
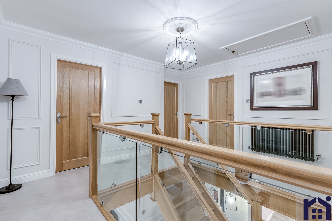
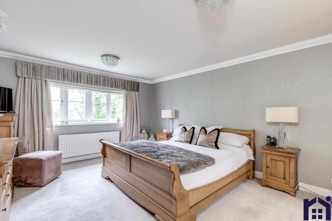
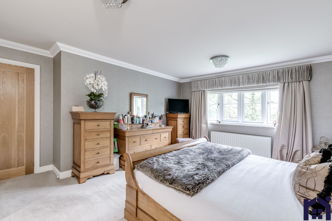
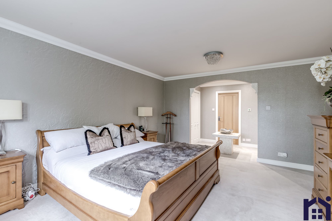
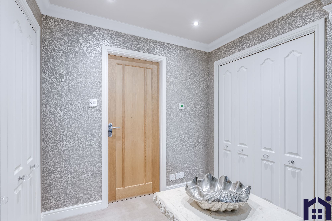
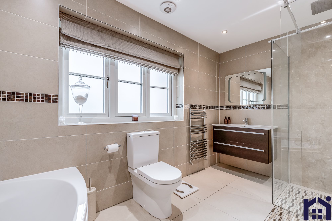
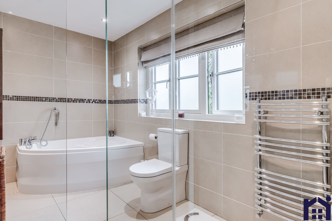
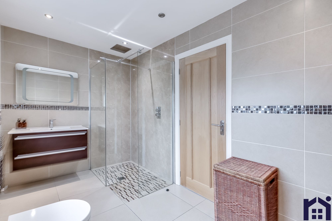
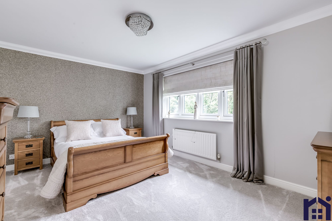
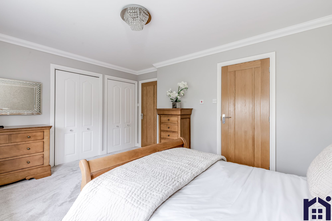
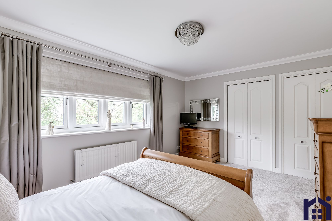
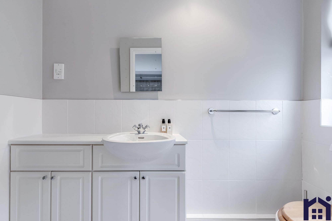
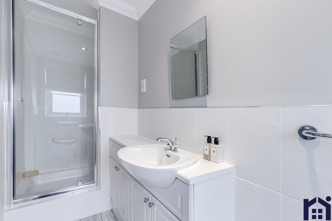
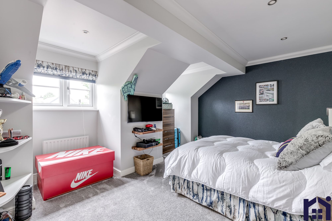
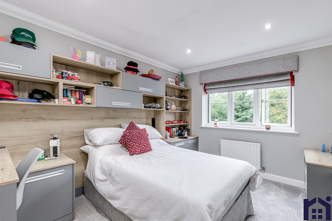
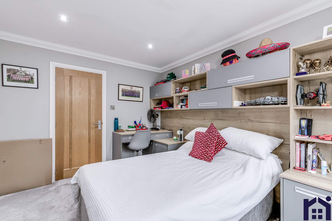
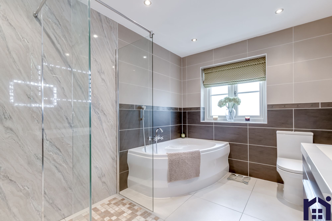
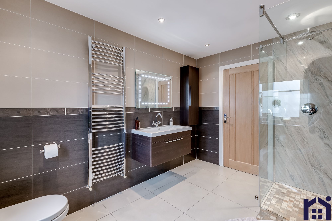
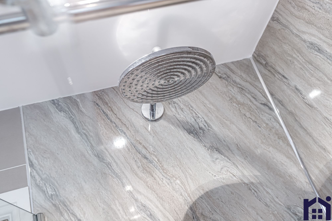
Back inside, stairs rise to the first floor landing with loft access and airing cupboard. The principal bedroom benefits from built-in wardrobes and a stylish en suite with mixer shower, floating vanity basin, wc and heated towel rail. Bedroom two also enjoys built-in storage and its own en suite, while bedrooms three and four are both comfortable doubles. The family bathroom completes the accommodation with bath, separate shower, wc and floating wash hand basin.
With its excellent layout, generous proportions and prime village location, this is a first-class family home so do give us a call to arrange a viewing and make it yours. Council Tax F | EPC to follow | Freehold
Map
Floorplans
Floorplans
EPCs
View EPCStamp Duty Calculator
Stamp Duty:
Share This Property
You Might Also Like
£375,000
Langton Close, Eccleston, PR7 5UU
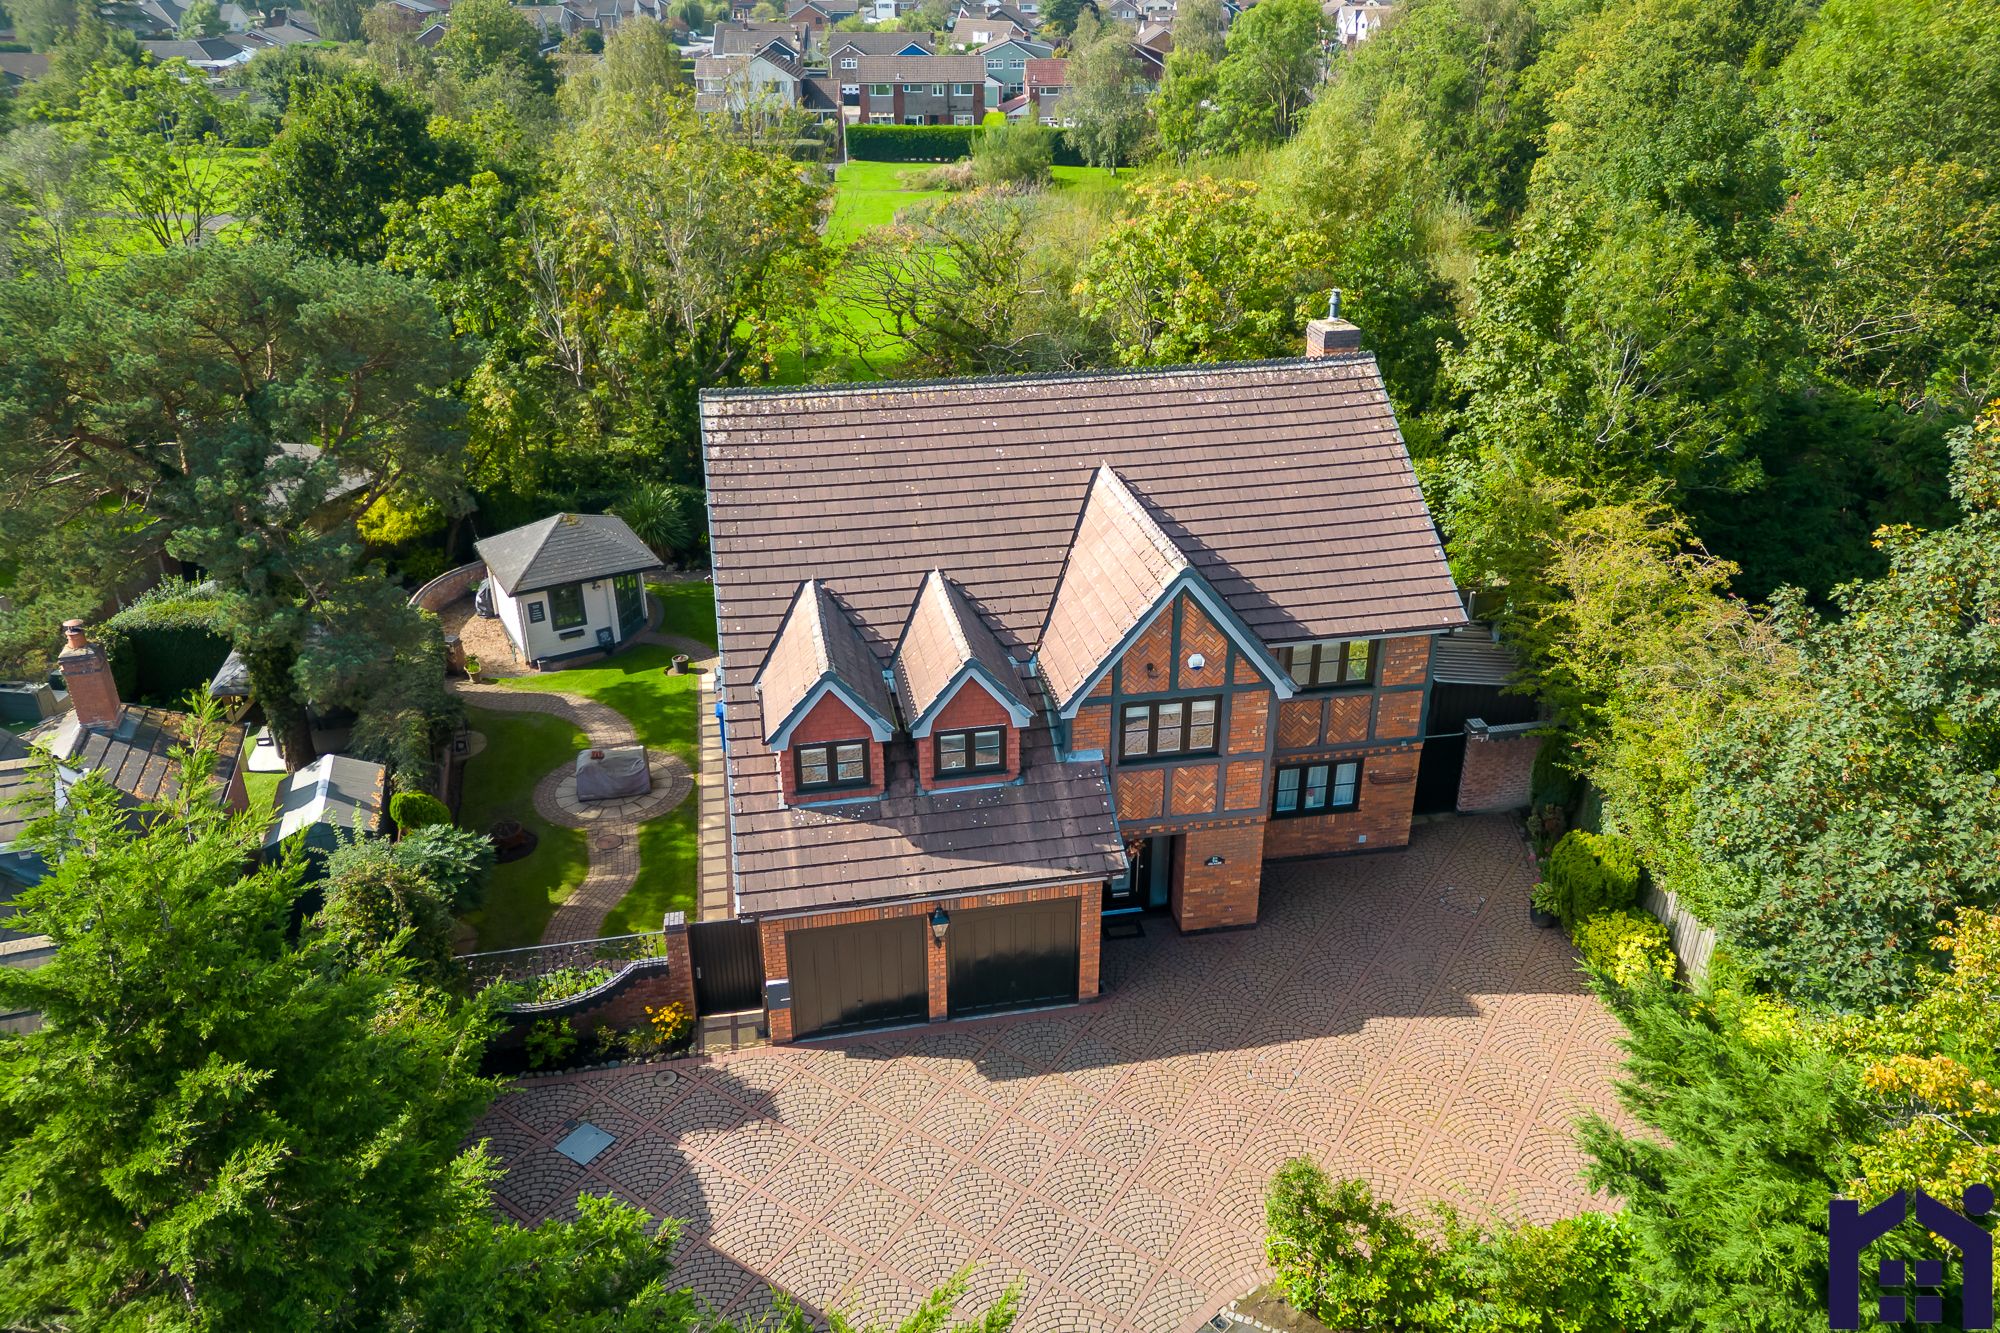
£825,000
Guide Price
The Green, Eccleston, PR7 5SX
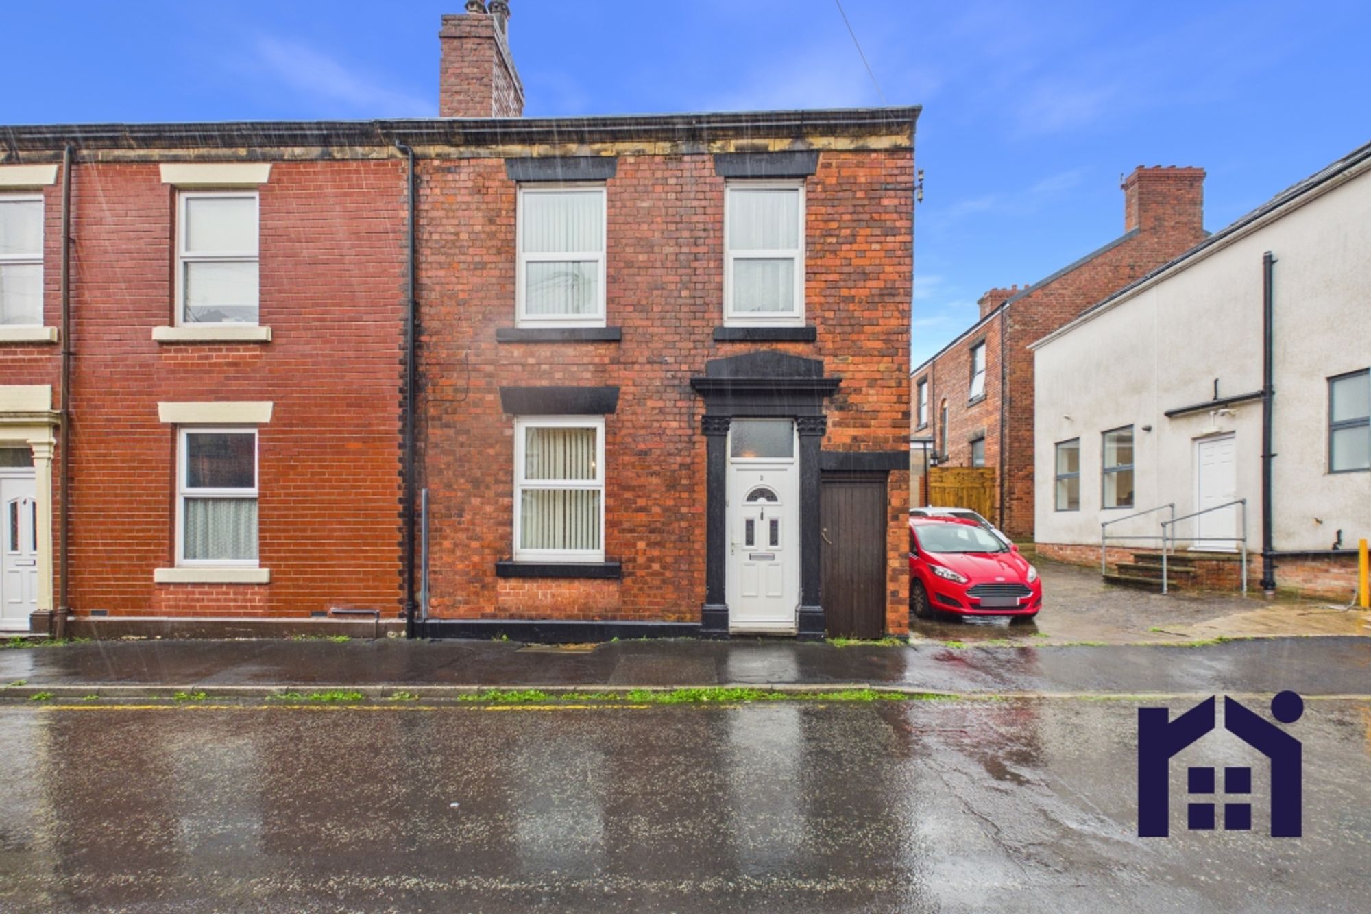
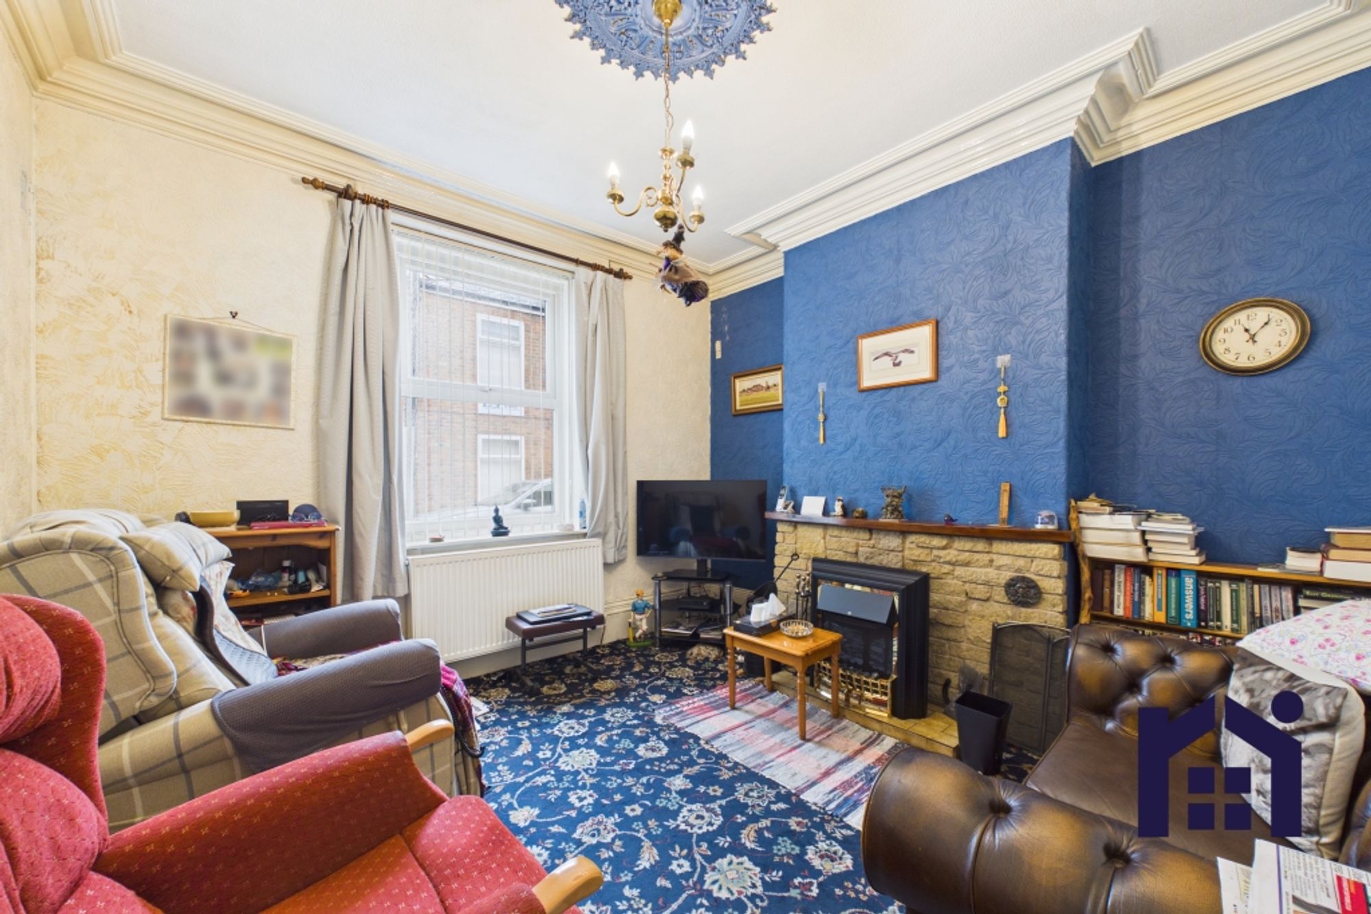
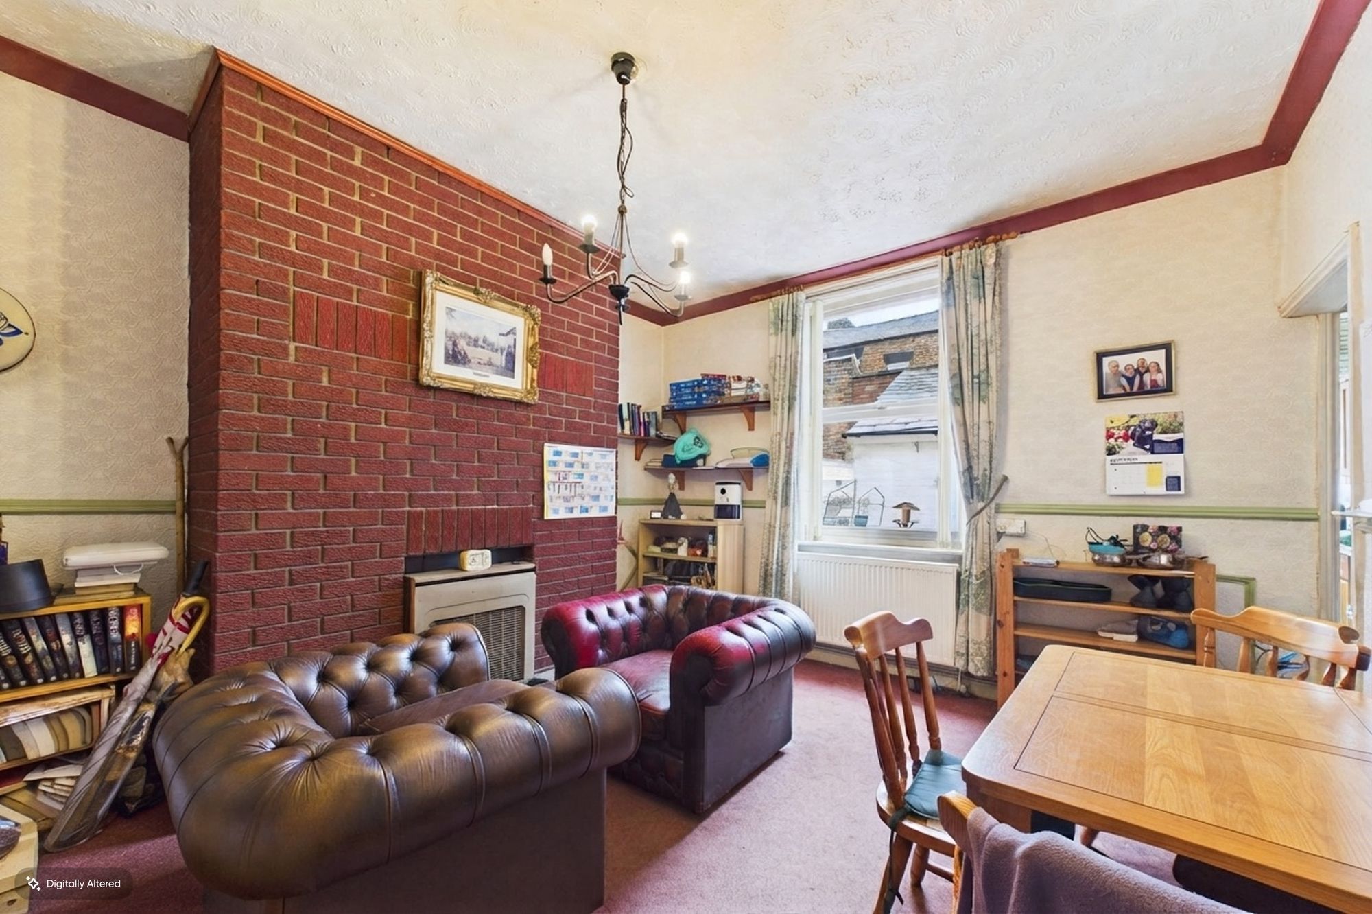
£150,000
Springfield Road, Chorley, PR7 1JB