

£325,000
Burgh Meadows, Chorley, PR7 3LR
Virtual Tours
For Sale
Summary
Property Features
- Four bedroom detached property
- Cul de sac location
- Over 1200 square feet of accommodation
- Delightful garden room
- Virtual tour
- Close to schools and amenities
4 Bedrooms
2 Bathrooms
2 Receptions
Description
Full Details
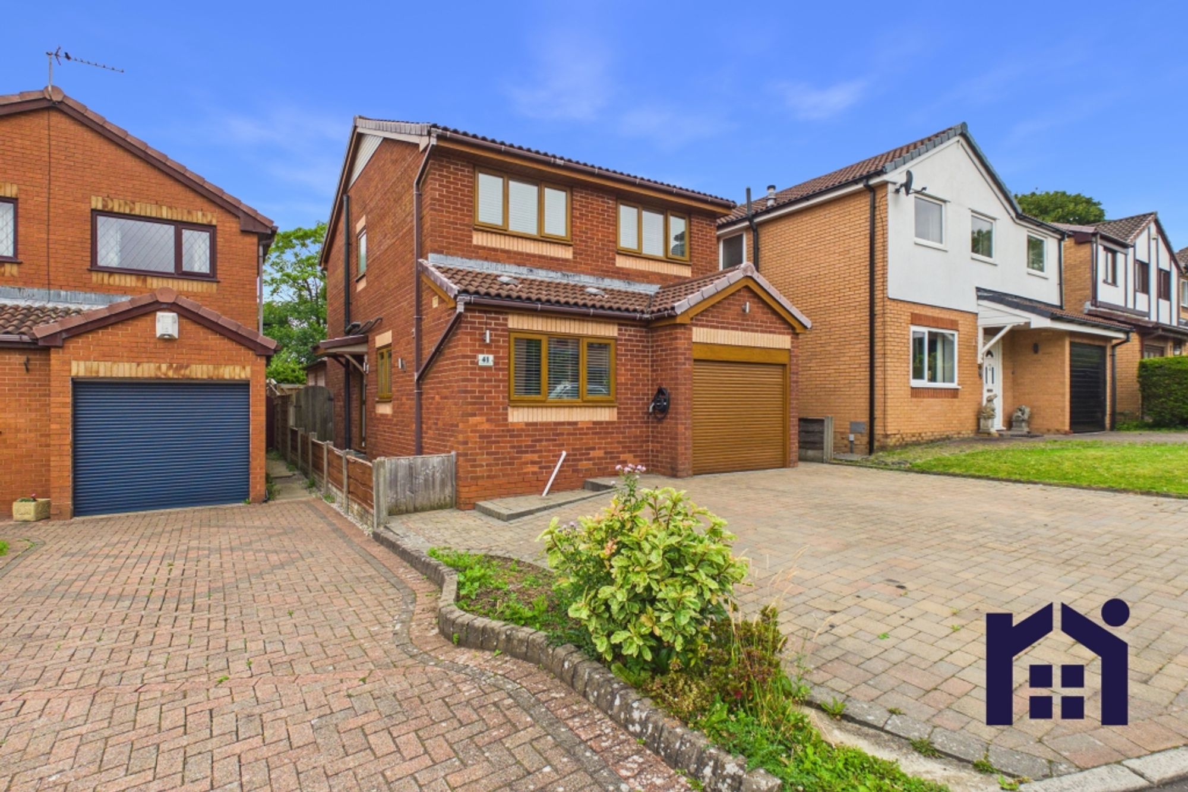
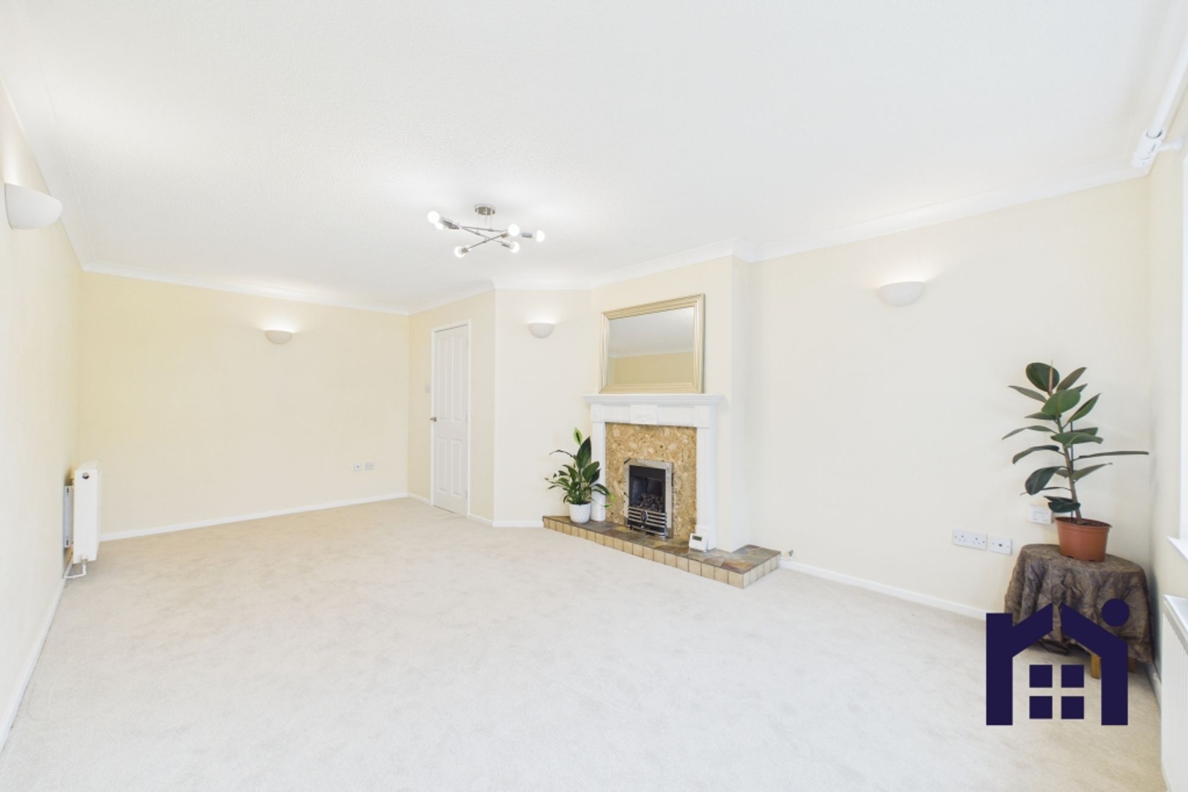
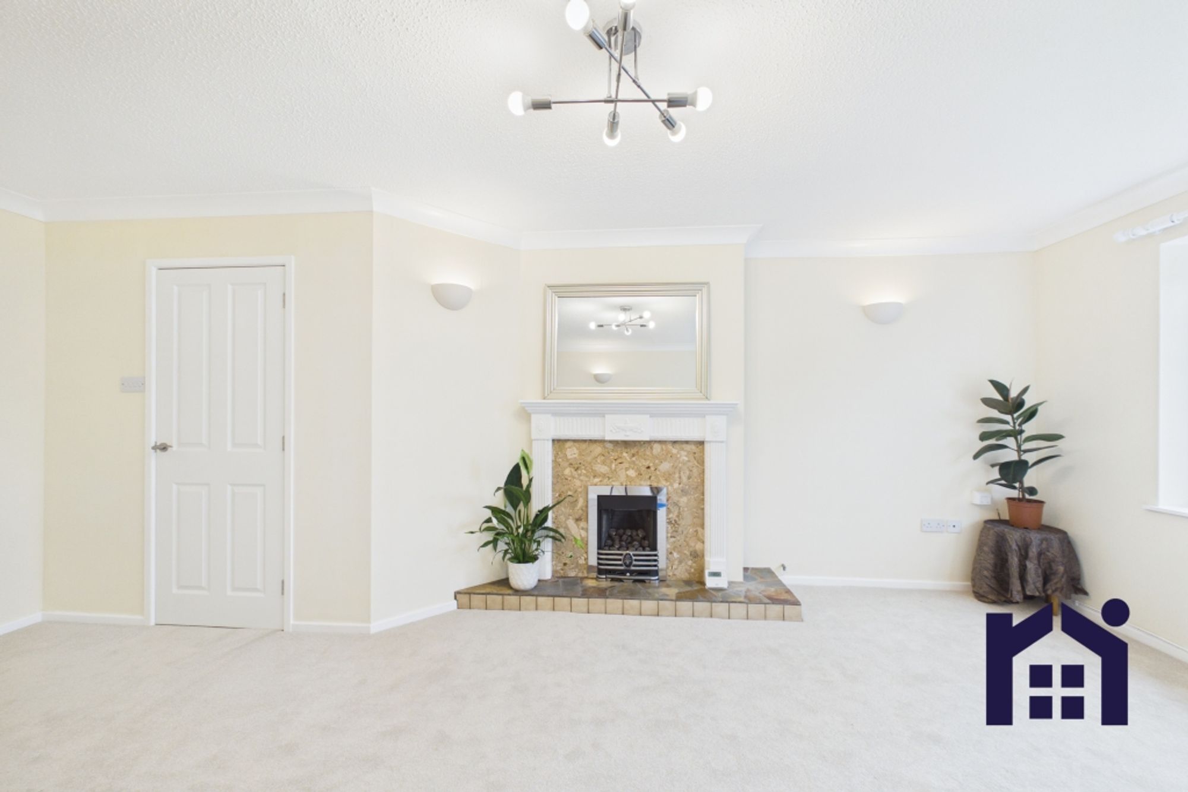
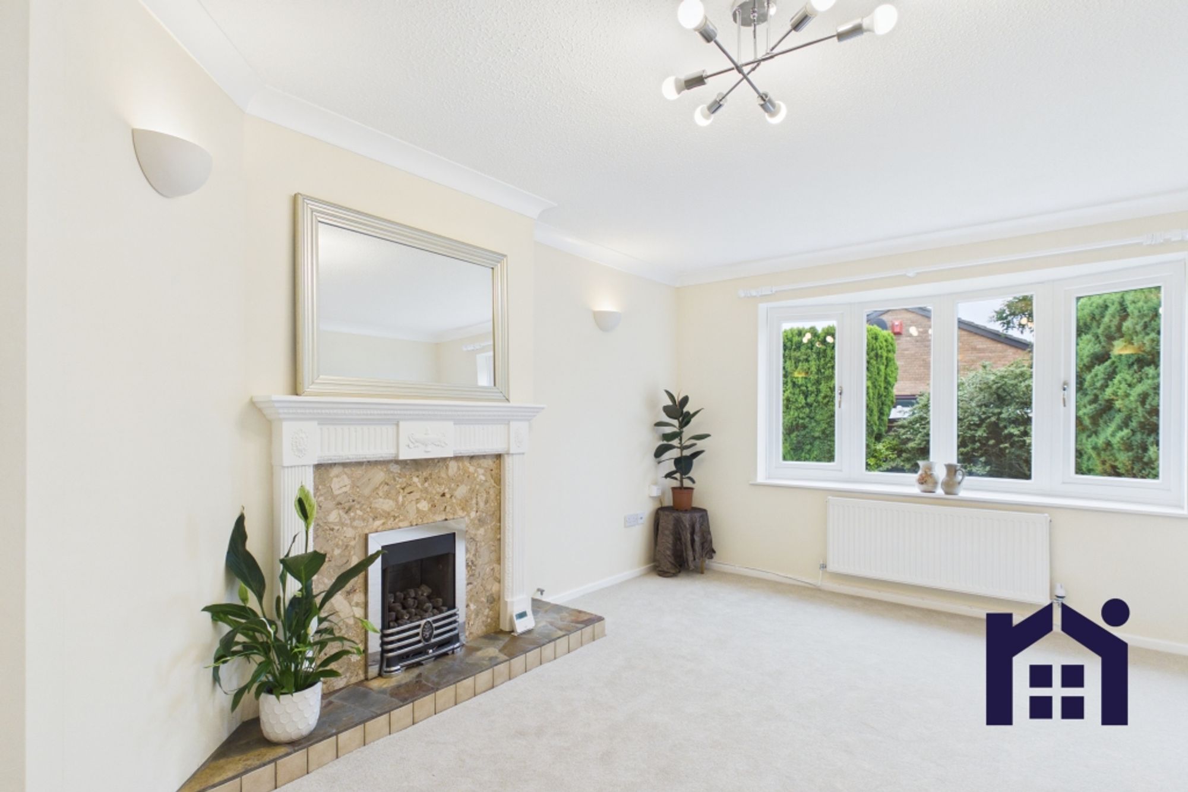
Delightful extended four bedroom detached family home tucked away on a quiet cul-de-sac, offering over 1200 square feet of versatile accommodation. With a stunning family room and excellent access to highly regarded schools and town centre amenities, this is a wonderful home designed for modern family living.
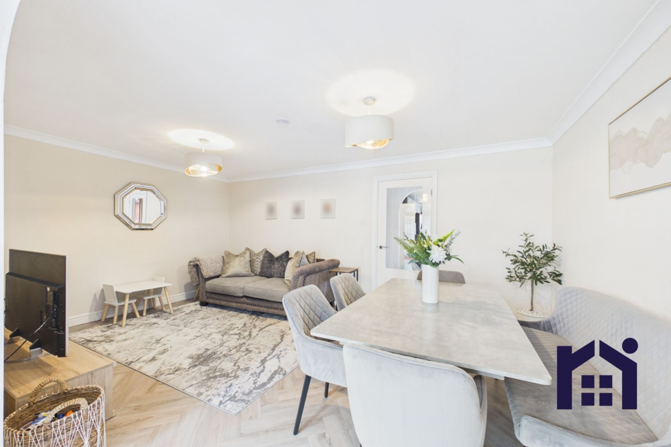
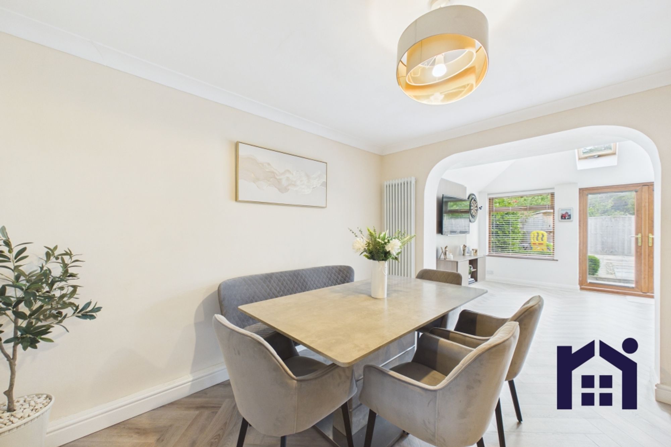
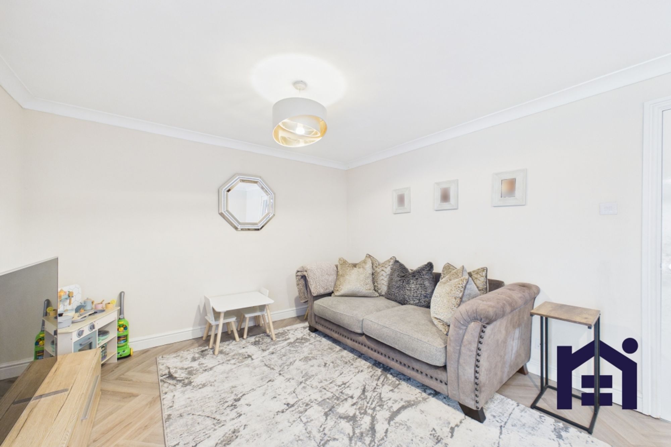
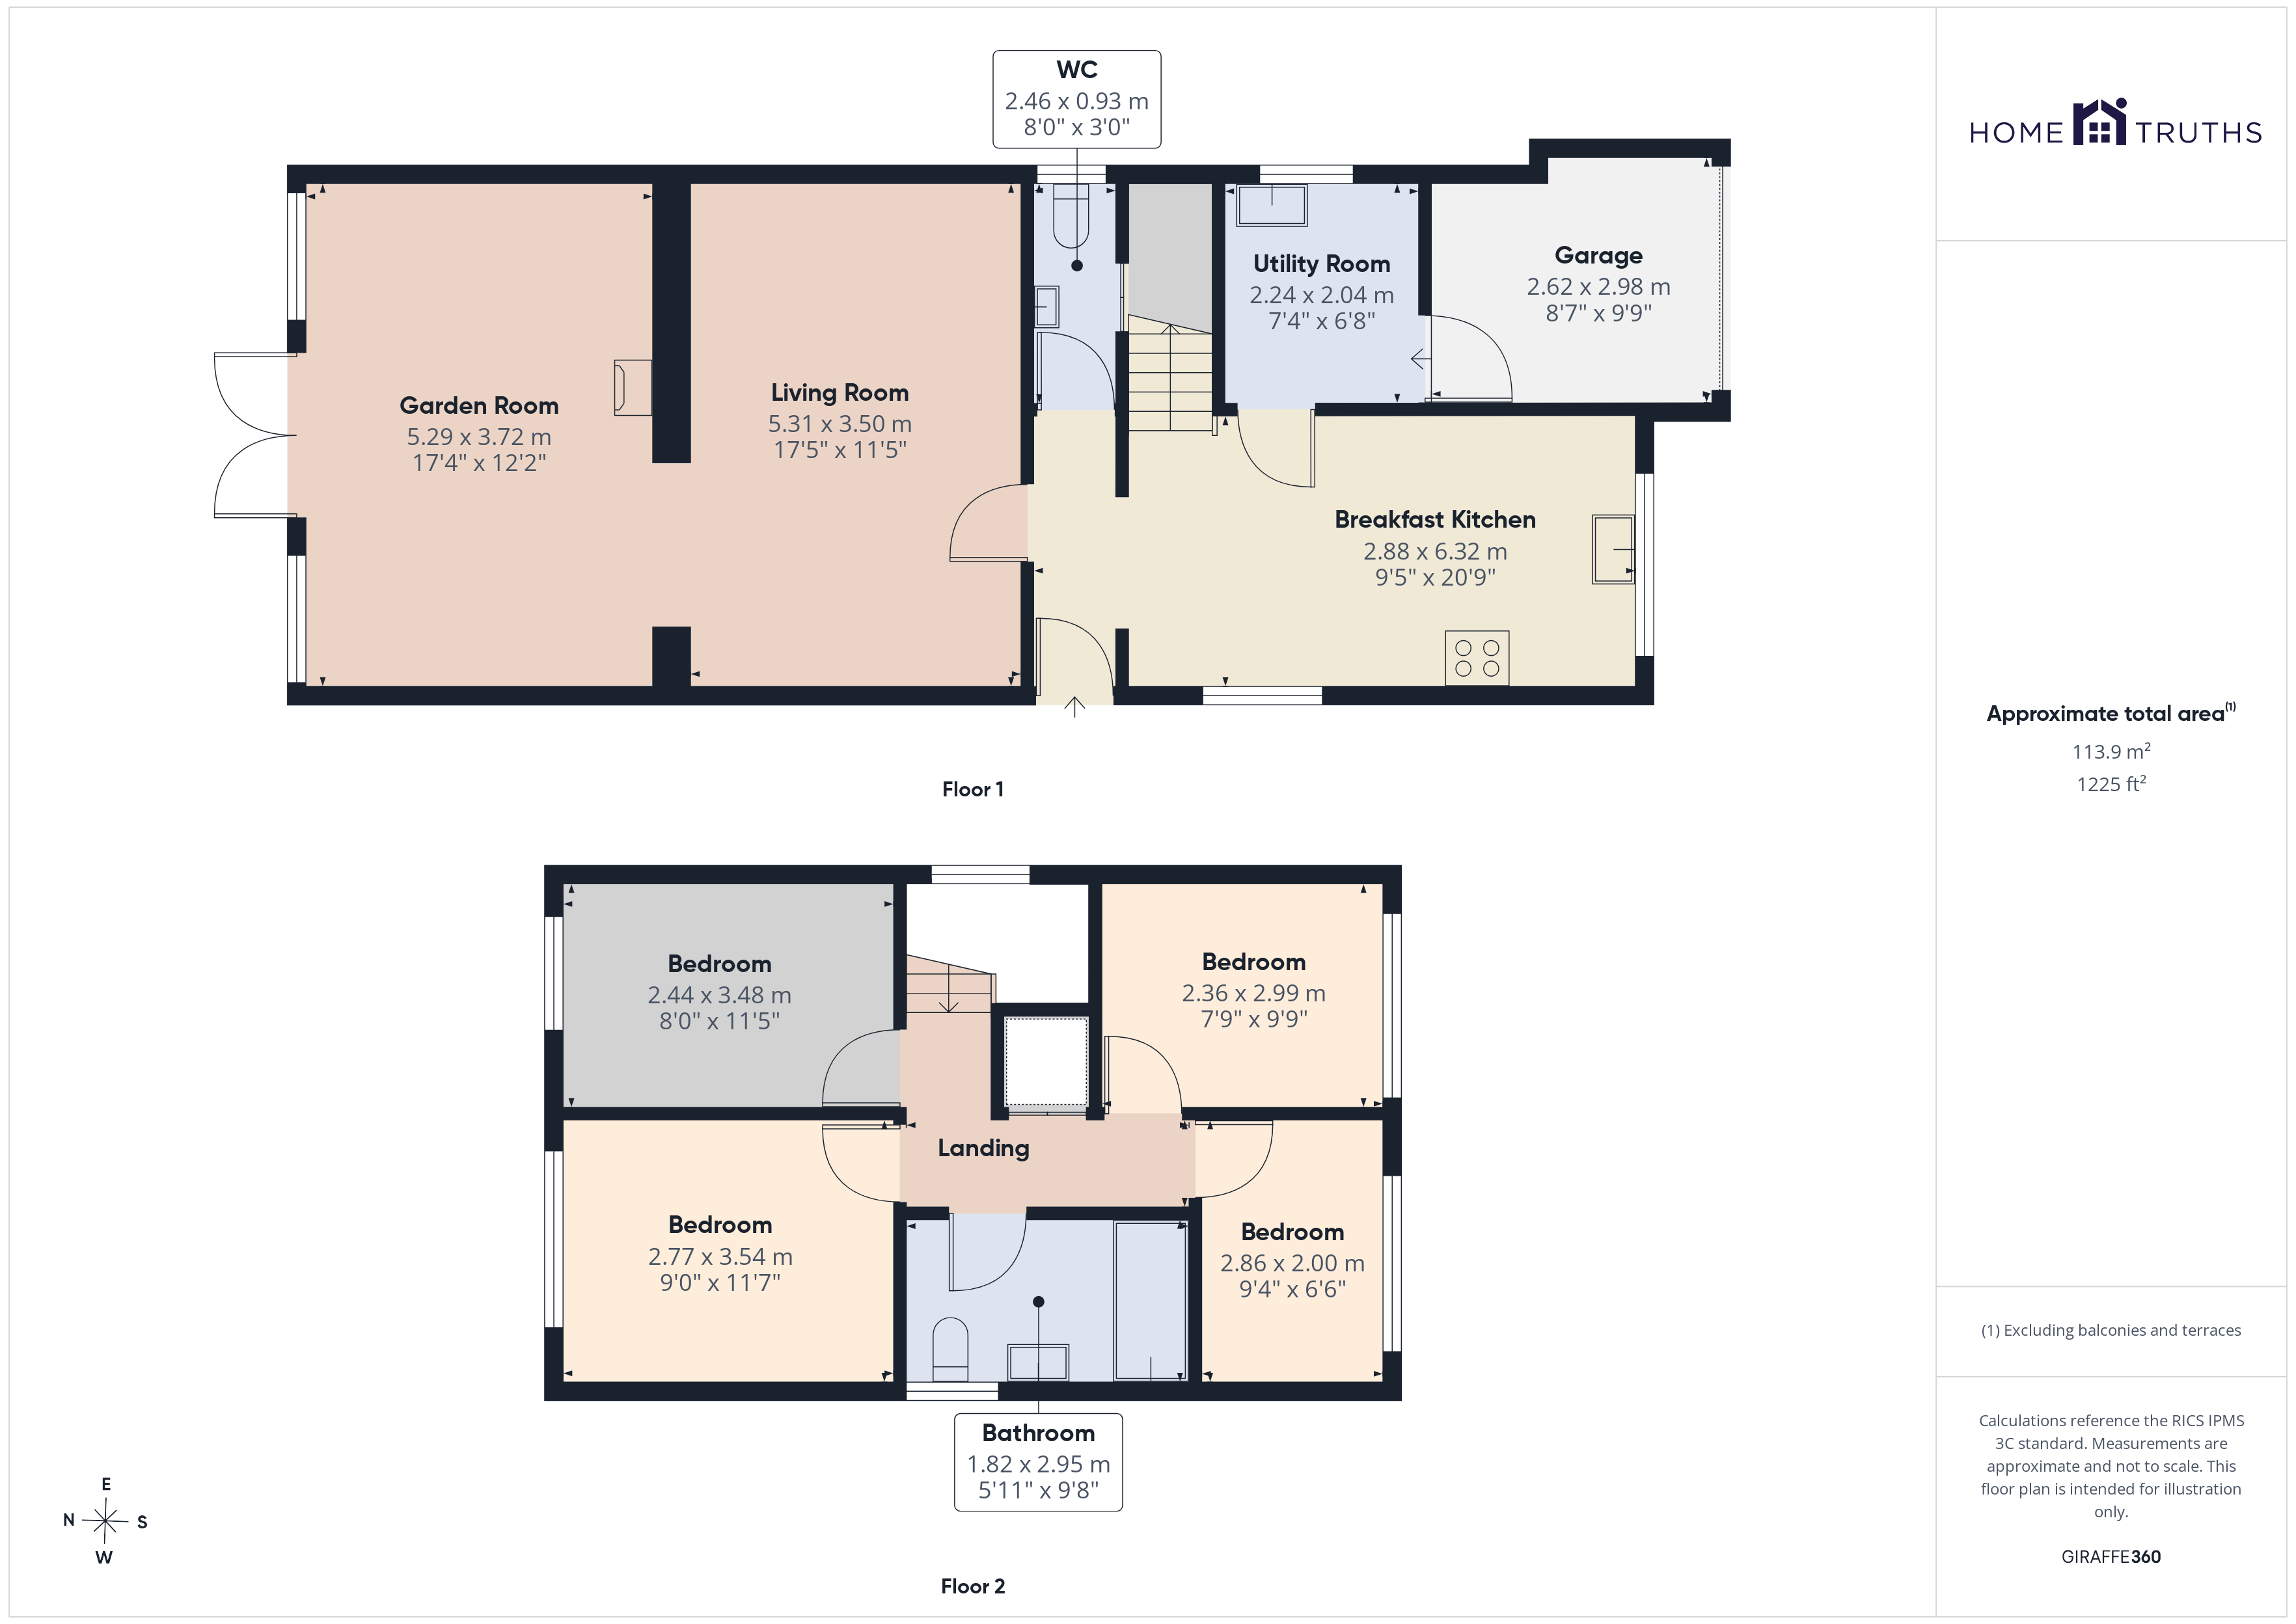
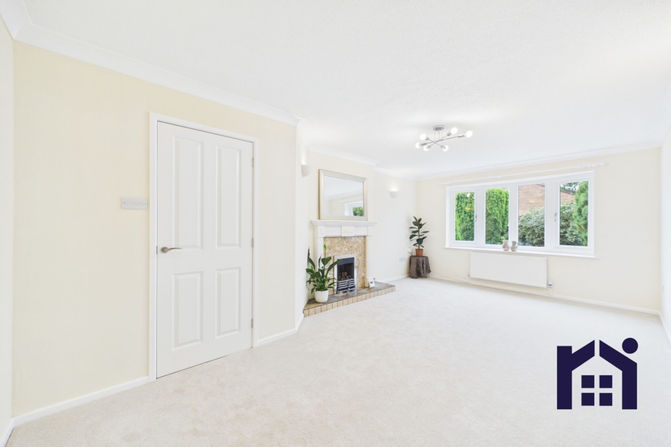
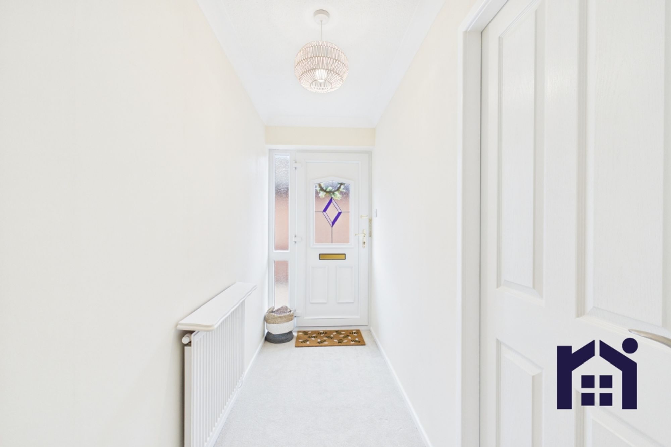
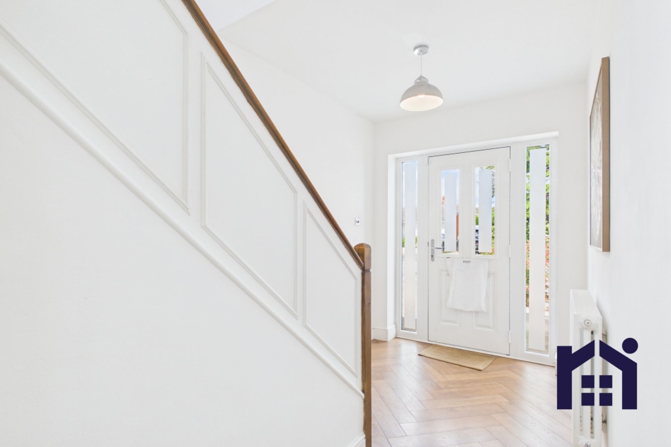
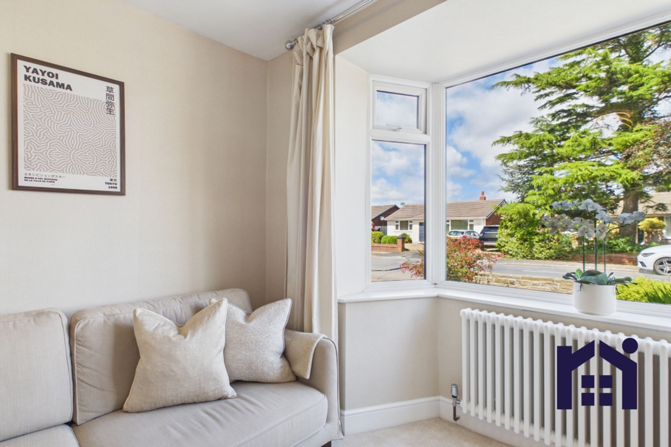
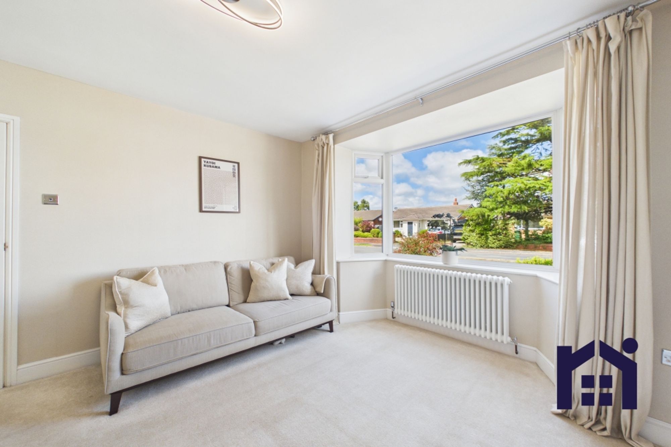
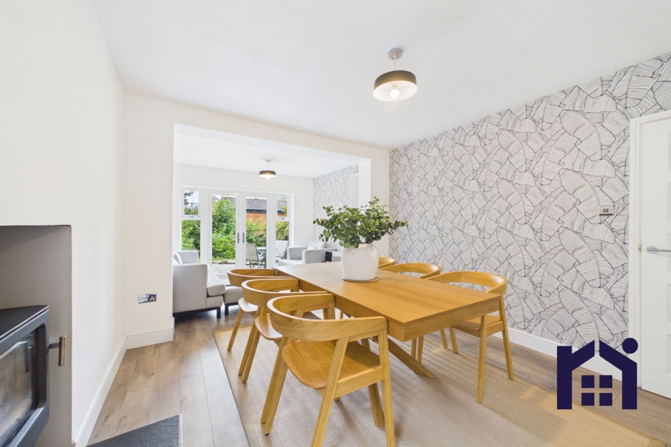
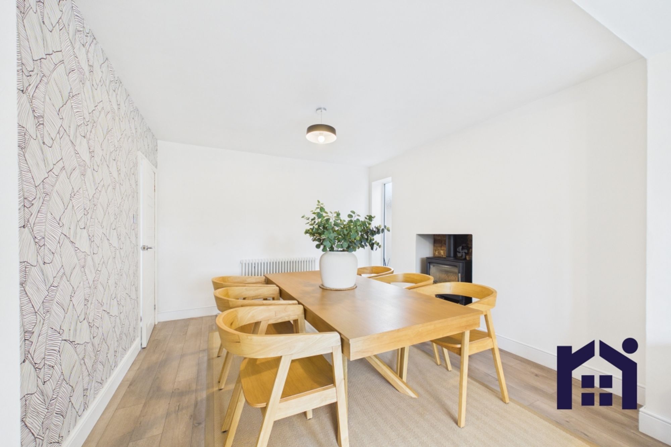
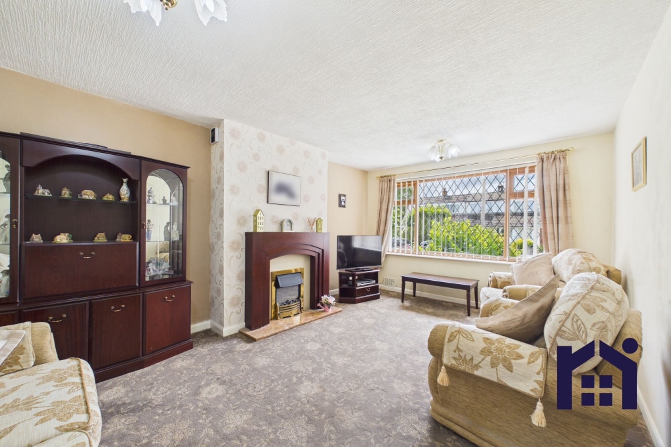
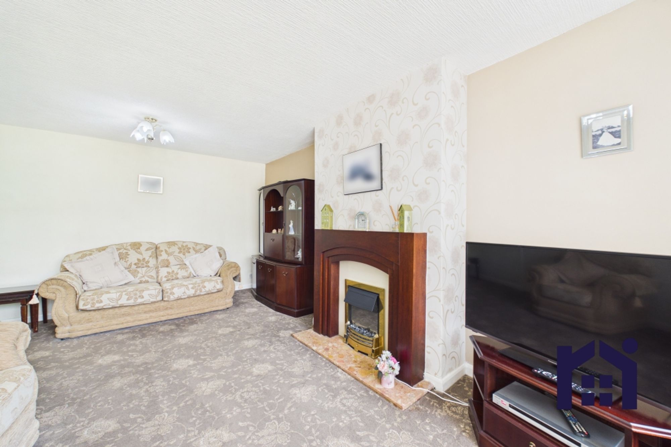
To the front, the block paviour driveway provides parking for three vehicles and benefits from an EV charging point. Step through the main entrance into the welcoming hallway and from there into the spacious living room, offering ample room for both comfortable seating and dining.
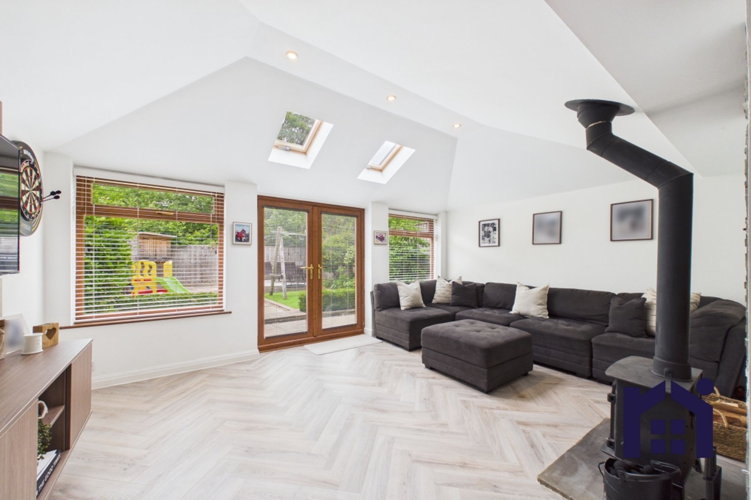
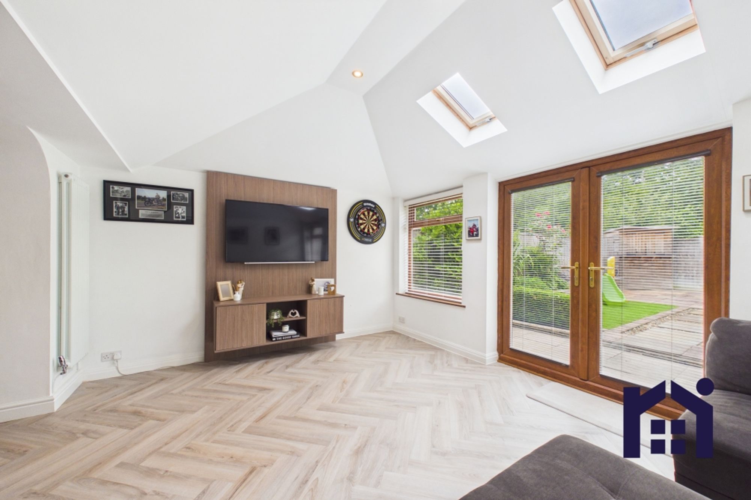
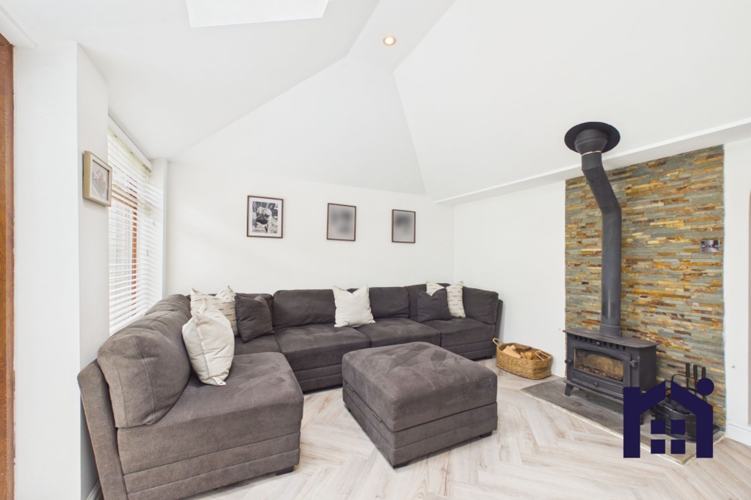
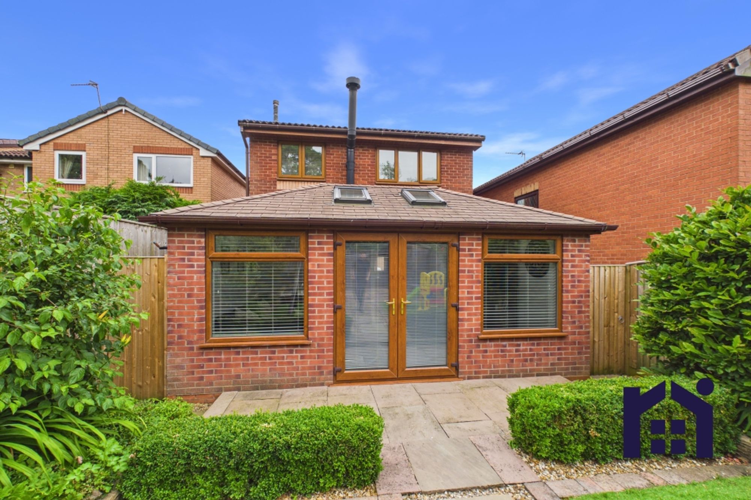
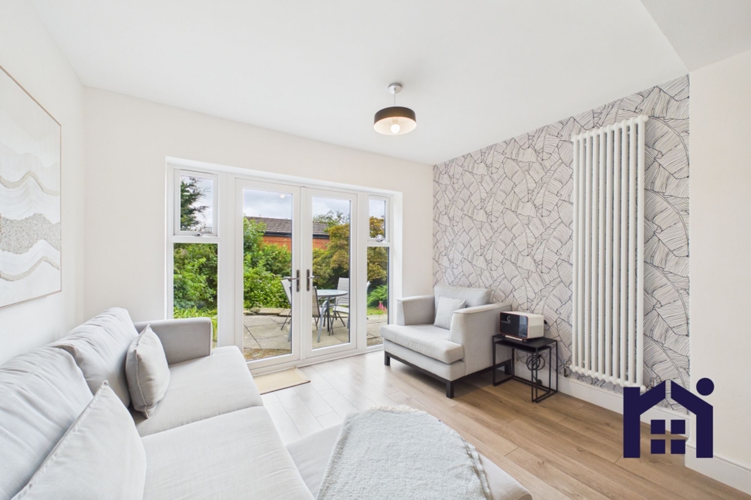
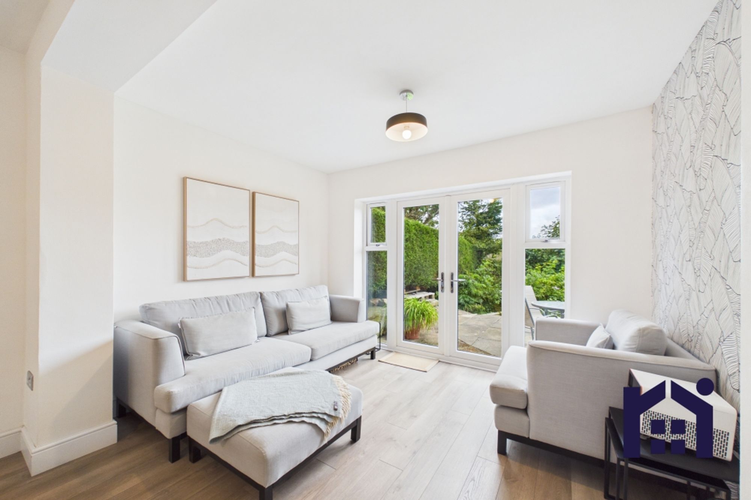
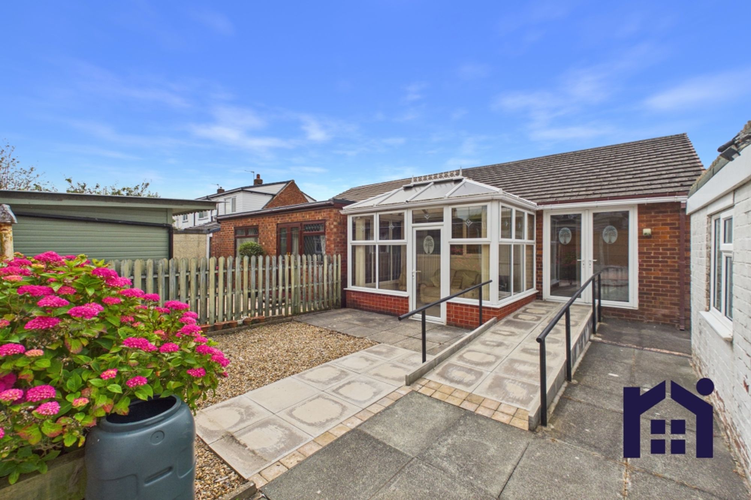
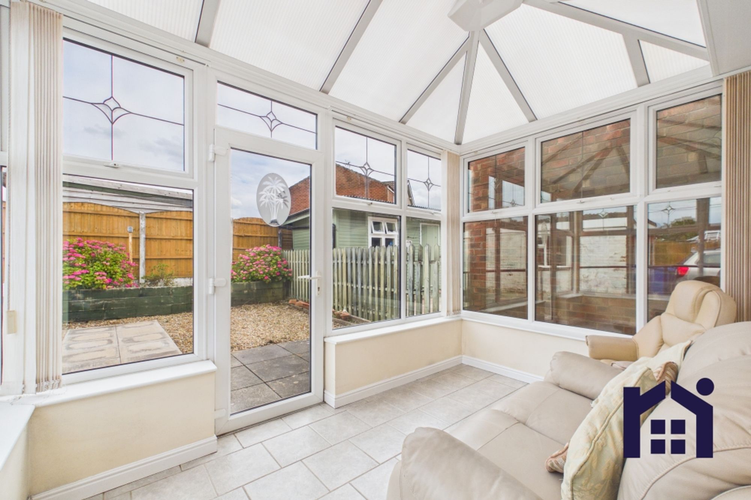
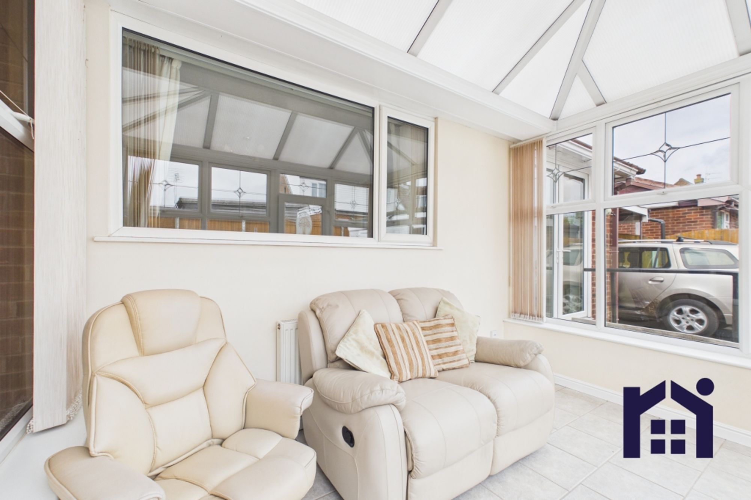
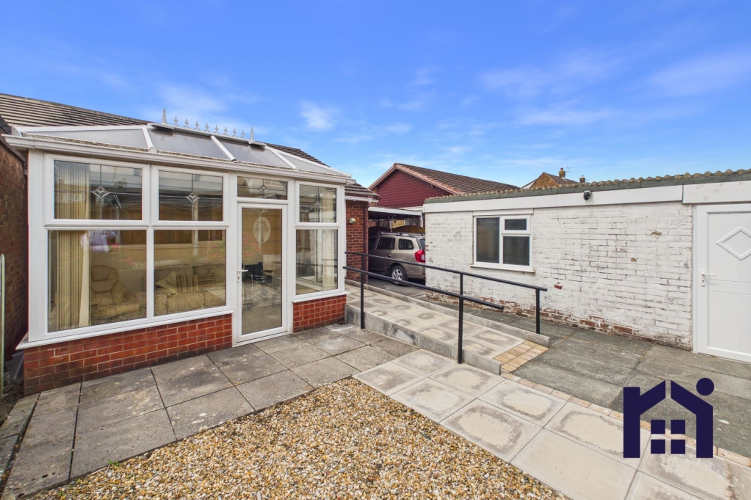
Leading off is the exceptional garden room, undoubtedly the heart of the home. With its impressive vaulted ceiling, multifuel stove and an abundance of natural light from Velux windows and patio doors overlooking the garden, this superb space provides year-round enjoyment whether relaxing with family or entertaining guests.
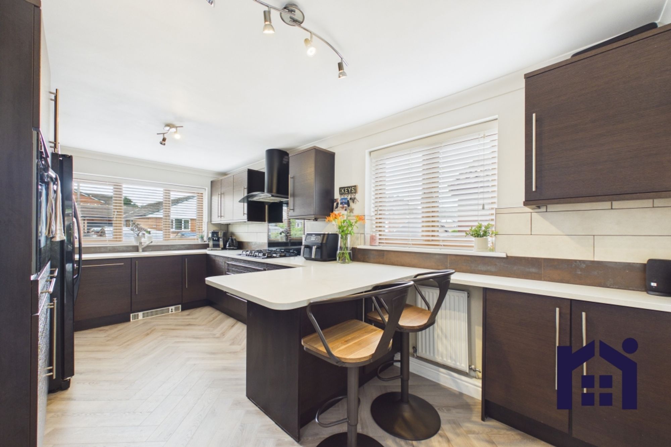
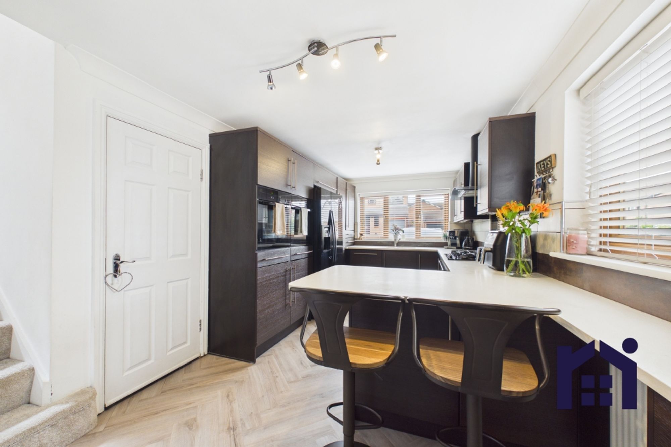
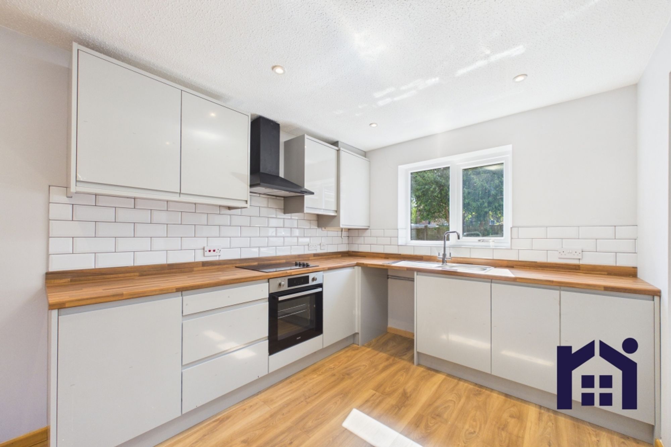
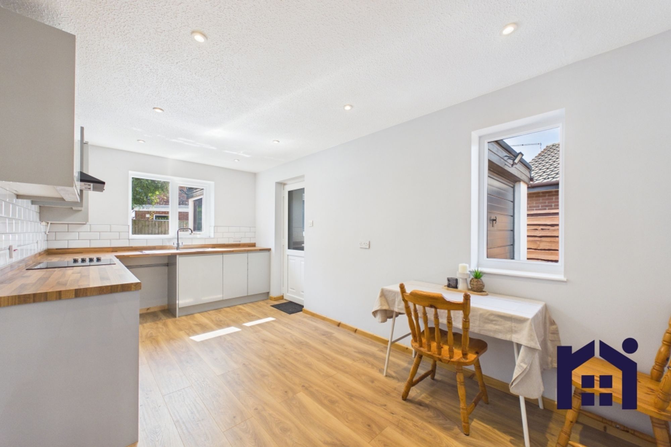
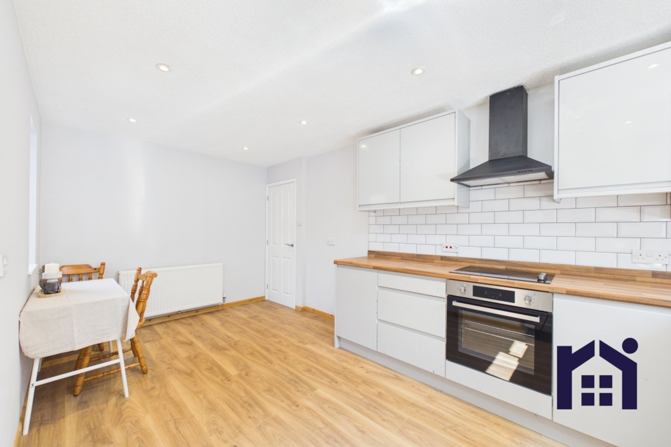
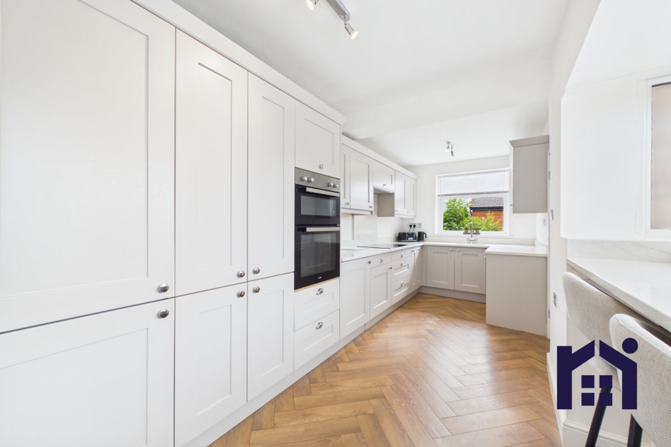
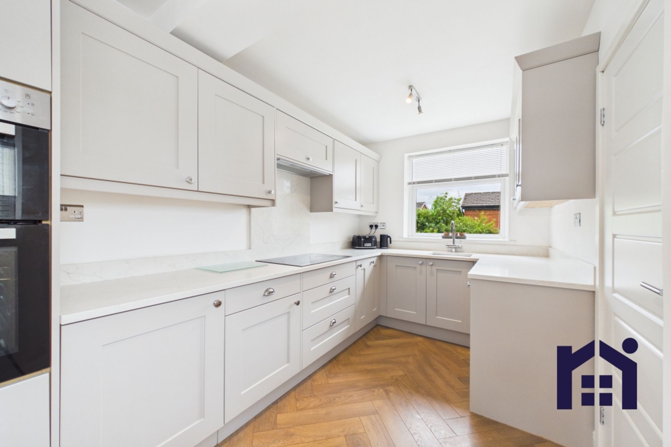
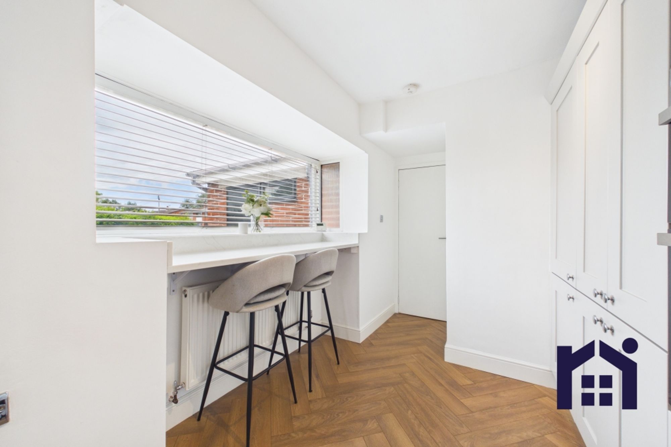
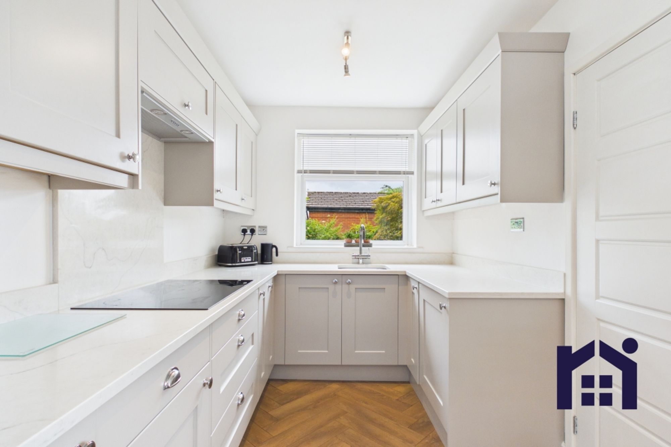
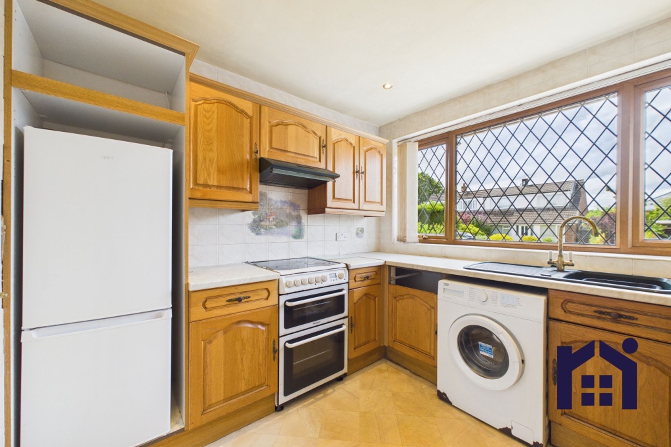
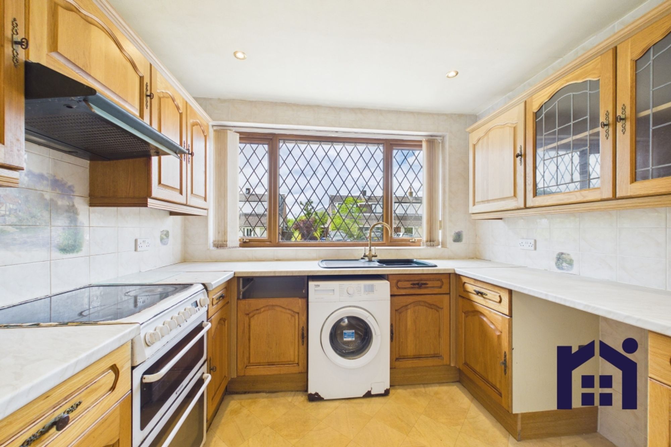
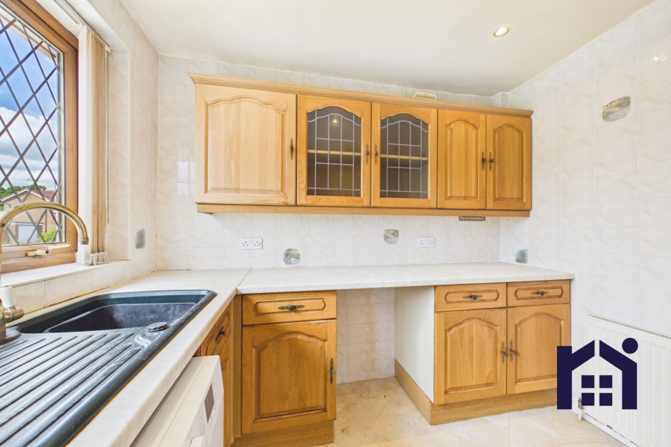
The breakfast kitchen is fitted with a range of wall and base units complemented by composite work surfaces and a breakfast bar. Integrated appliances include a five burner gas hob, double electric oven and grill, dishwasher and American-style refrigerator.
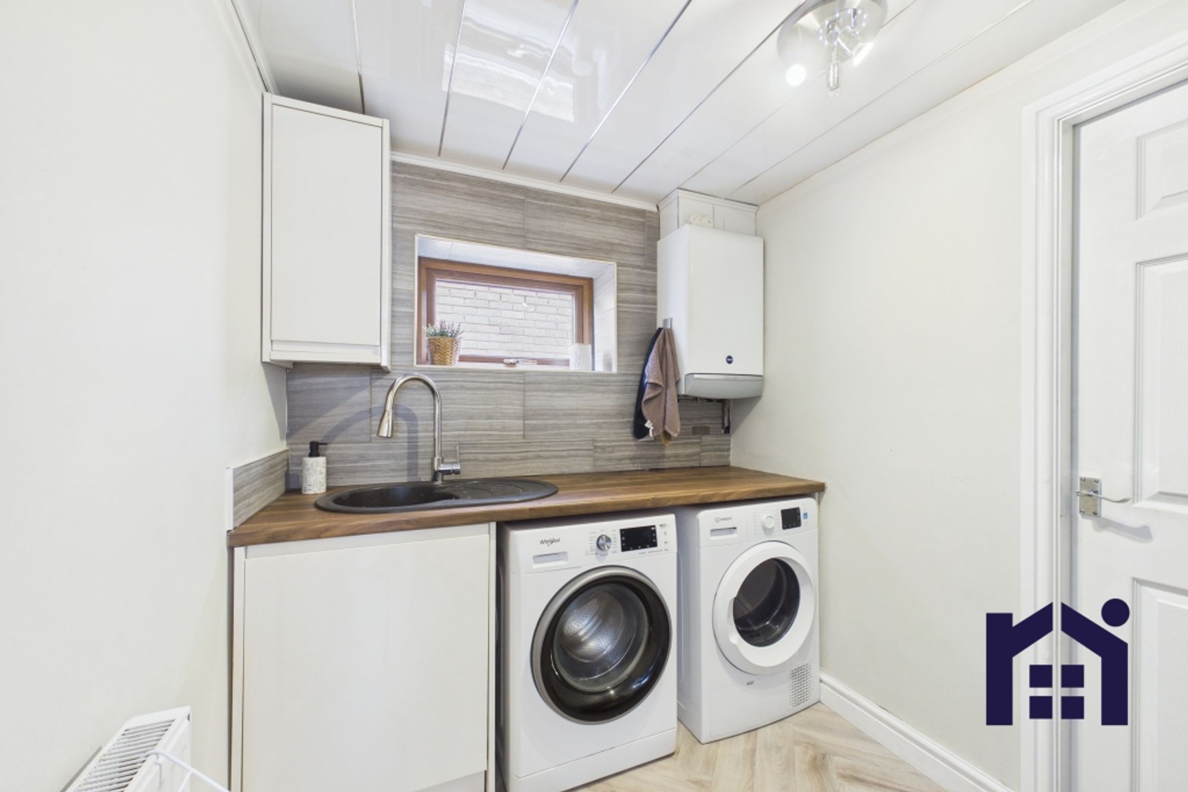
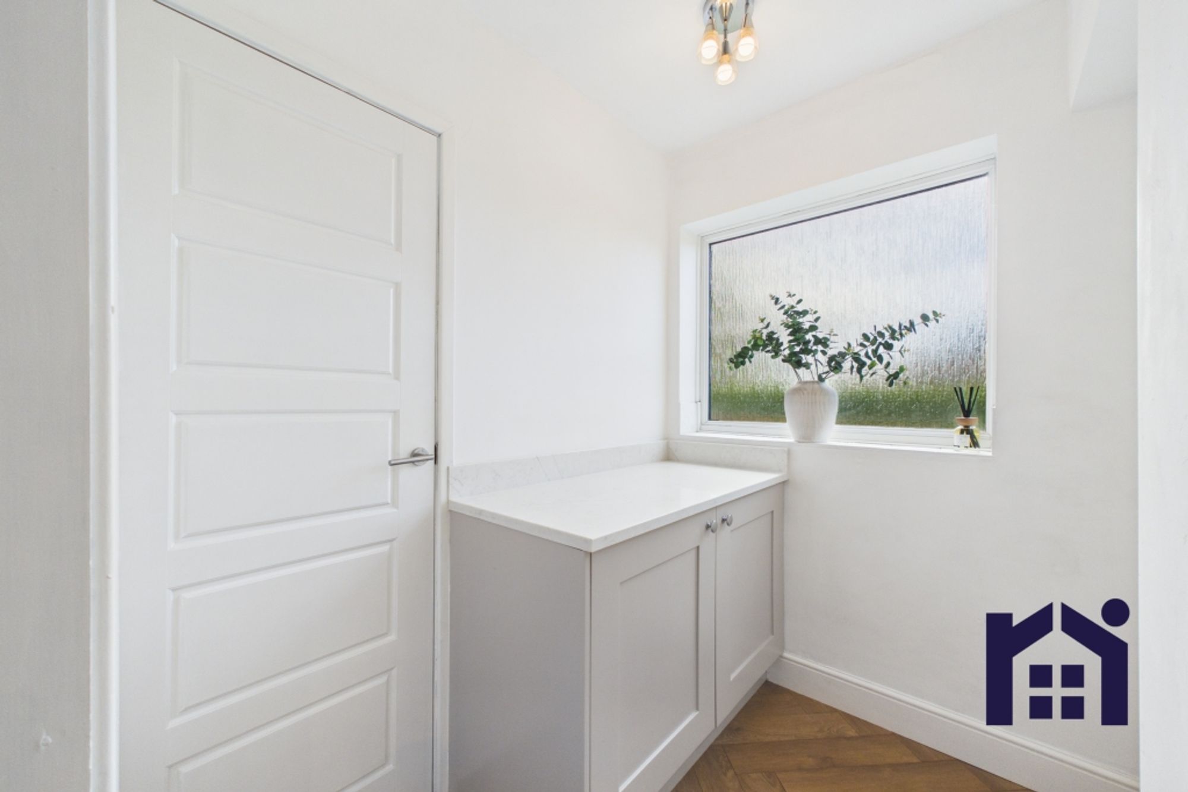
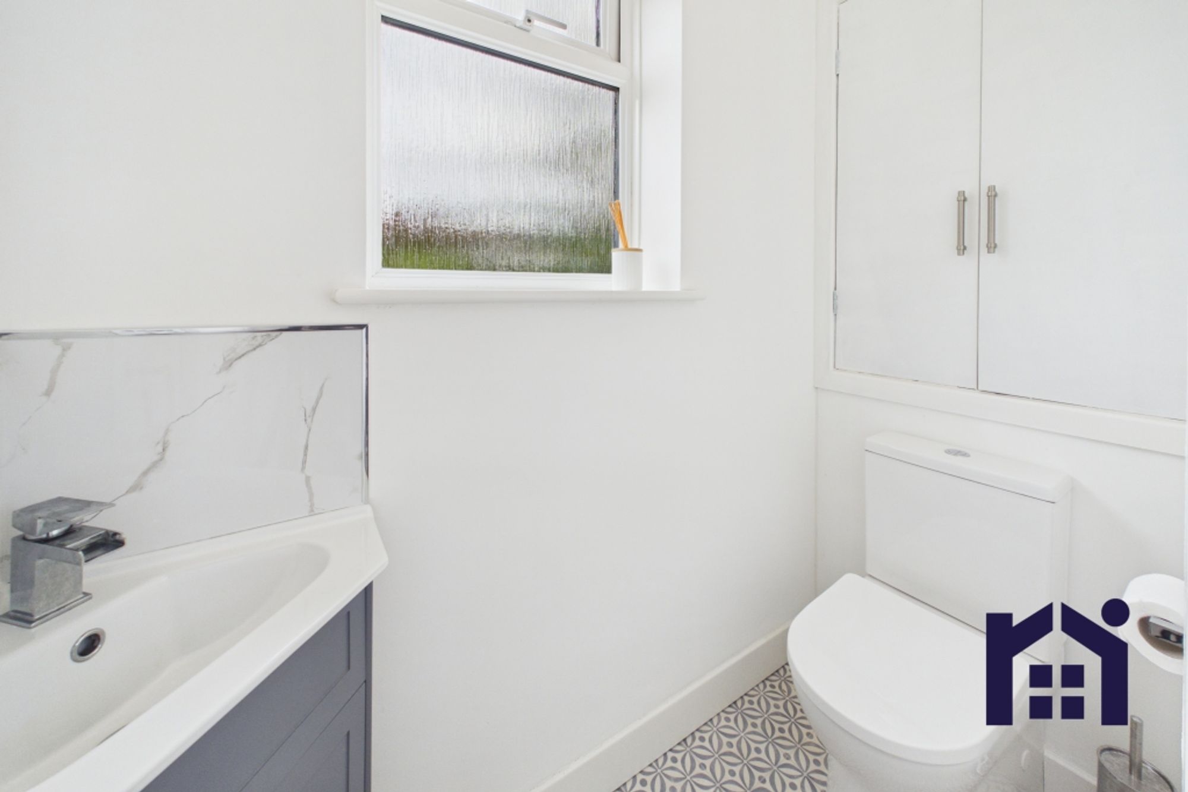
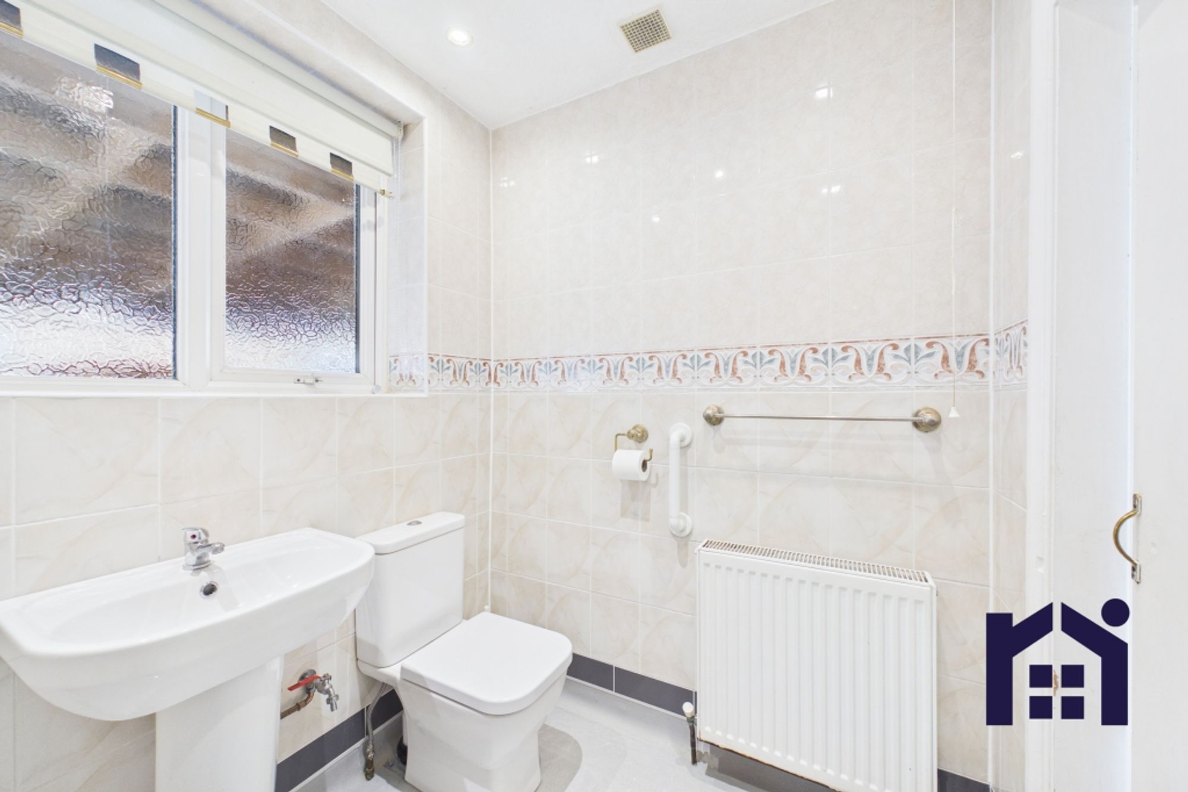
Completing the ground floor are a practical cloakroom comprising wc and wash hand basin on vanity, a separate utility room with space, power and plumbing for additional appliances, and a useful storage area.
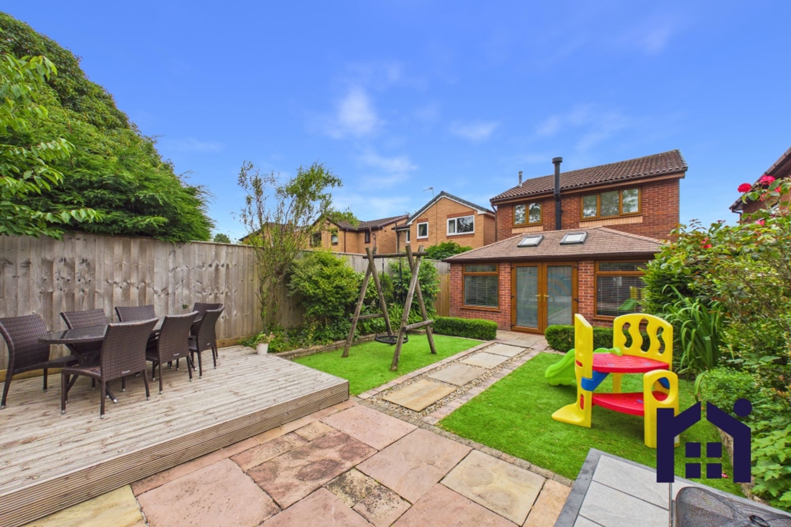
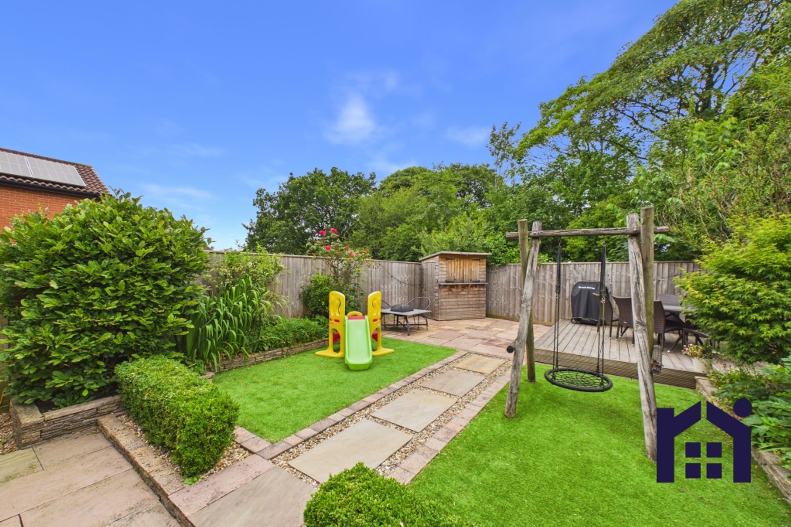
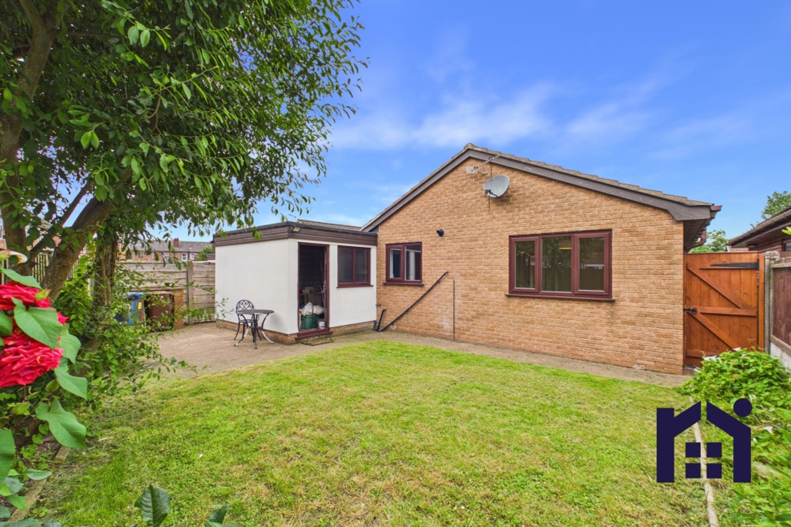
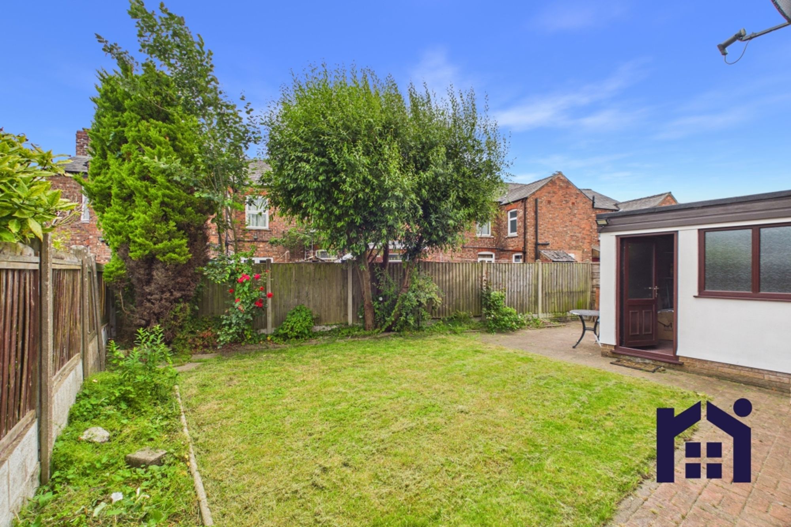
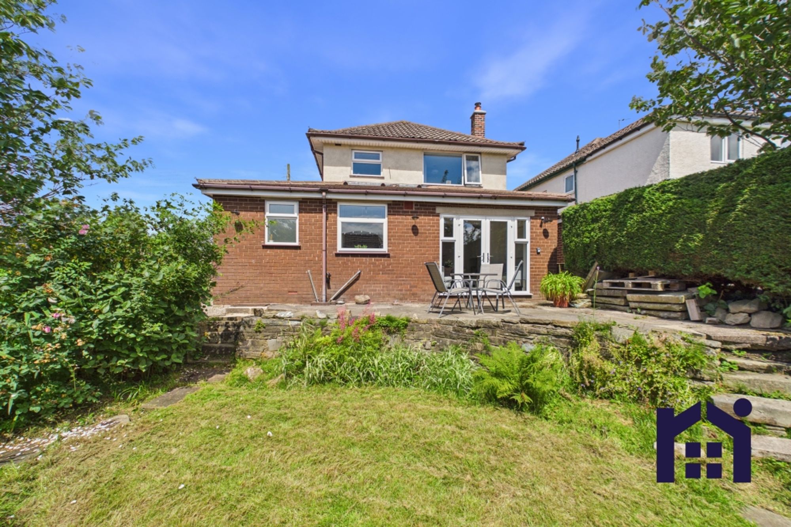
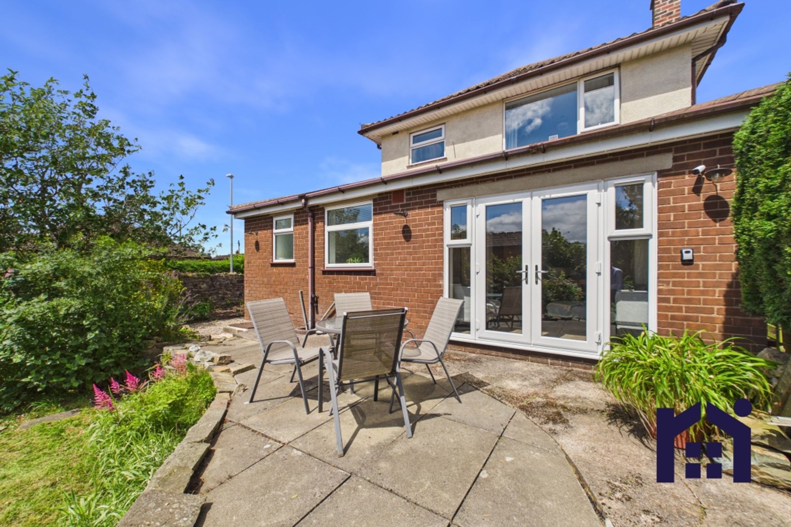
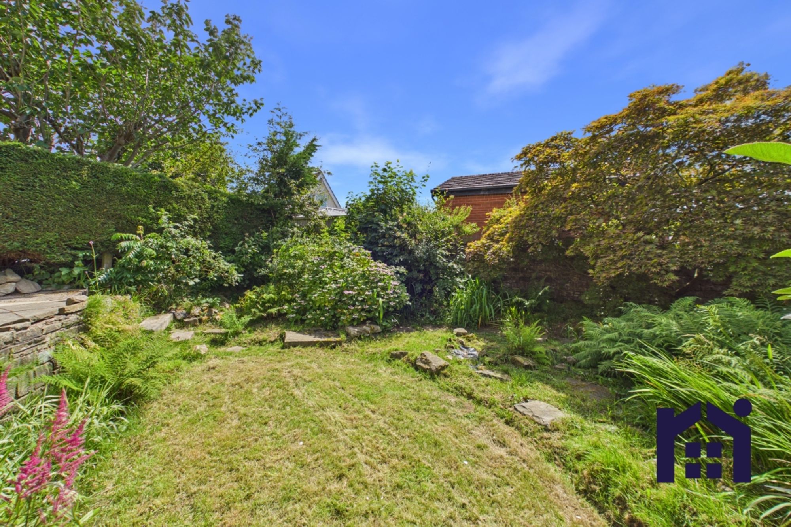
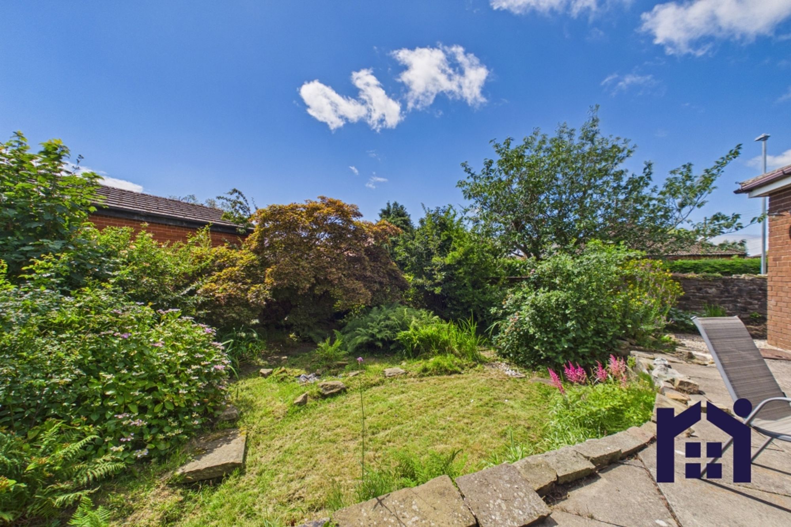
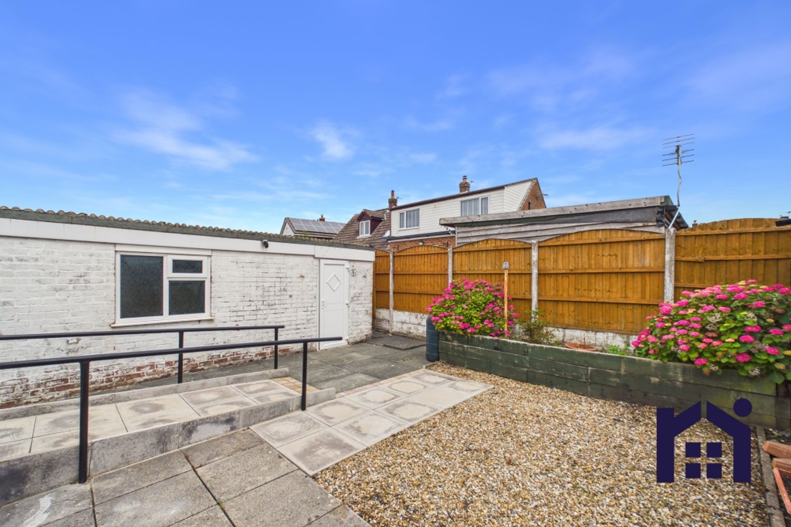
Step outside into the attractive, low maintenance rear garden where an Indian stone terrace leads to a lazy lawn and a raised decked seating area, perfectly positioned to capture the afternoon and evening sunshine. It is an ideal setting for outdoor dining, entertaining or simply relaxing.
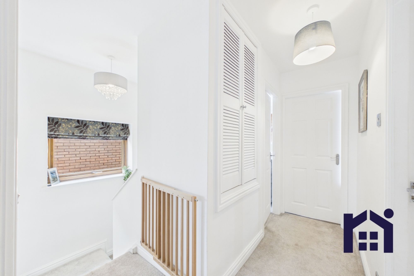
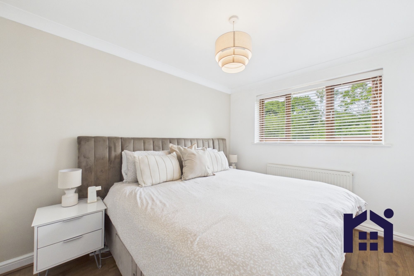
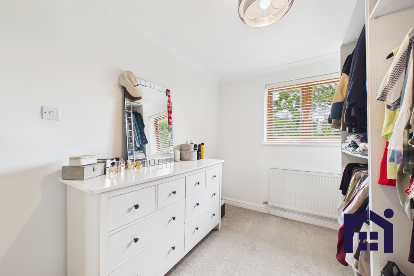
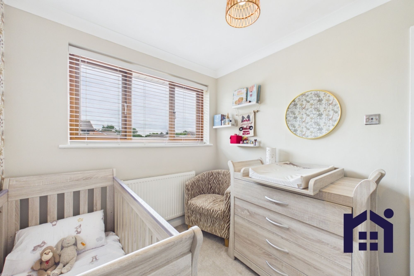
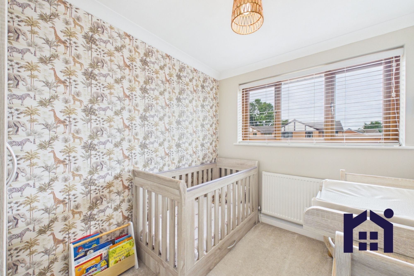
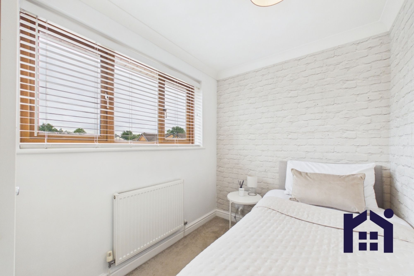
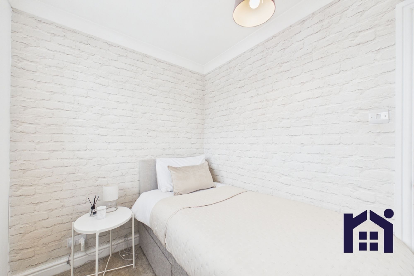
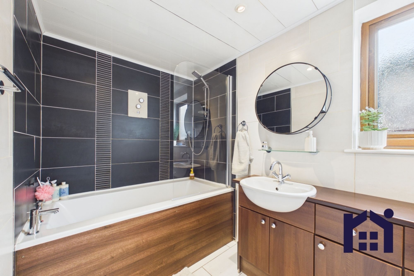
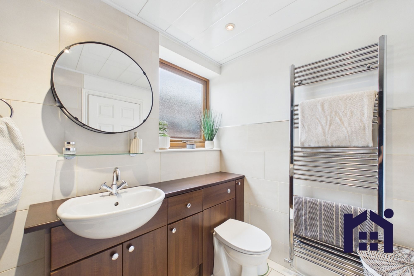
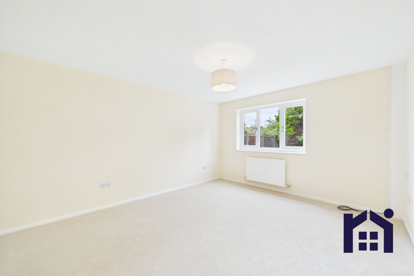
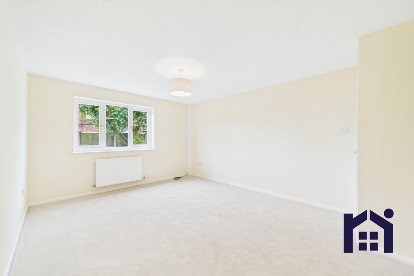
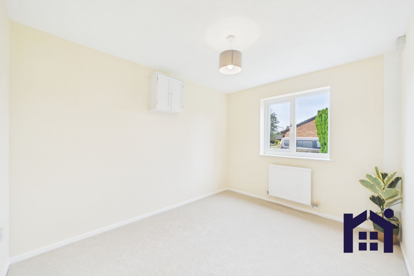
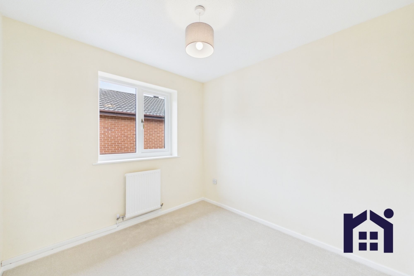
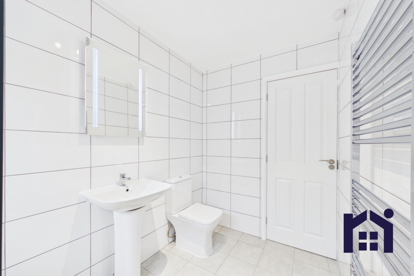
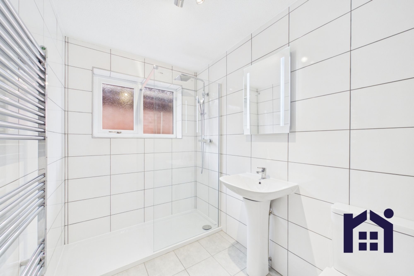
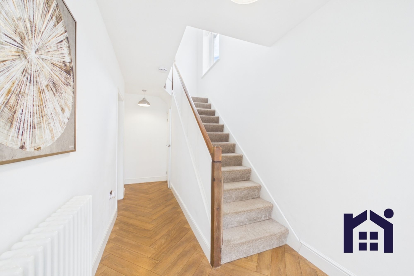
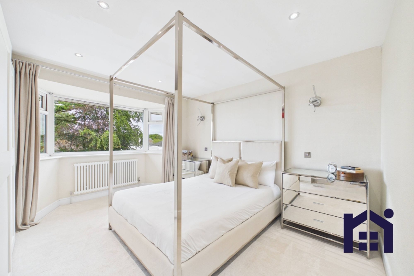
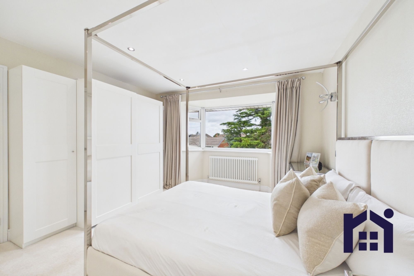
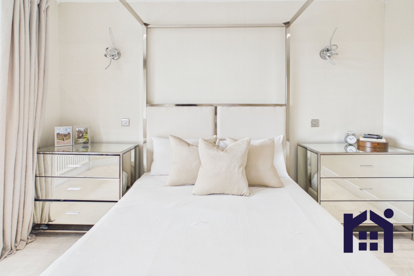
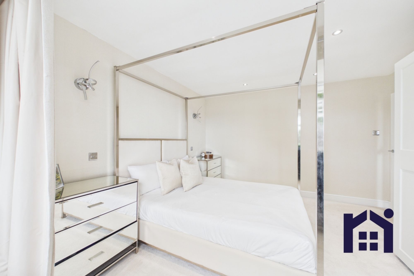
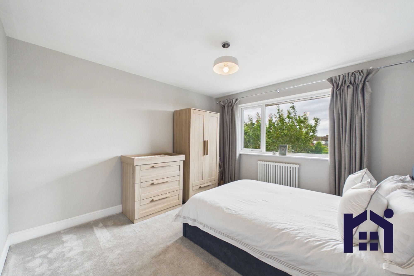
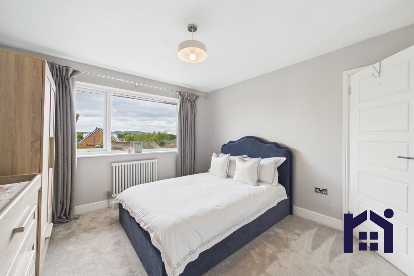
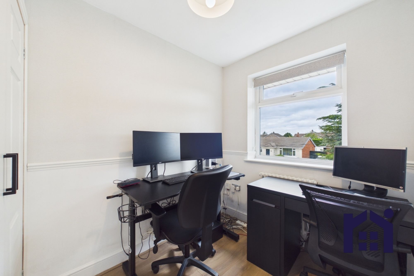
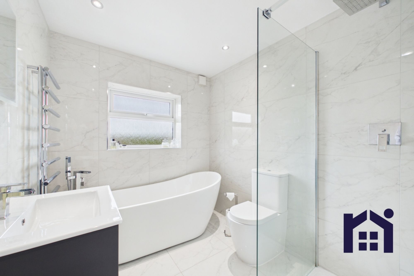
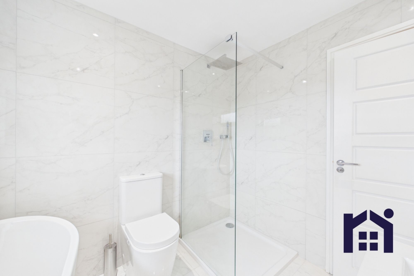
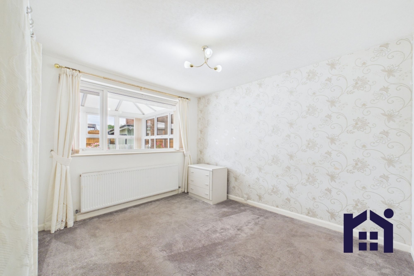
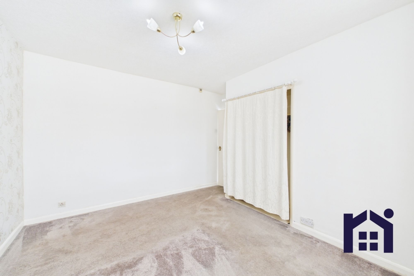
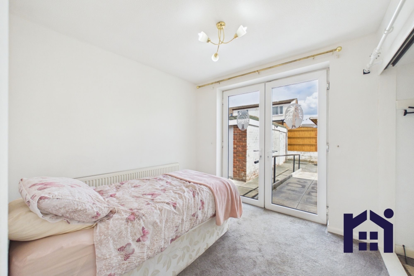
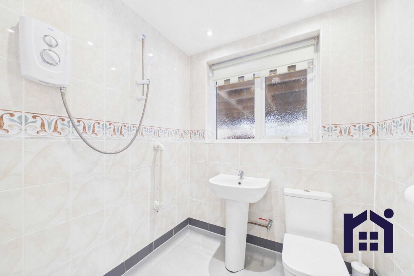
Back inside, stairs rise to the first floor landing. The principal bedroom overlooks the rear garden, with bedroom two currently configured as a dressing room but equally suited as a comfortable fourth bedroom. Bedrooms three and four are well-proportioned singles, ideal for children, guests or home working. Completing the accommodation is the stylish family bathroom comprising a bath with screen and mixer shower over, wash hand basin on vanity, wc, tiled flooring and ladder heated towel rail.
Offering flexible living space, stylish presentation and an excellent location, this is a first-class family home ready to be enjoyed. Do give us a call to arrange a viewing and make it yours. Council Tax D | EPC C | Freehold
Map
Floorplans
Floorplans
Stamp Duty Calculator
Stamp Duty:
Share This Property
You Might Also Like
£275,000
Offers Over
The Hazels, Coppull, PR7 5BN
£395,000
Offers Over
Red House Lane, Eccleston, PR7 5RH
£200,000
The Hawthorns, Eccleston, PR7 5QW