

£595,000
Offers Over
Firbank, Euxton, PR7 6HP
Virtual Tours
Sold STC
Summary
Property Features
- Delightful detached property
- Six bedrooms
- Gorgeous family room
- Over 2,200 square feet
- Video and virtual tour
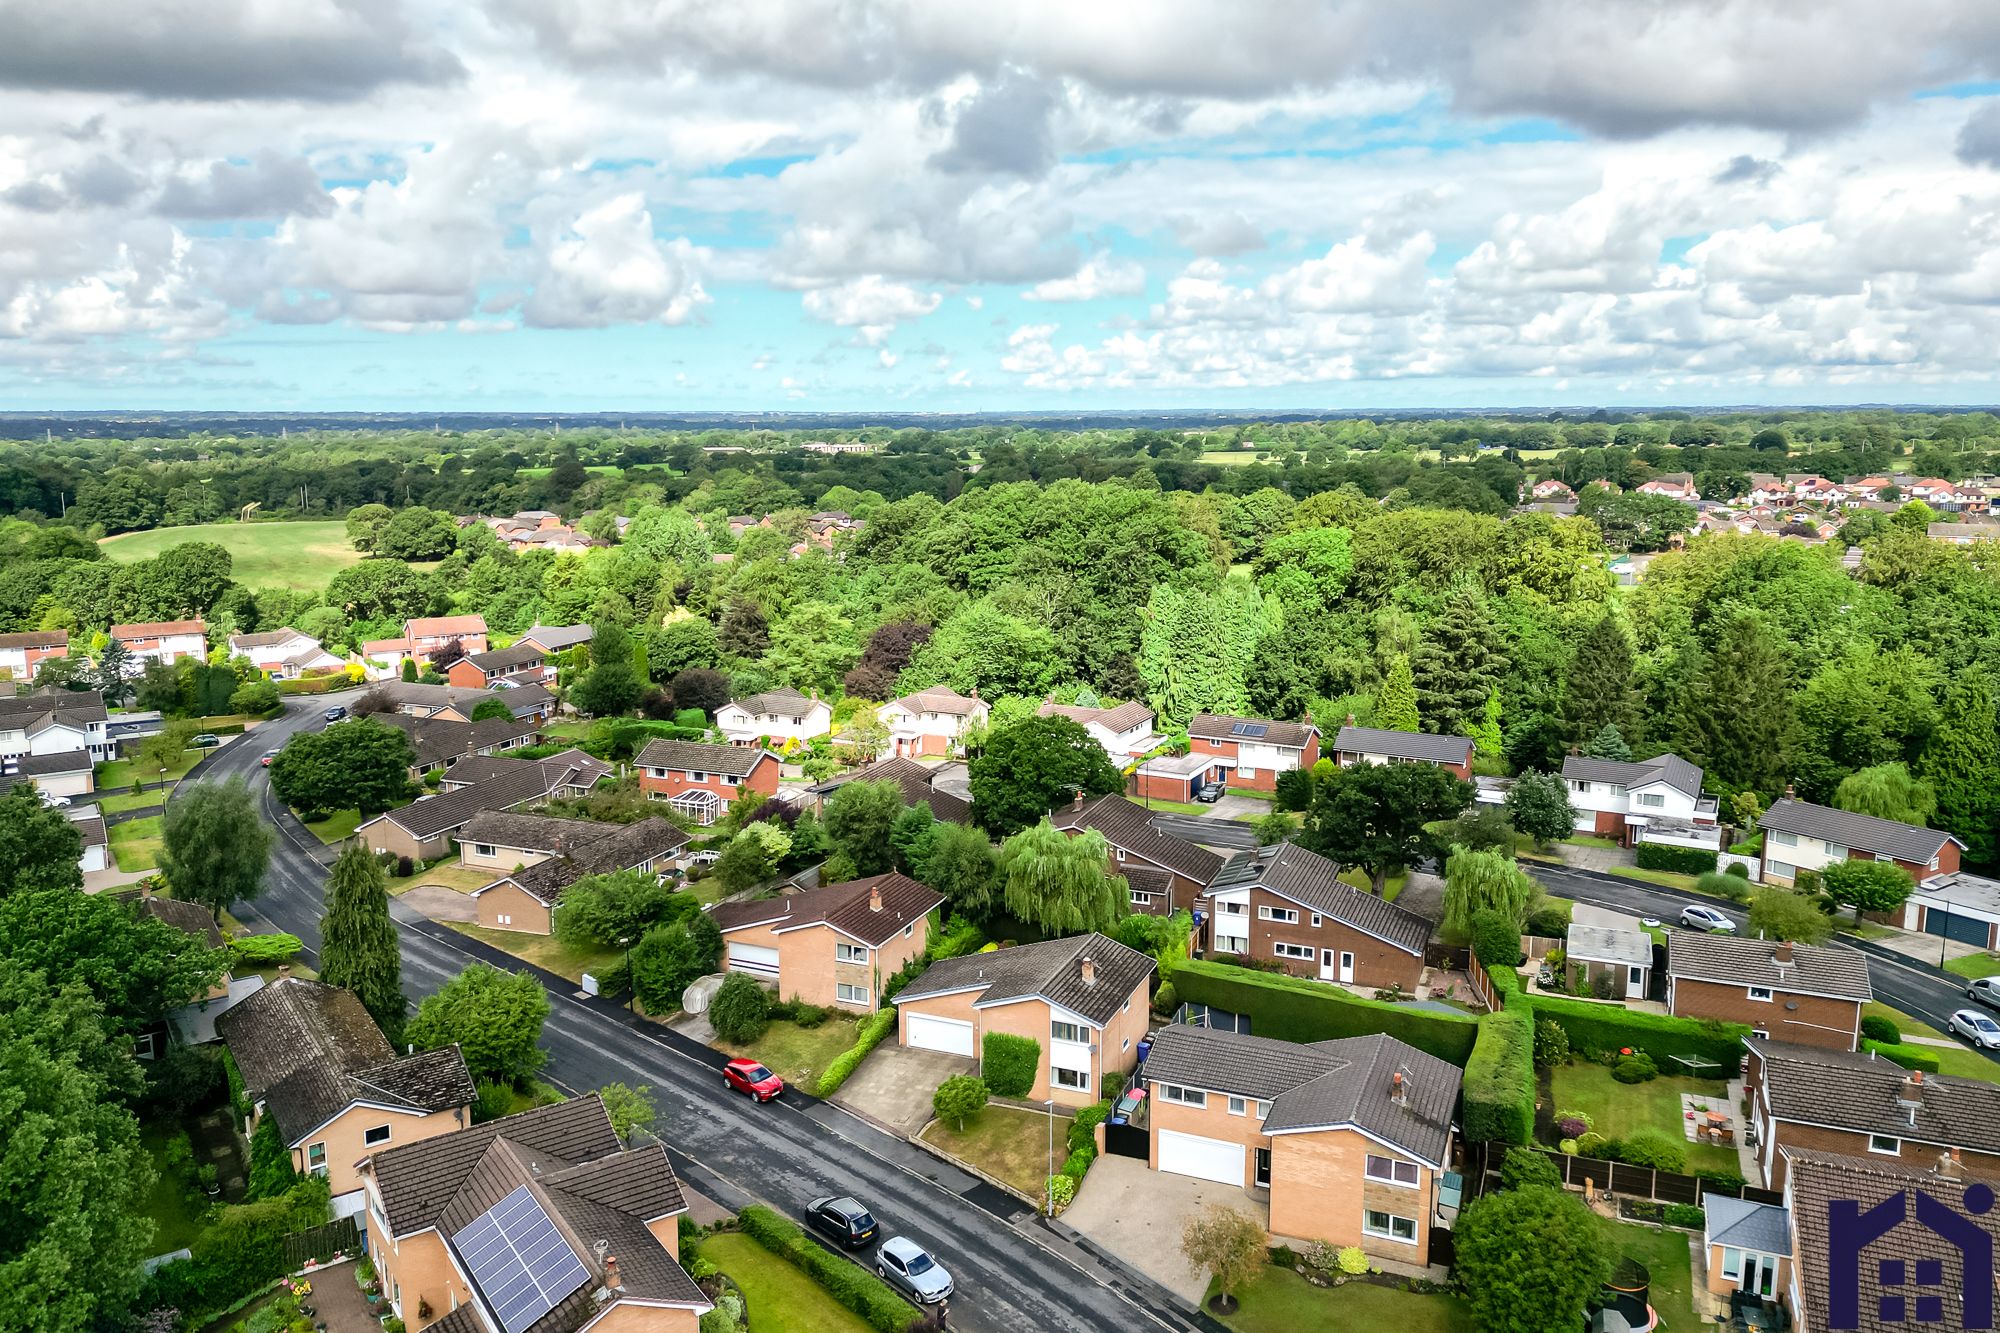
- Sought after location
6 Bedrooms
4 Bathrooms
2 Receptions
Description
Full Details
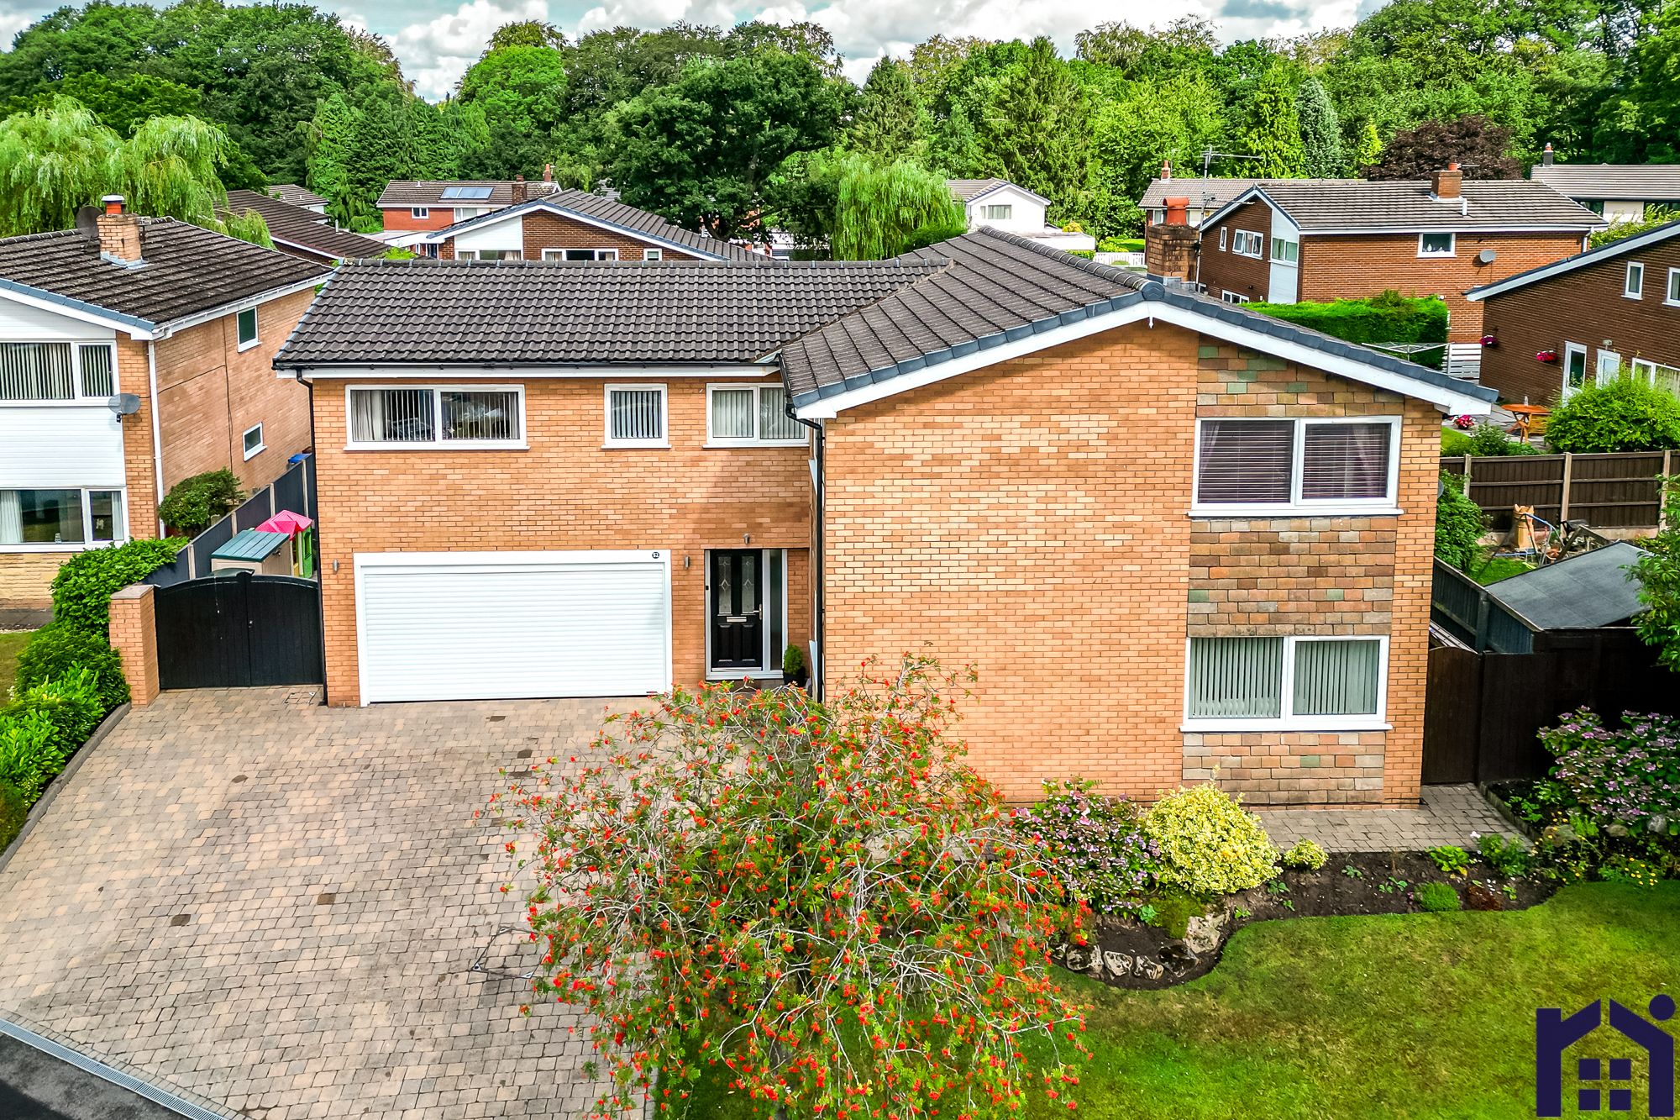
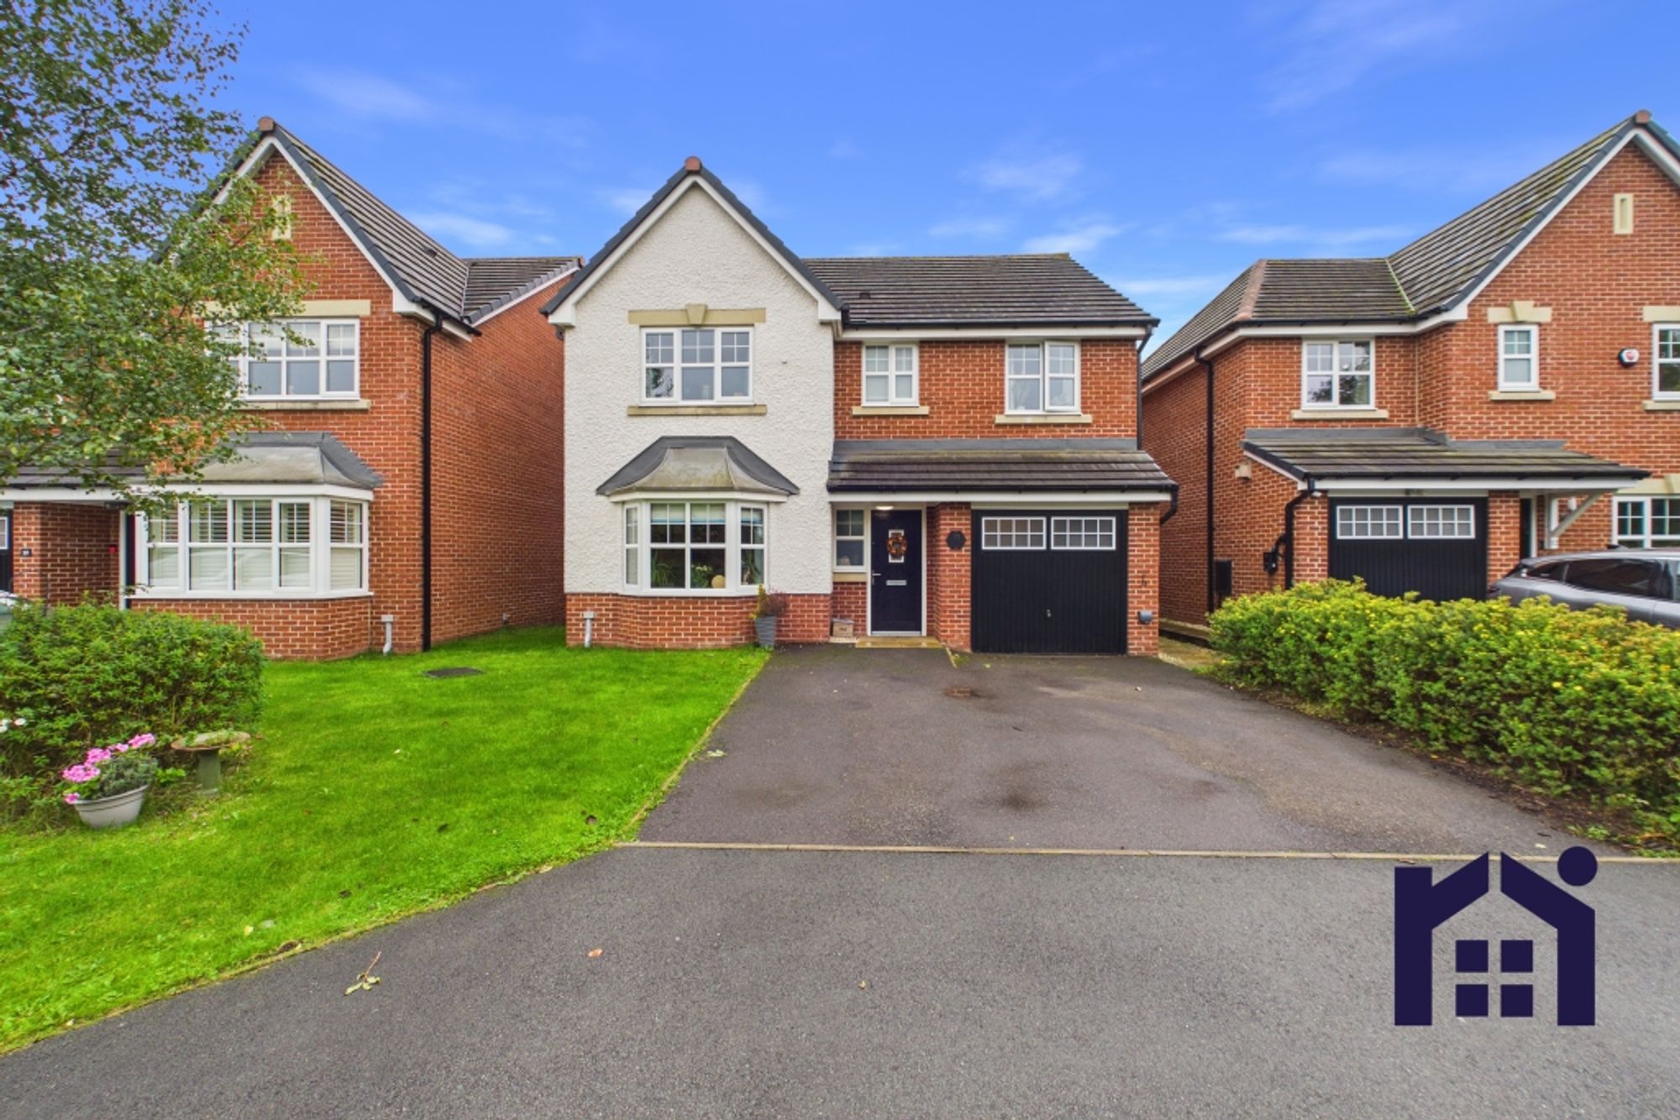
Fabulous detached six bedroom family home offering over 2,200 square feet of beautifully presented accommodation in one of the area's most sought-after residential locations. Thoughtfully designed for modern family living, this impressive property combines generous proportions, elegant interiors and delightful private gardens to create a home of exceptional quality.
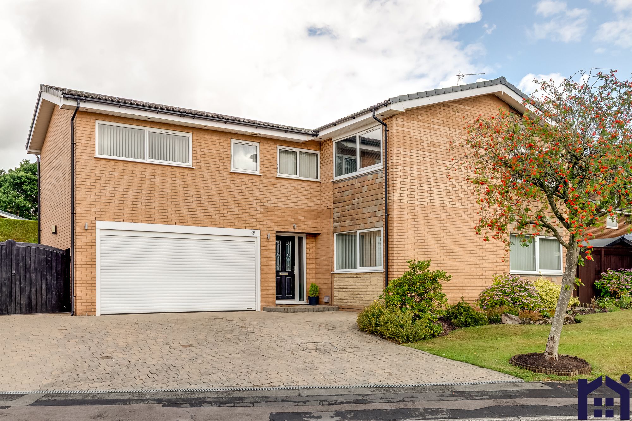
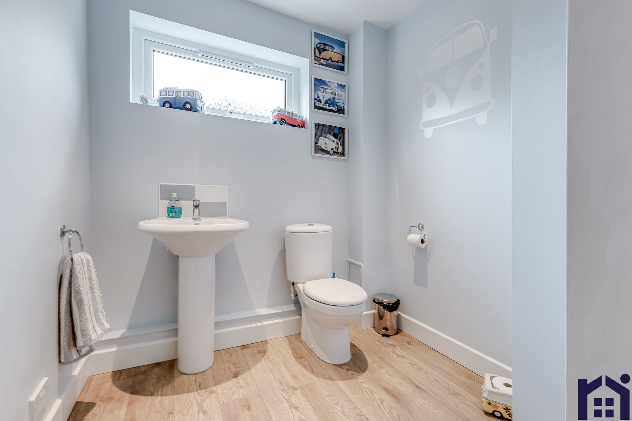
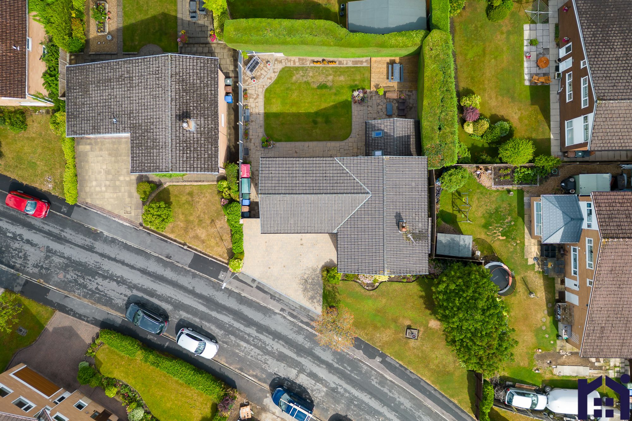
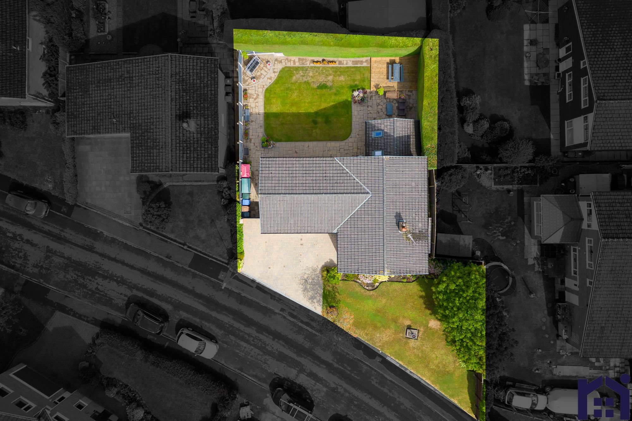
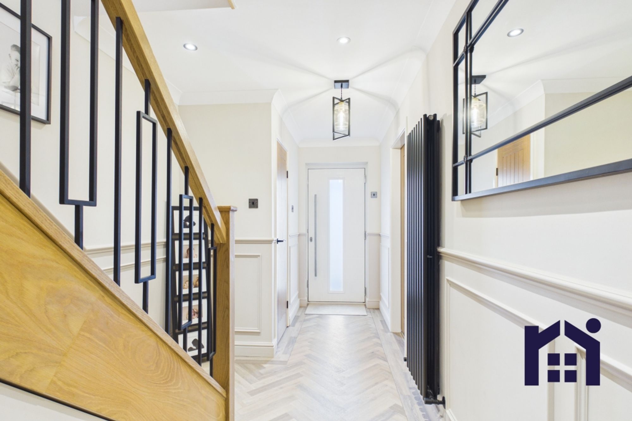
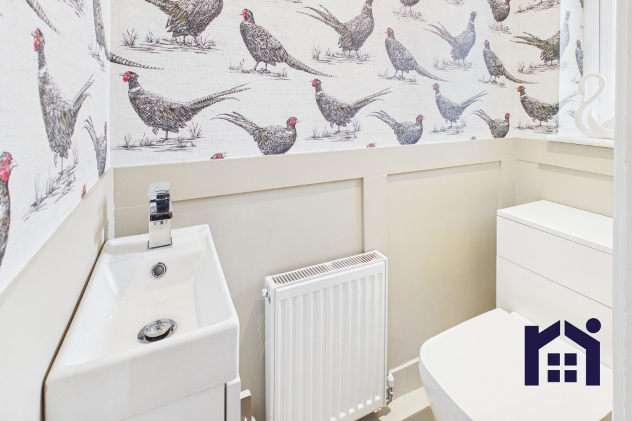
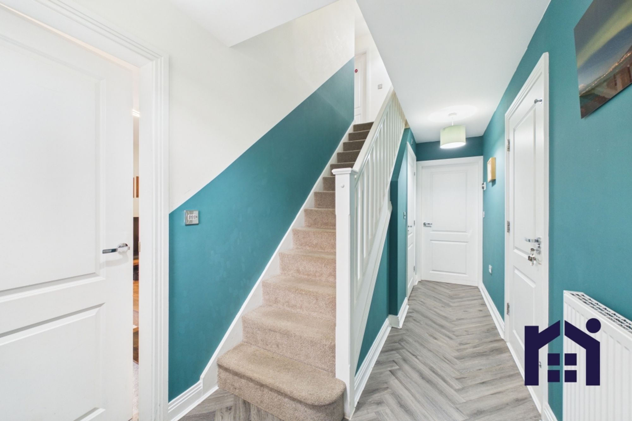
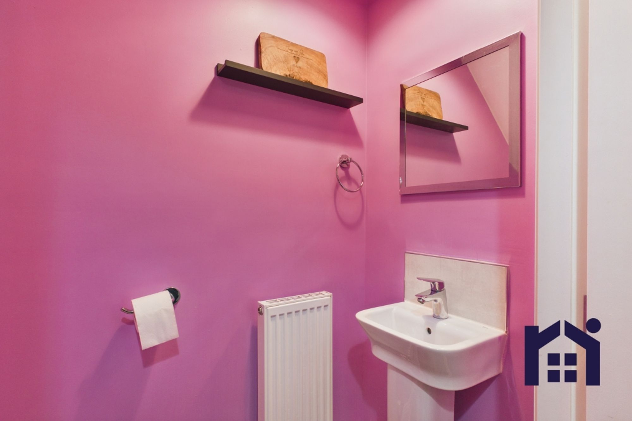
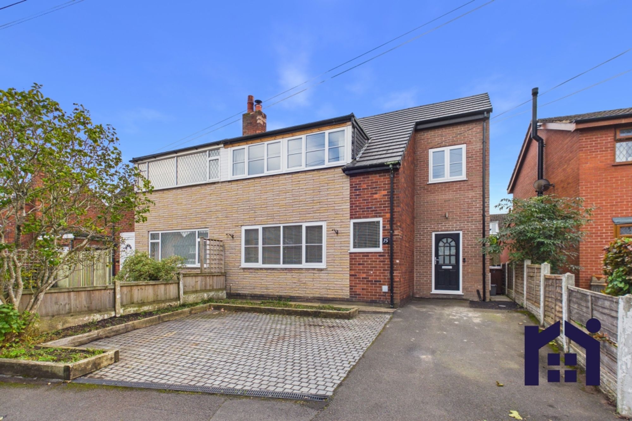
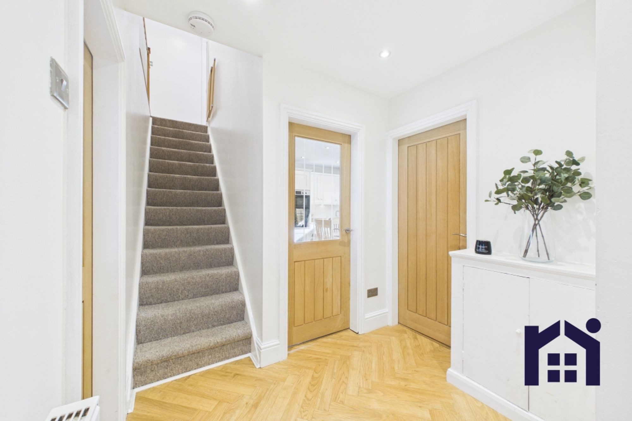
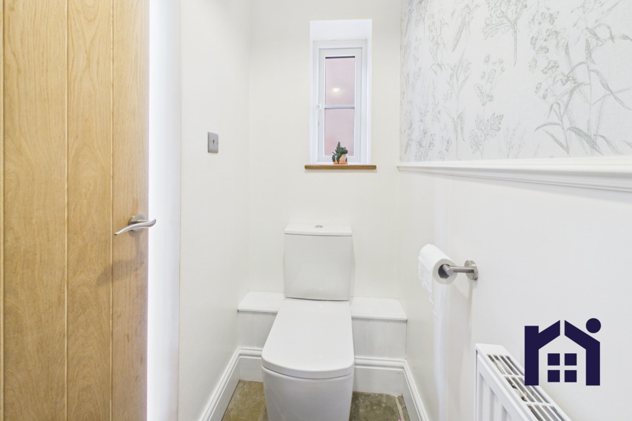
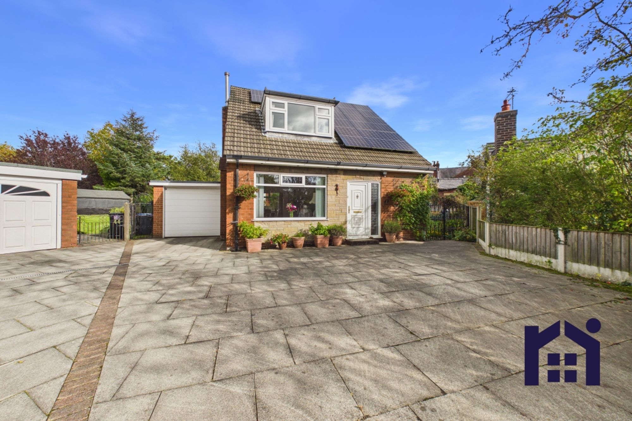
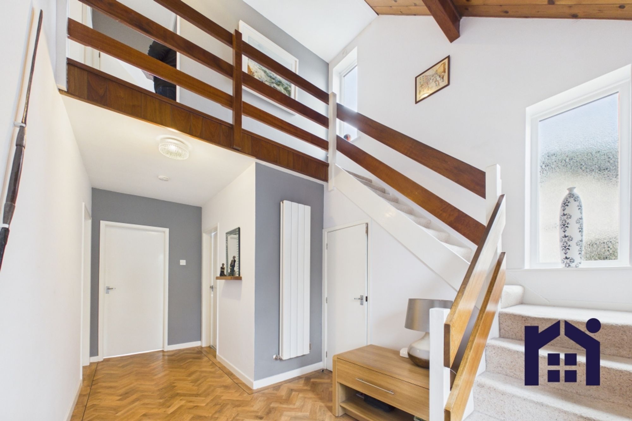
The block-paved driveway provides parking for up to three vehicles and leads past the attractive front garden to the garage and main entrance. Step into the welcoming hallway with cloakroom off, comprising wash hand basin, wc and useful storage.
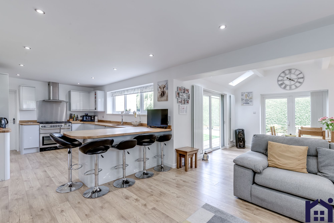
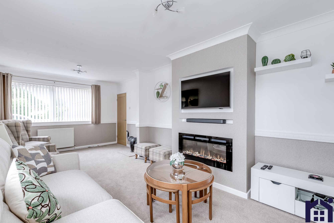
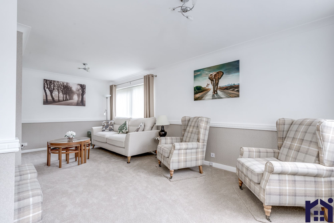
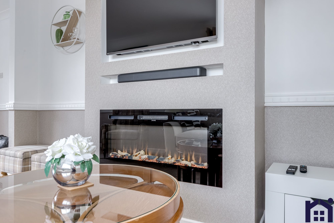
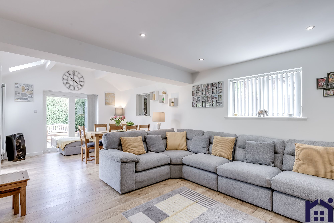
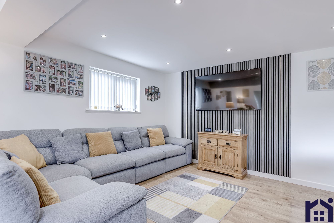
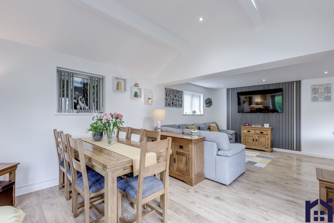
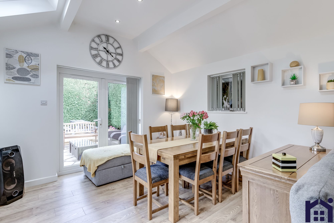
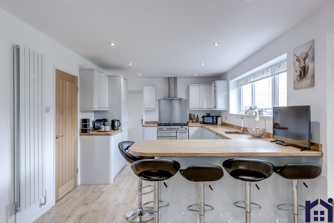
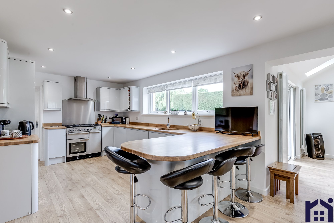
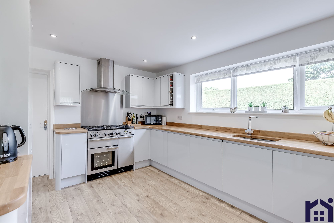
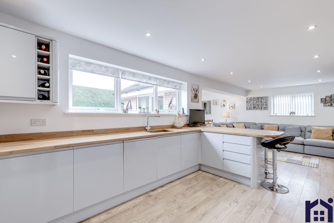
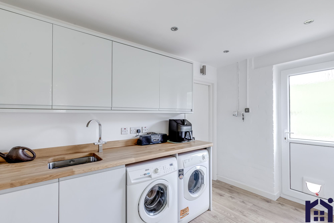
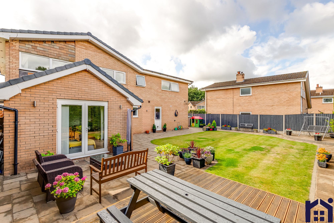
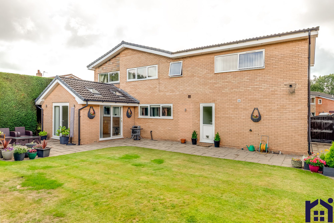
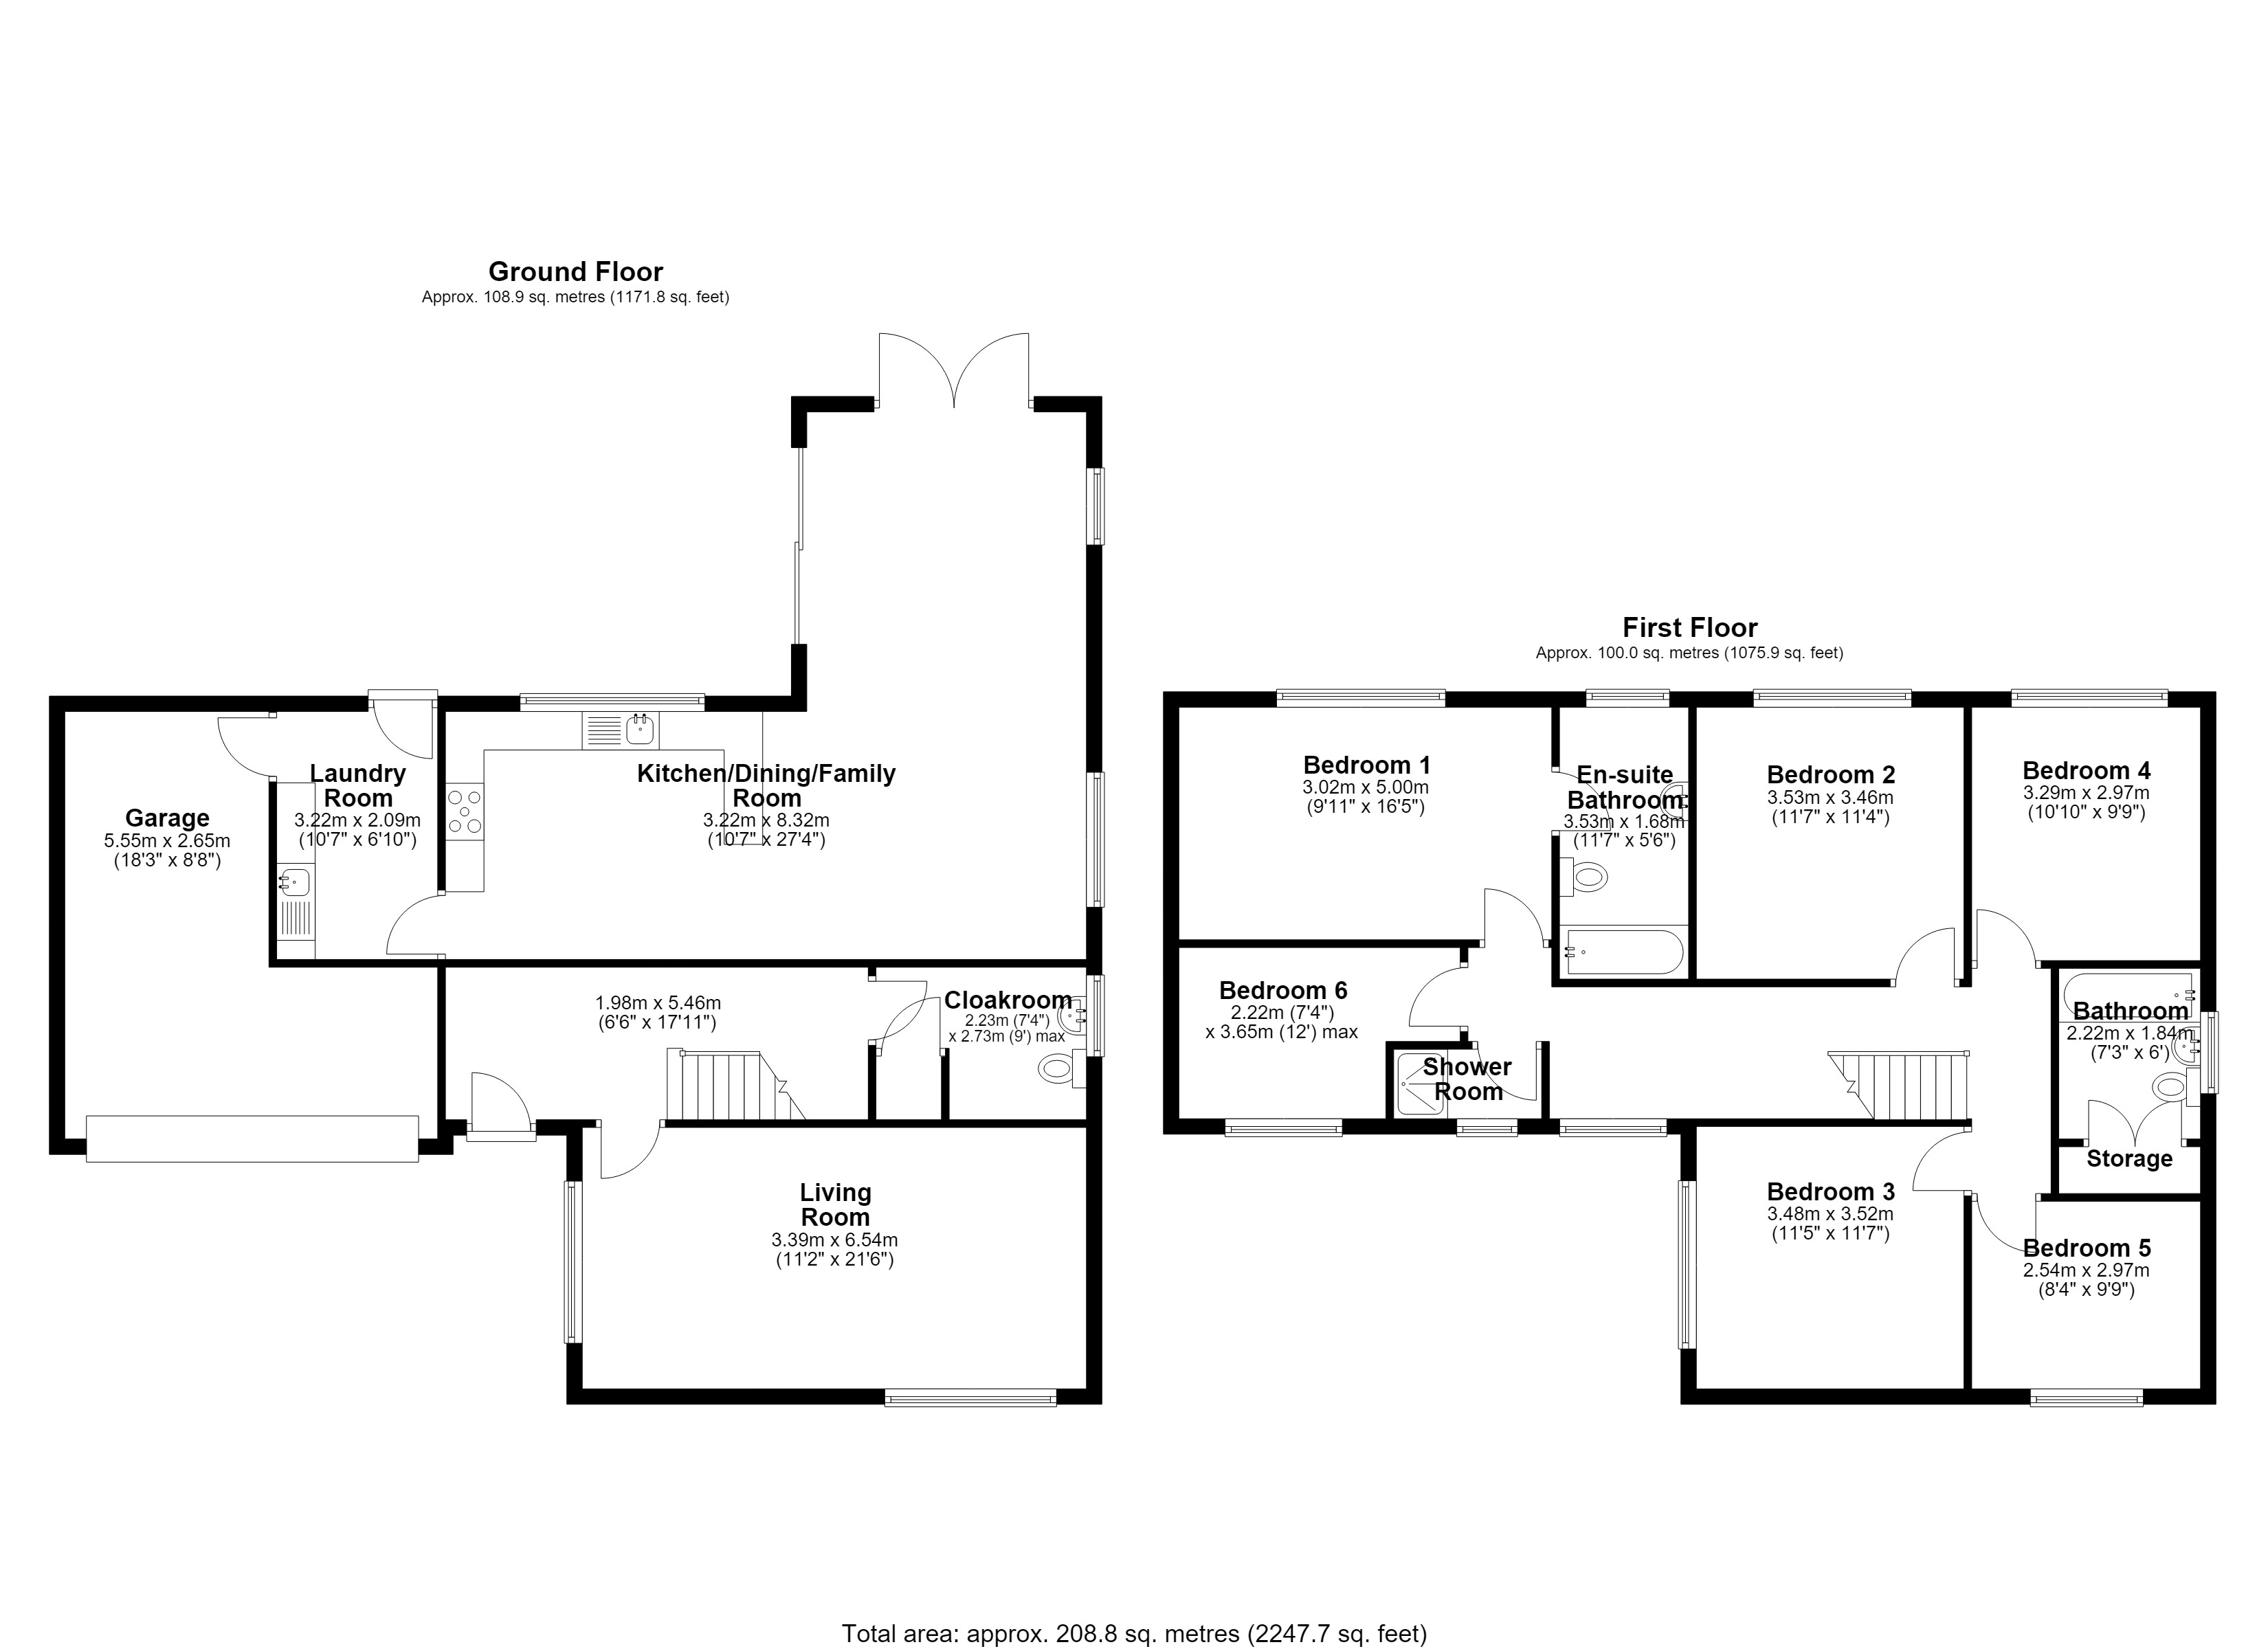
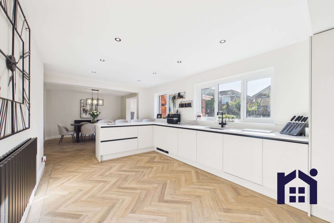
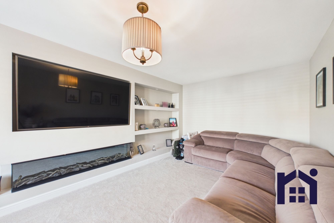
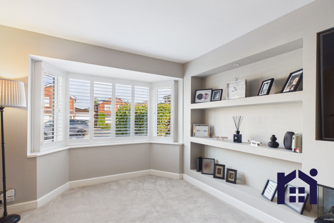
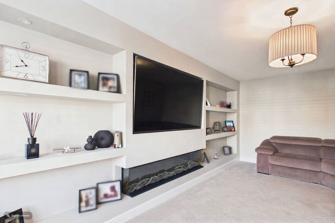
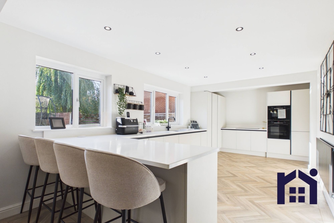
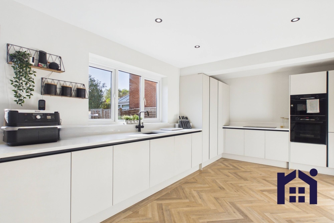
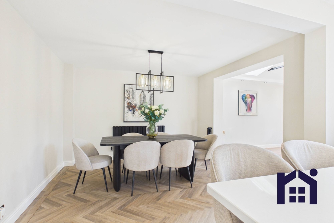
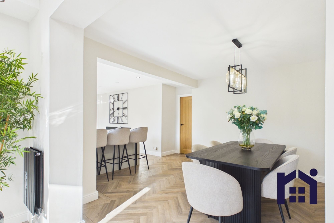
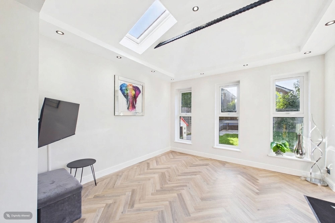
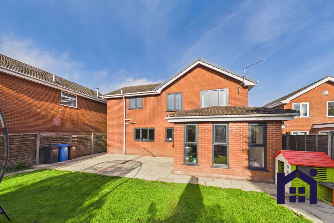
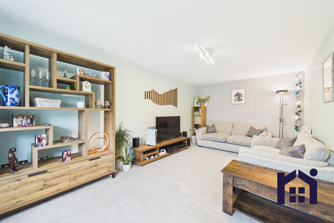
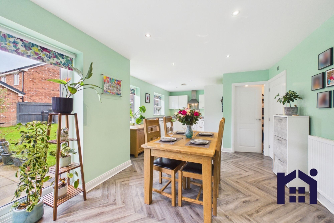
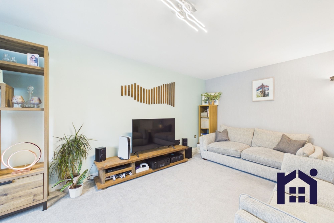
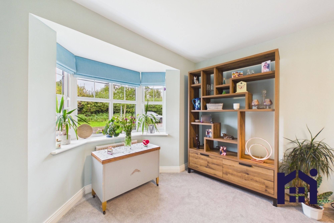
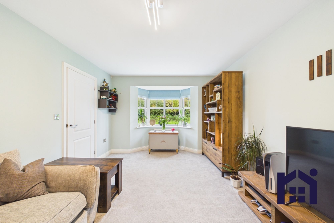
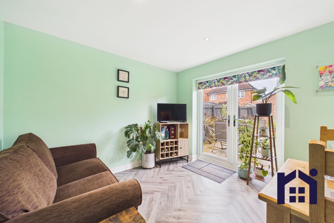
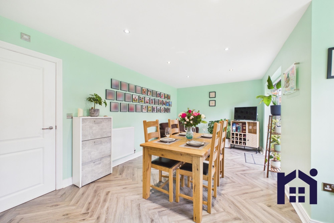
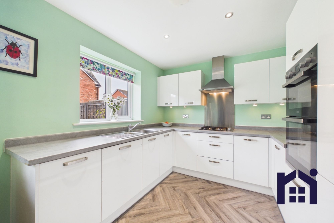
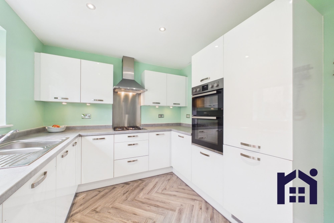
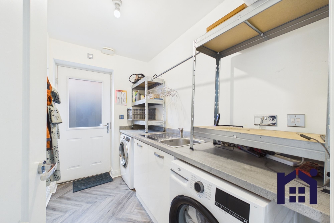
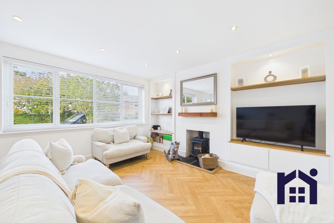
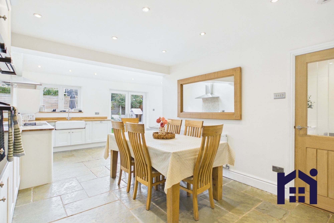
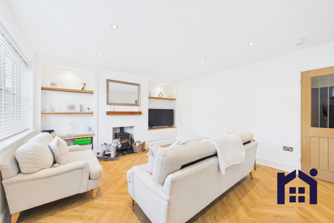
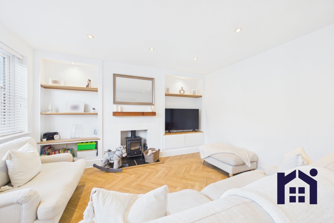
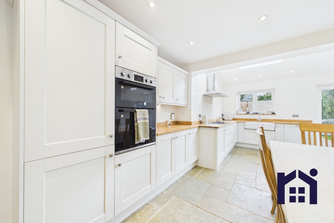
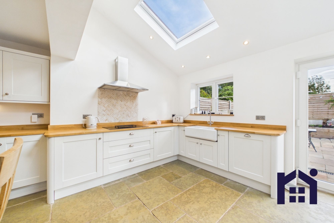
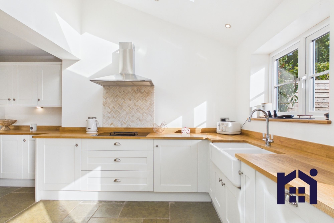
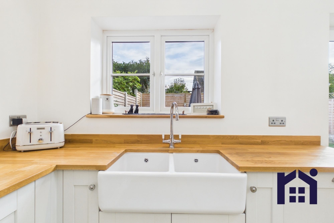
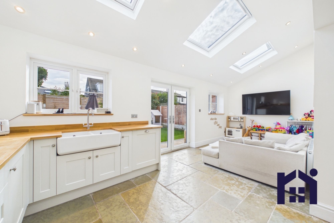
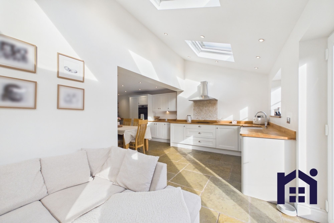
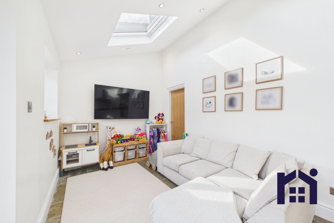
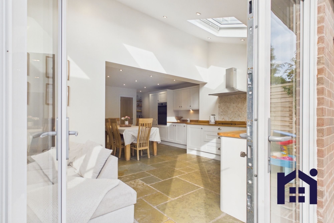
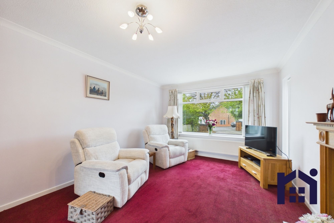
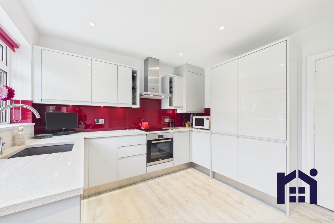
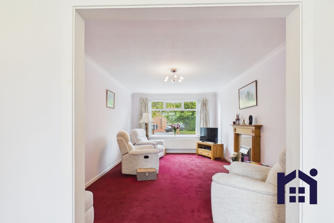
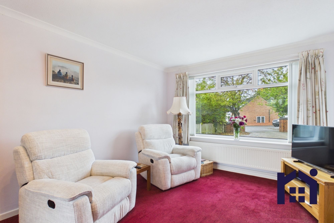
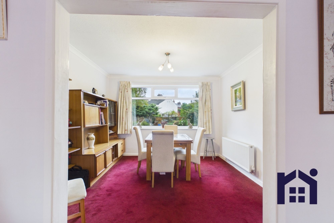
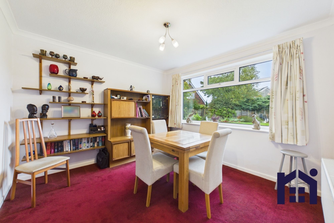
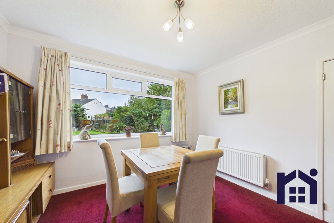
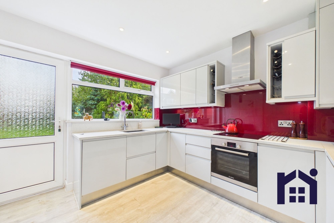
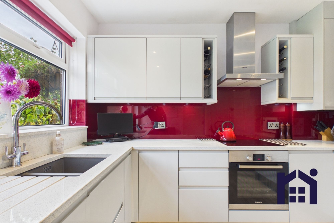
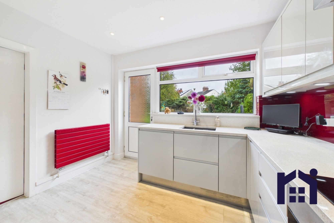
To the front, the serene living room is bathed in natural light and centres on a contemporary inset electric feature fire. To the rear lies the heart of the home, an outstanding family living and dining space with a magnificent vaulted ceiling, ample room for both comfortable seating and dining furniture, and both patio and French doors opening onto the garden. The adjoining kitchen is fitted with a comprehensive range of wall and base units together with integrated appliances including a range cooker, refrigerator, freezer and dishwasher. A separate laundry room provides additional storage together with space, power and plumbing for further appliances.
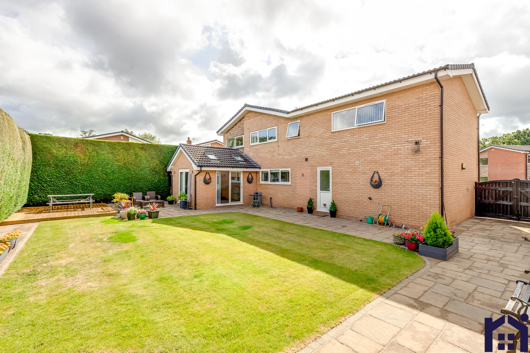
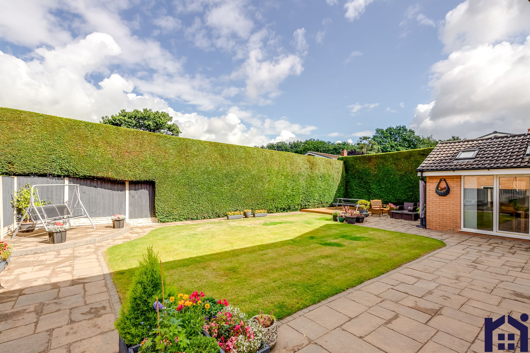
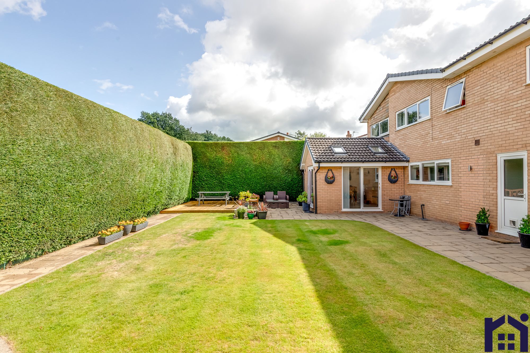
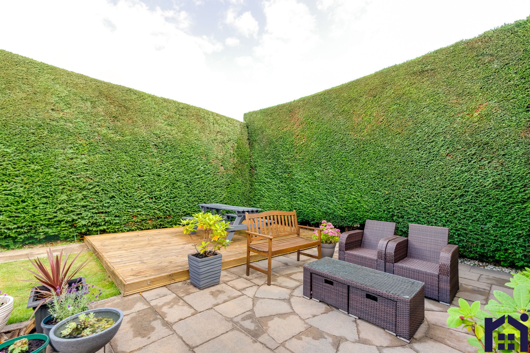
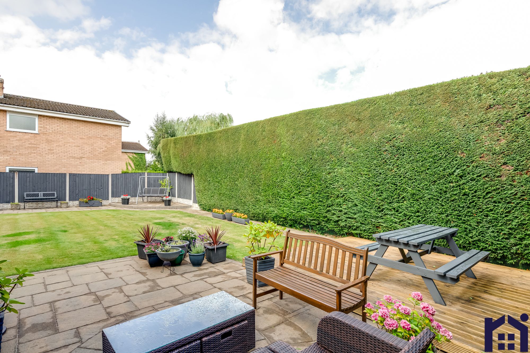
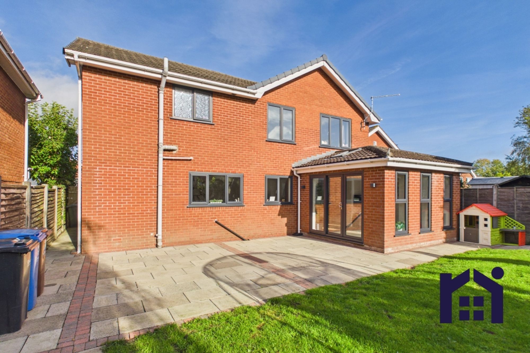
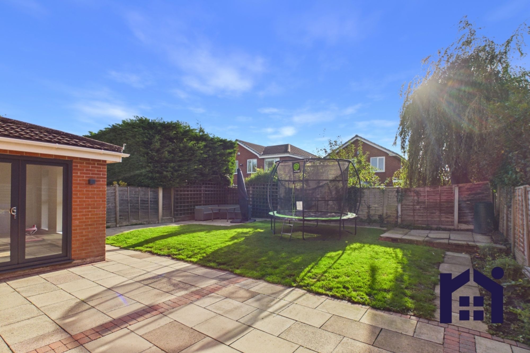
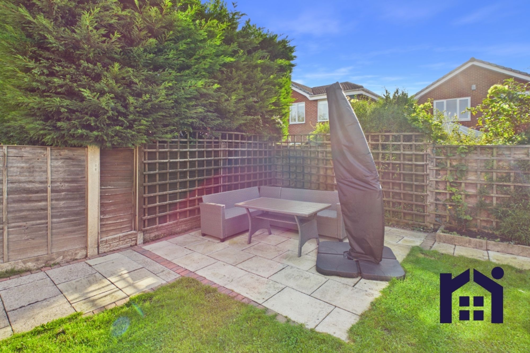
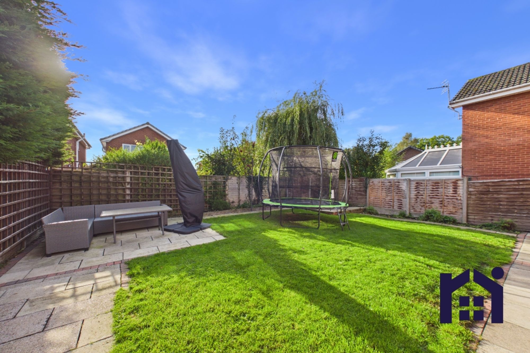
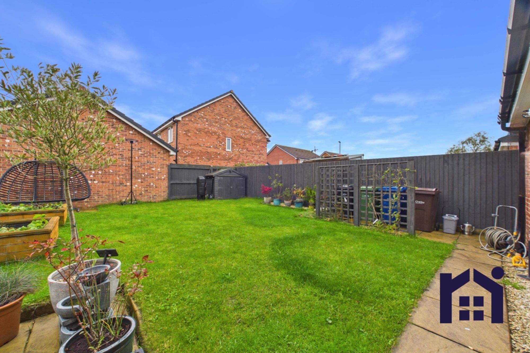
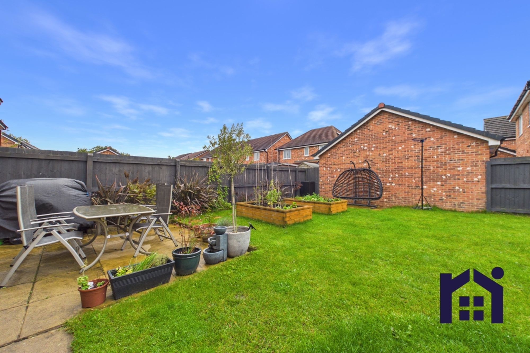
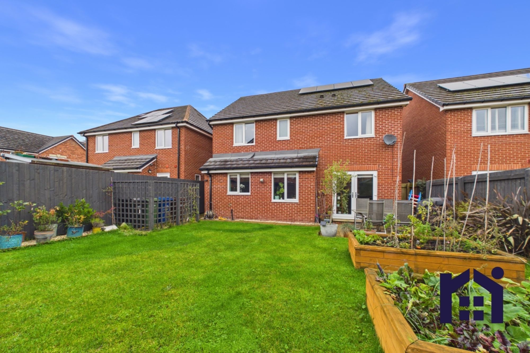
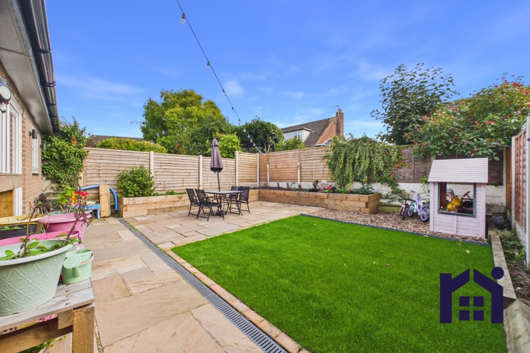
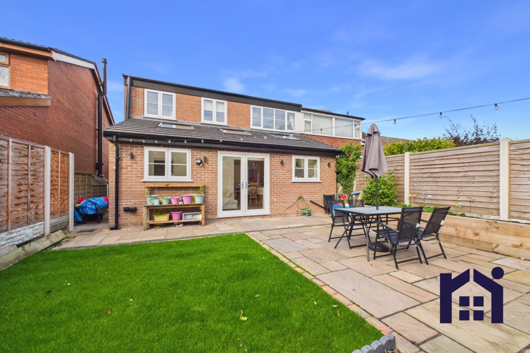
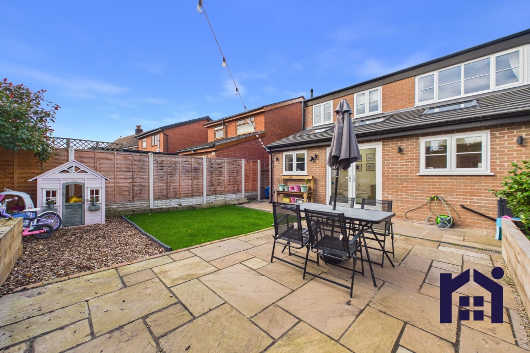
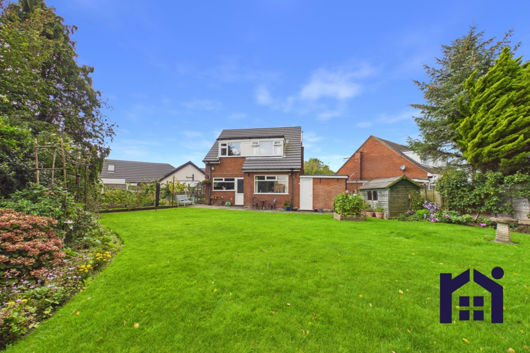
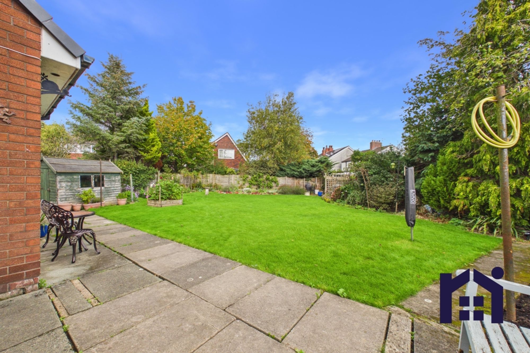
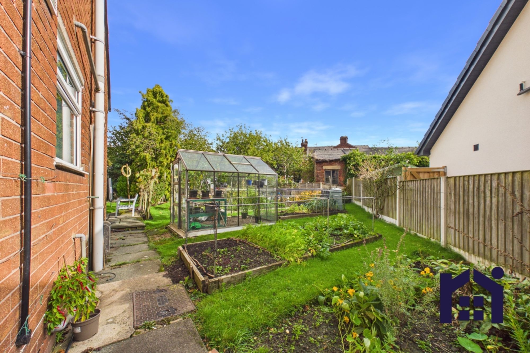
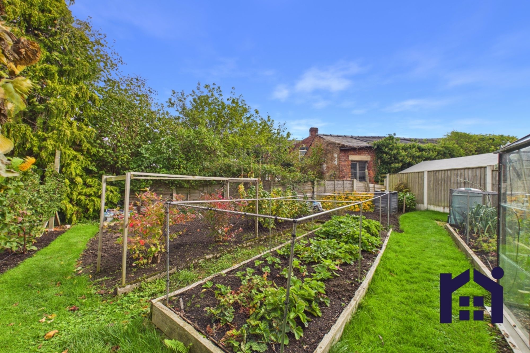
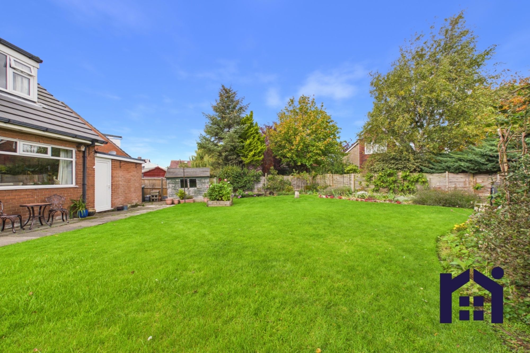
Step outside into the beautifully private rear garden where a sweeping terrace and raised decked seating area are bordered by mature hedging, creating a wonderful setting for relaxing and entertaining family and friends. Double gates to the front also provide the option of secure additional parking if required.
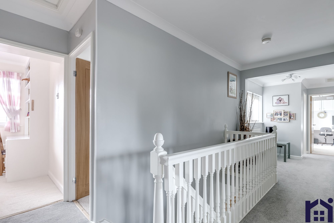
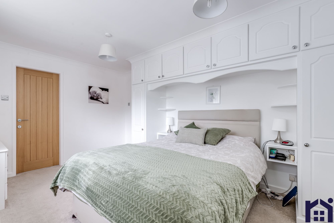
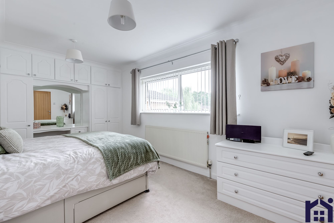
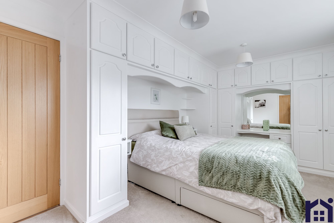
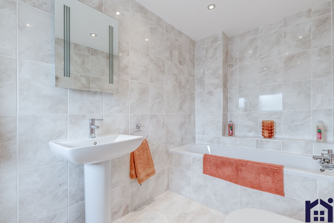
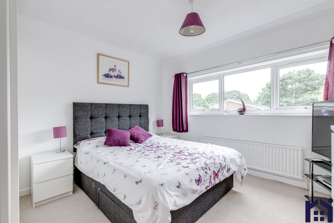
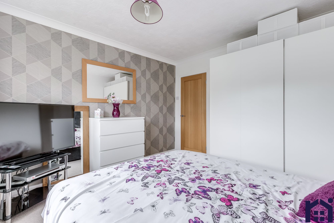
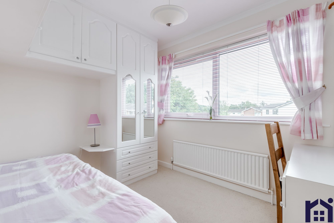
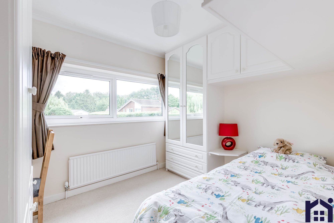
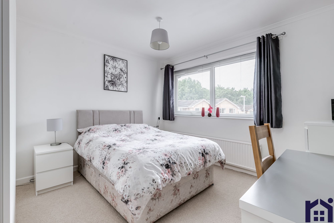
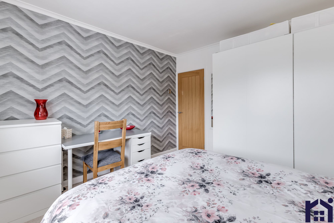
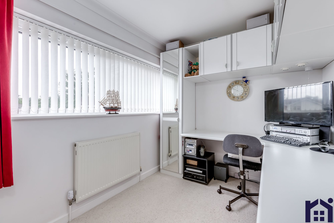
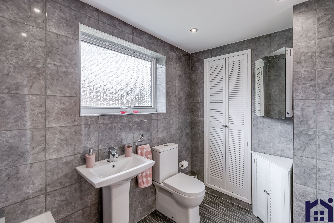
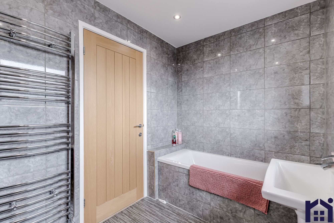
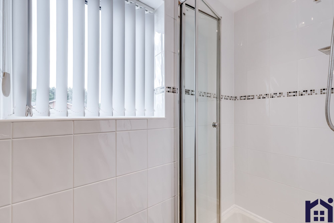
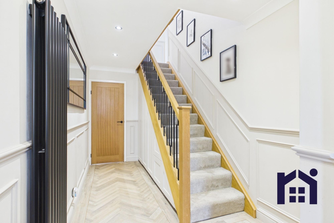
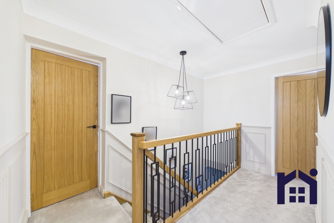
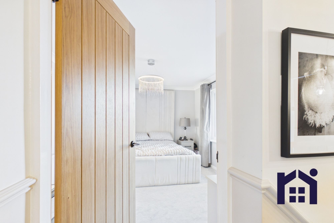
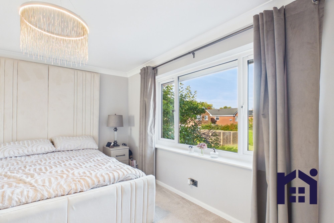
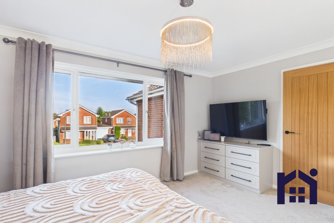
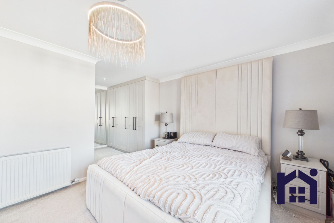
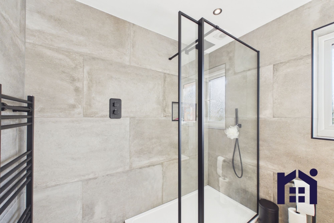
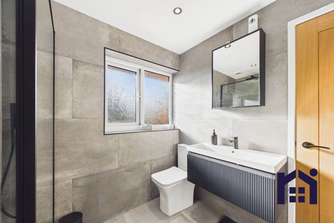
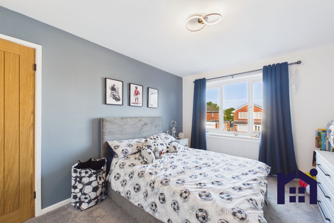
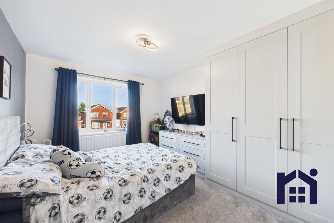
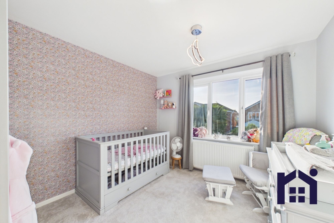
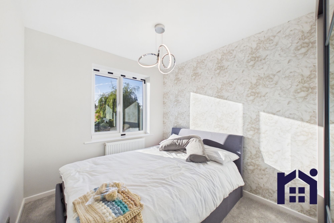
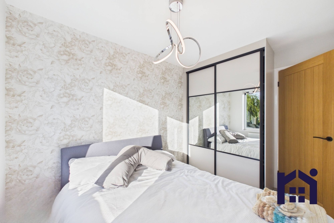
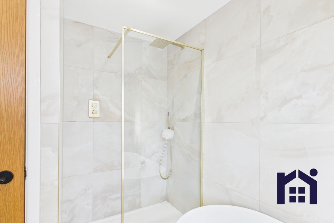
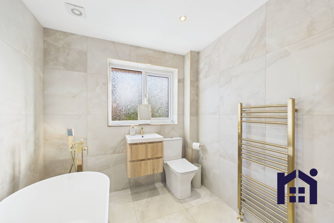
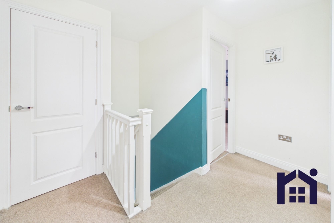
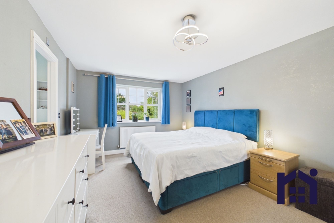
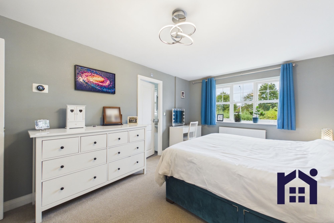
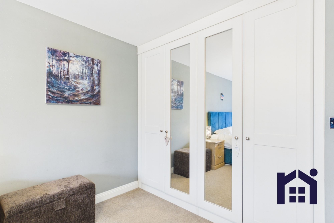
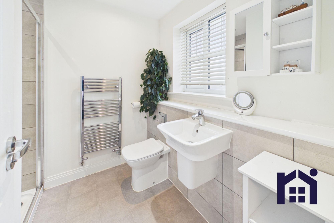
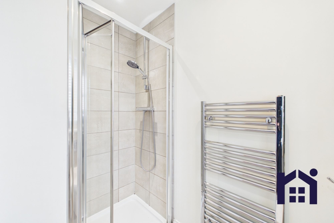
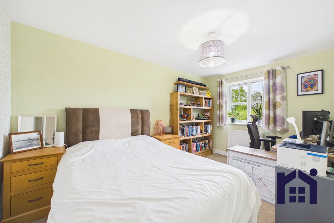
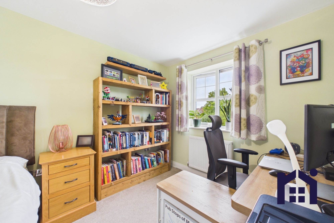
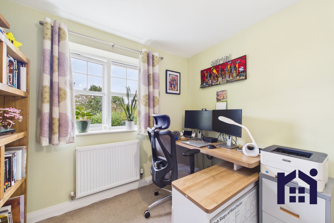
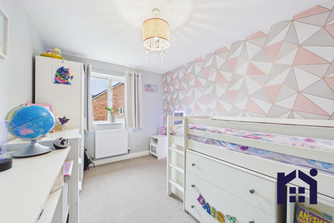
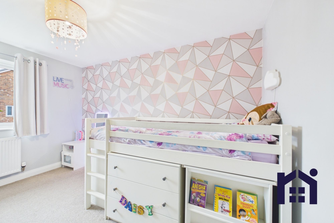
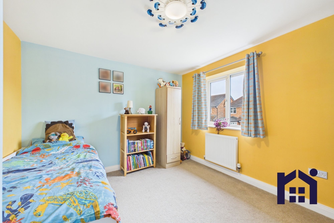
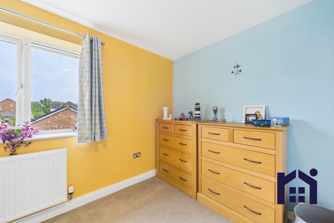
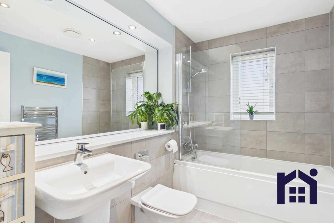
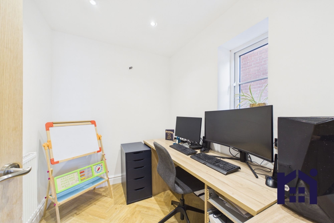
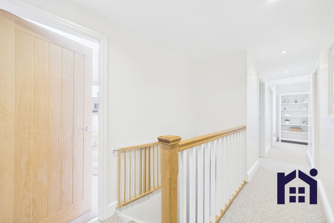
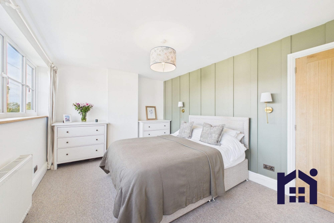
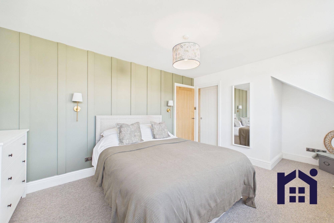
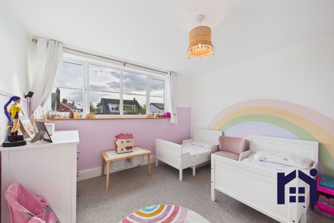
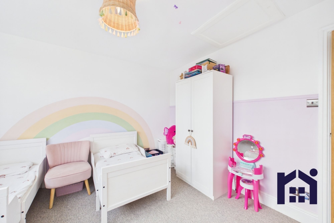
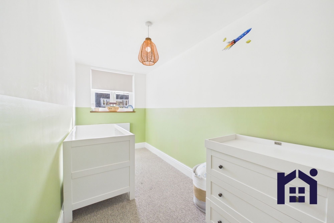
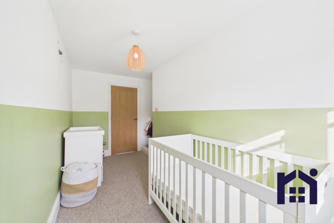
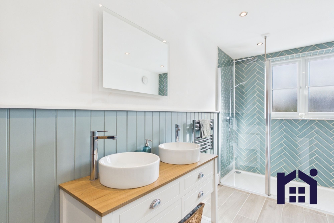
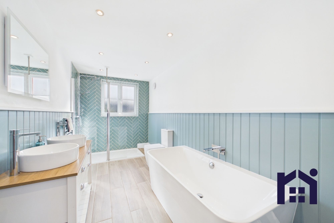
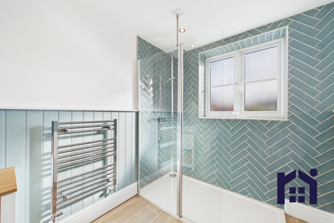
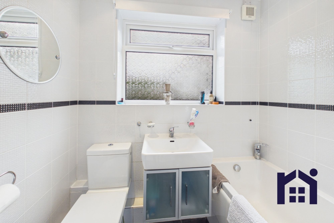
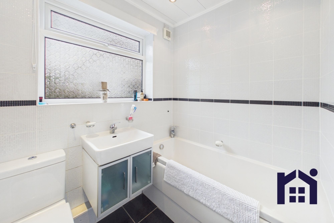
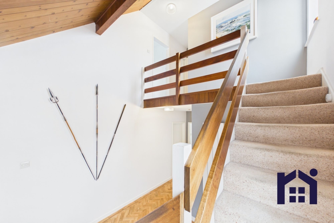
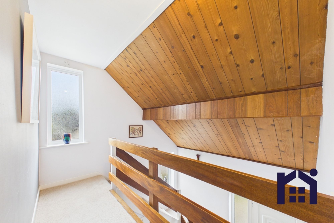
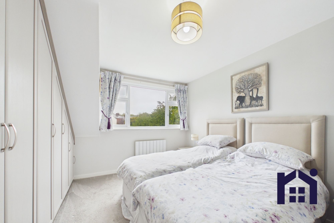
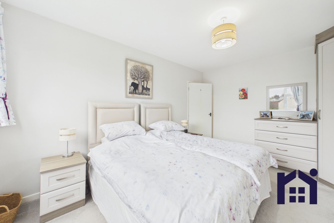
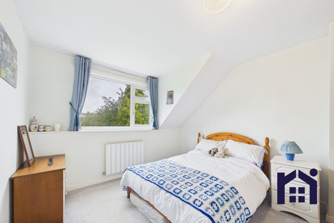
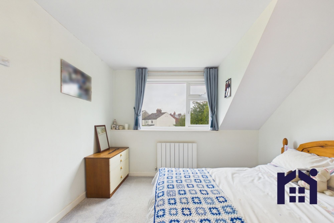
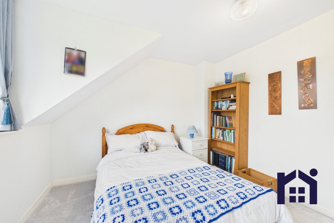
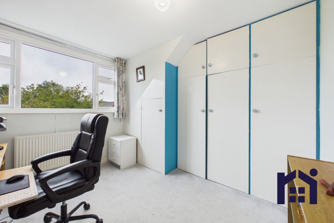
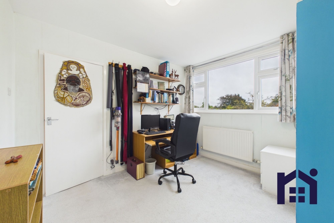
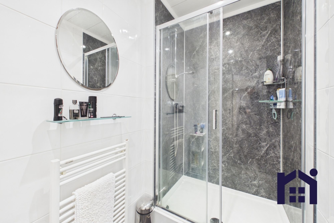
Back inside, stairs rise to the first-floor landing with loft access. The generous principal bedroom benefits from fitted wardrobes and an en suite comprising bath, wash hand basin and wc with fully tiled walls and flooring. There are three further double bedrooms together with two very comfortable single bedrooms, with bedroom six currently utilised as a home office. Completing the first floor are the family bathroom, comprising bath, wash hand basin, wc, ladder-style heated towel rail and airing cupboard housing the central heating boiler, together with a separate shower room fitted with an electric shower in cubicle.
Offering superb family accommodation, exceptional presentation and a highly desirable location, this outstanding home is ready to welcome its next owners. Do give us a call to arrange a viewing and make this wonderful home yours. Council Tax Band E | EPC D | Freehold
Map
Floorplans
Floorplans
EPCs
View EPCStamp Duty Calculator
Stamp Duty:
Share This Property
You Might Also Like
£395,000
Offers Over
Houghton Close, Euxton, PR7 6QN
£375,000
Hurst Green, Mawdesley, L40 2QS
£425,000
Guide Price
Brookfield, Mawdesley, L40 2QJ