

£725,000
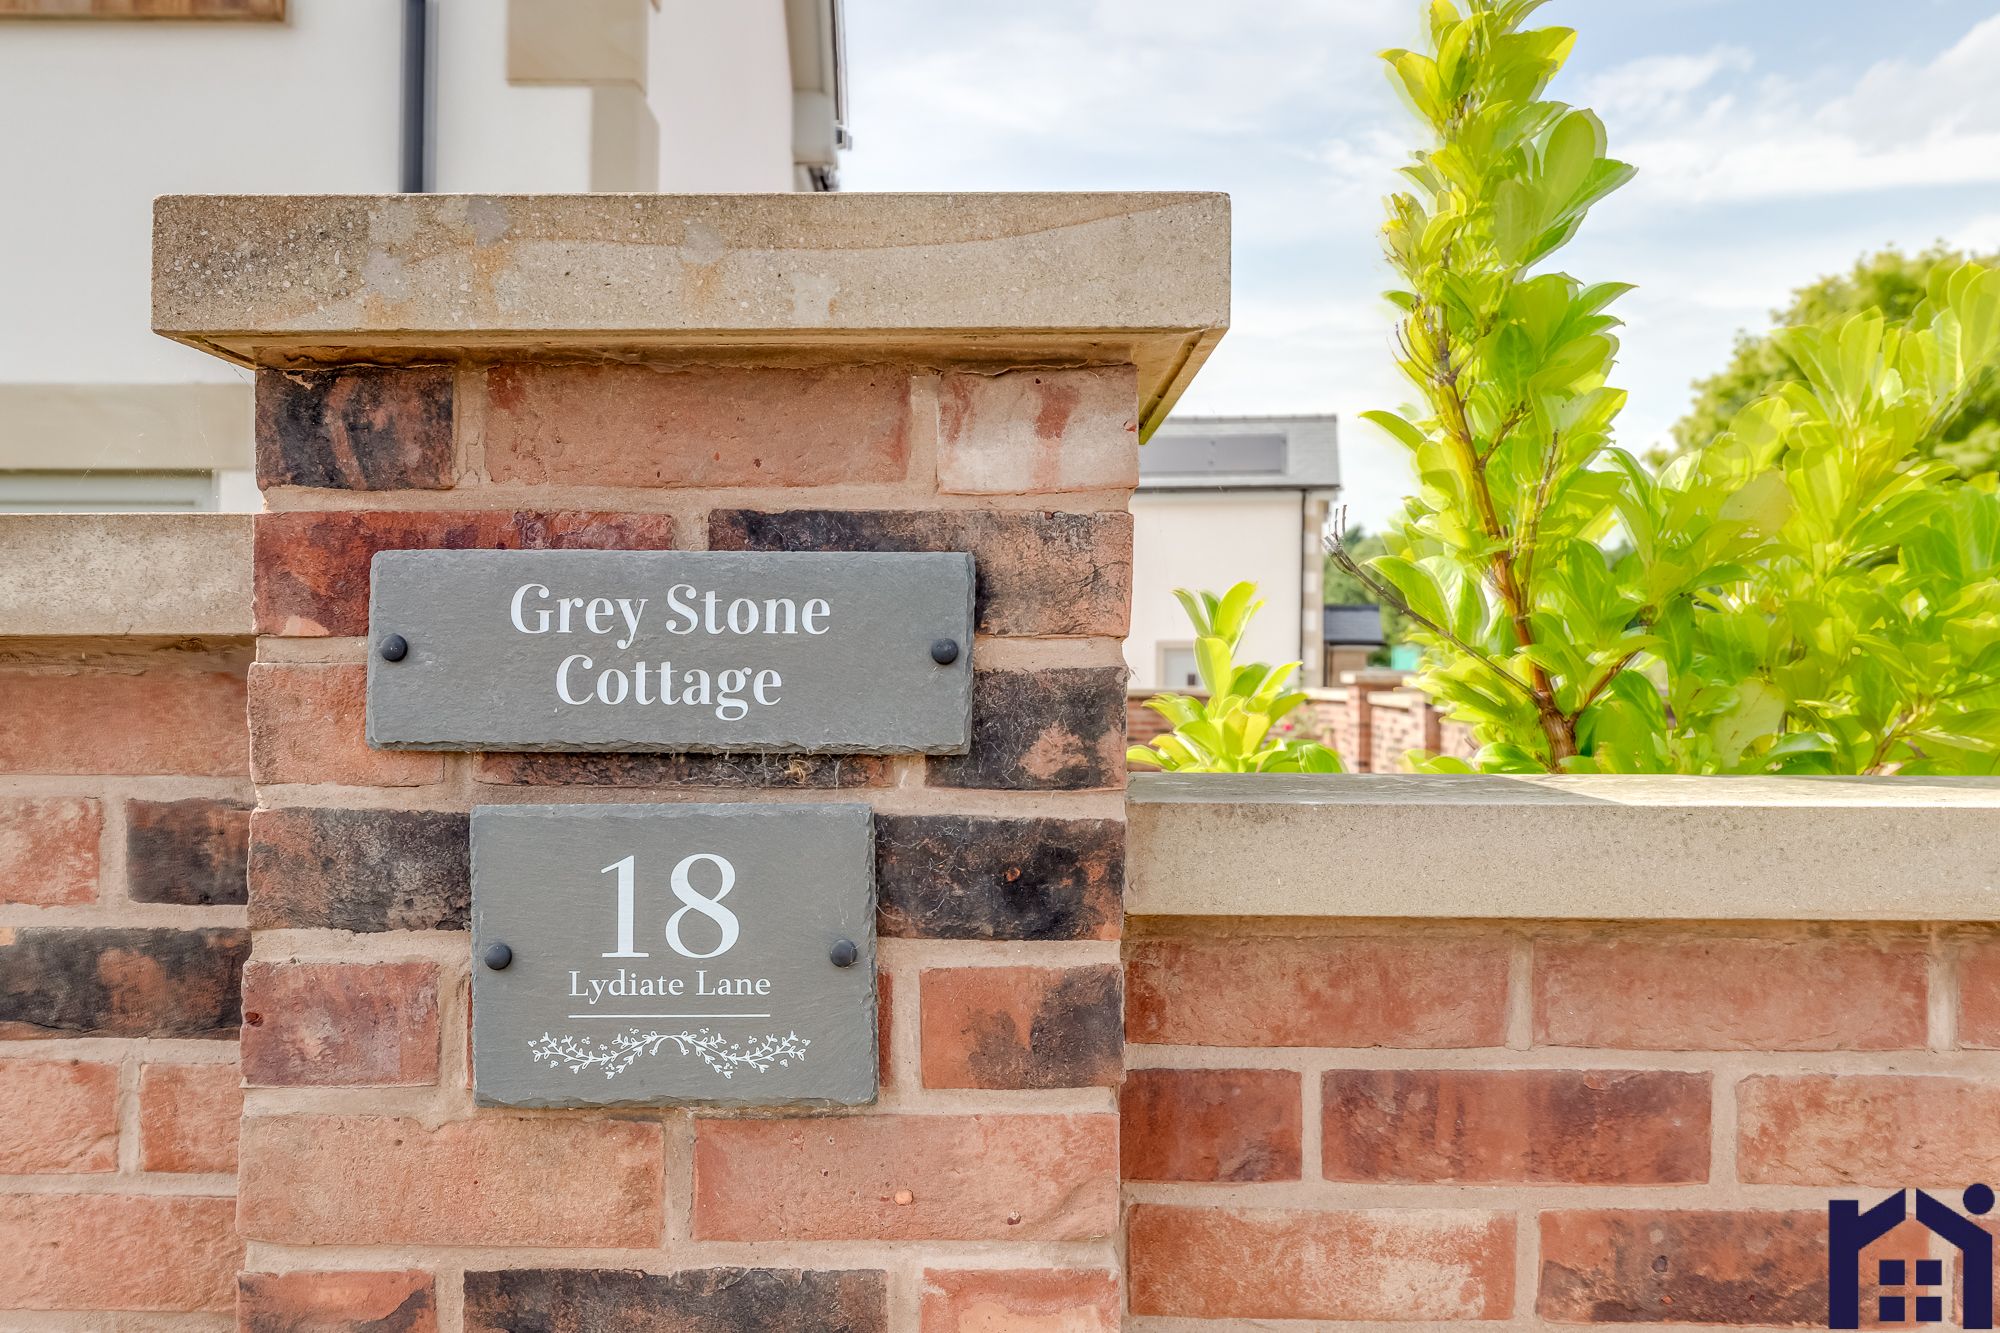
Lydiate Lane, Eccleston, PR7 6LX
Virtual Tours
Sold STC
Summary
Property Features
- Stunning detached property
- Over 1800 square feet of sumptuous accommodation
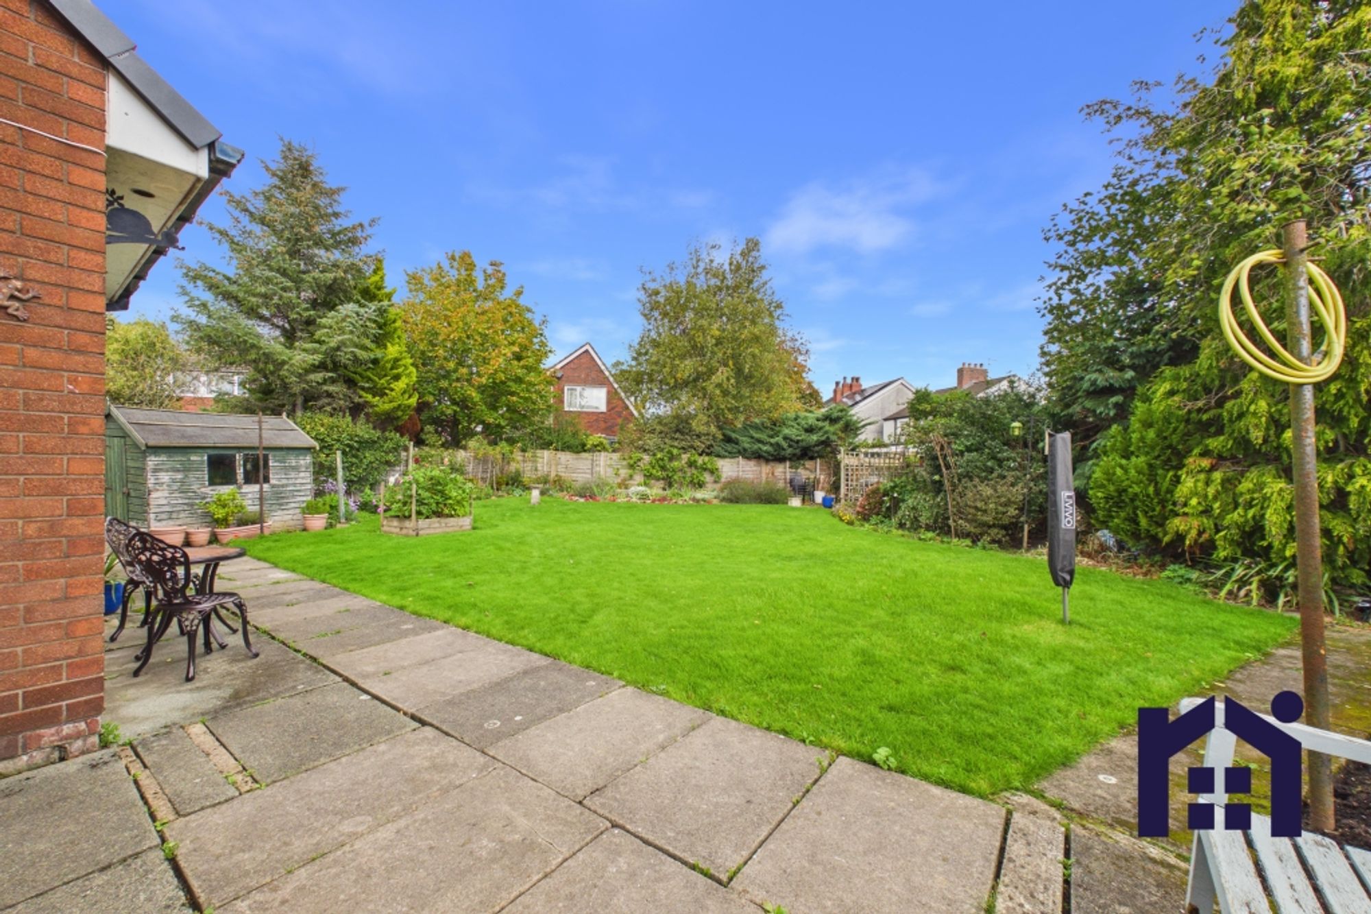
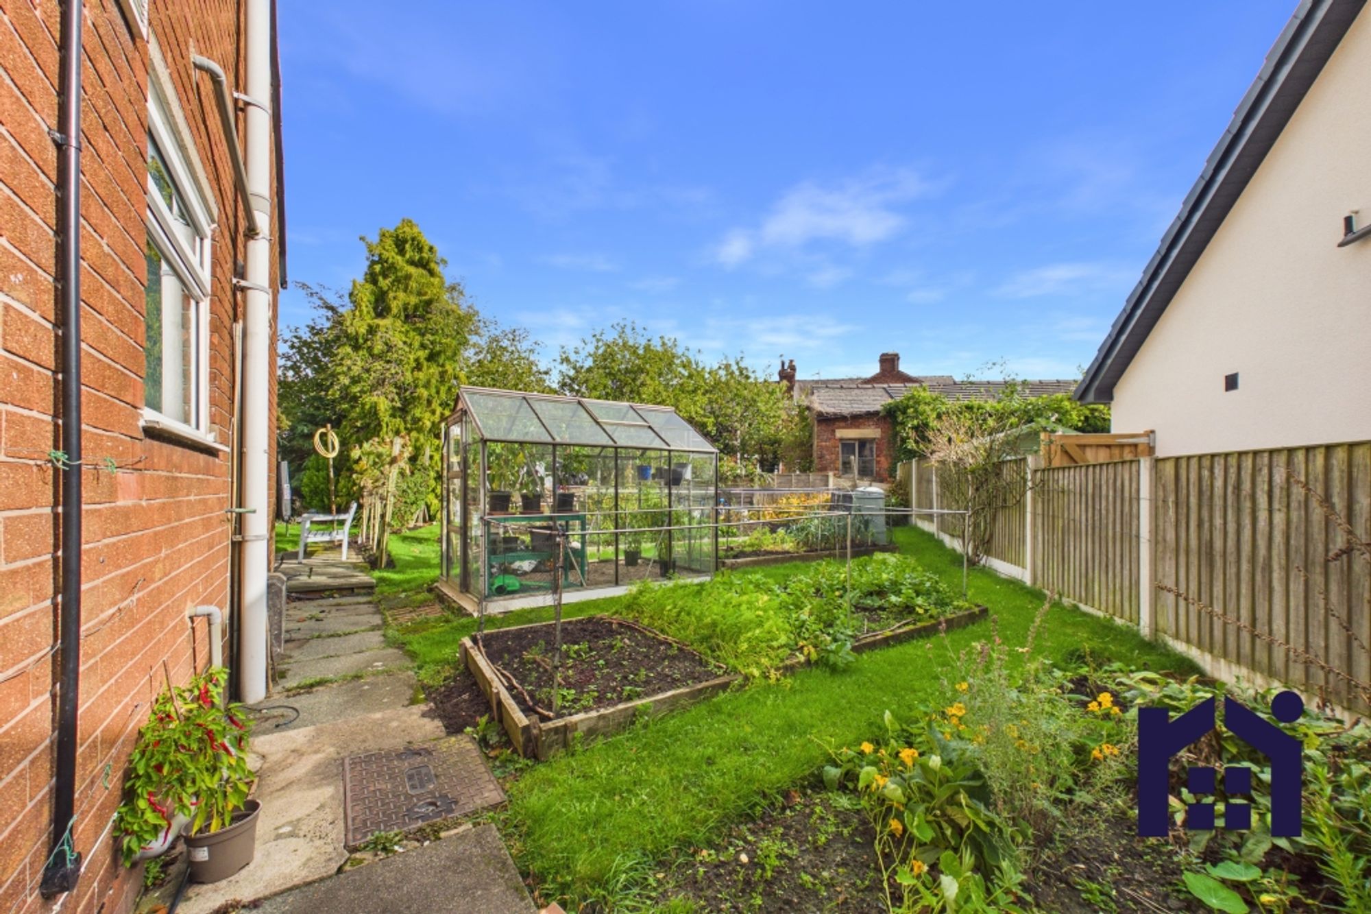
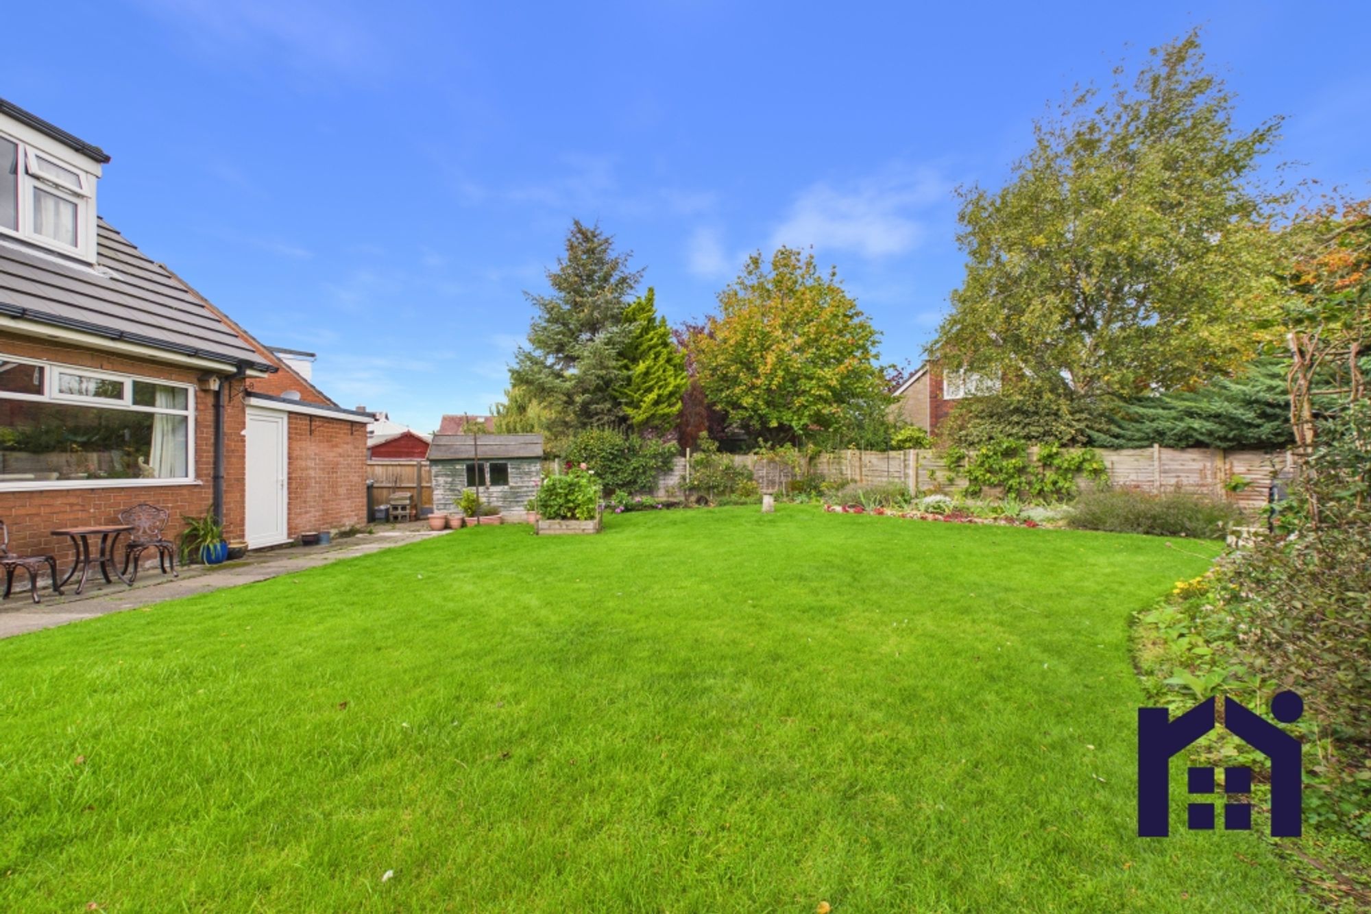
- Large south facing gardens
- Beautiful heart of the home
- Video and virtual tour
- Exclusive development
3 Bedrooms
3 Bathrooms
2 Receptions
Description
Full Details
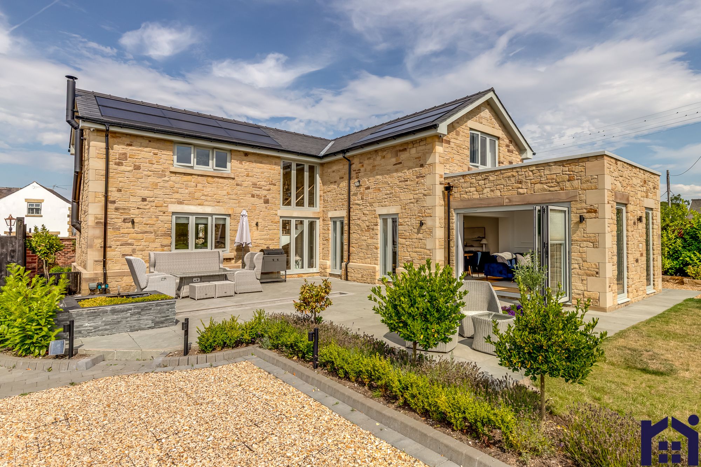
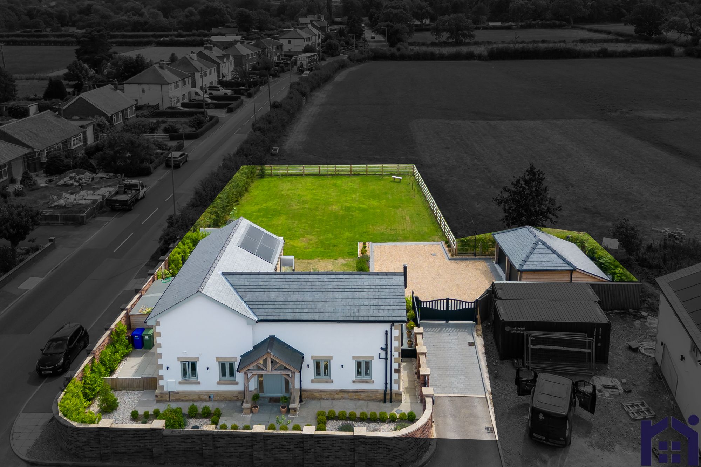
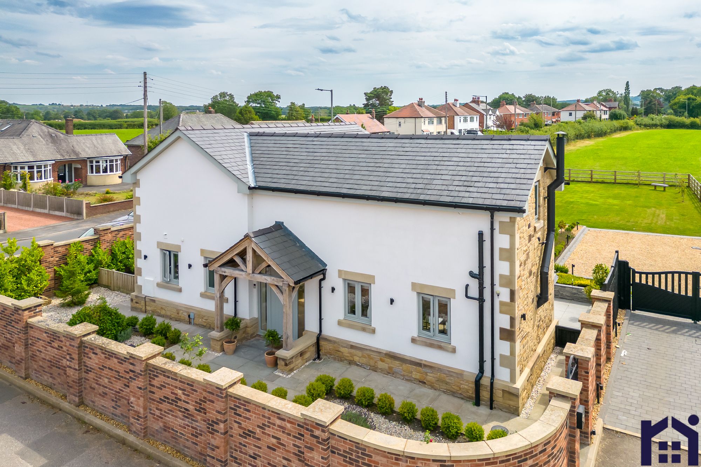
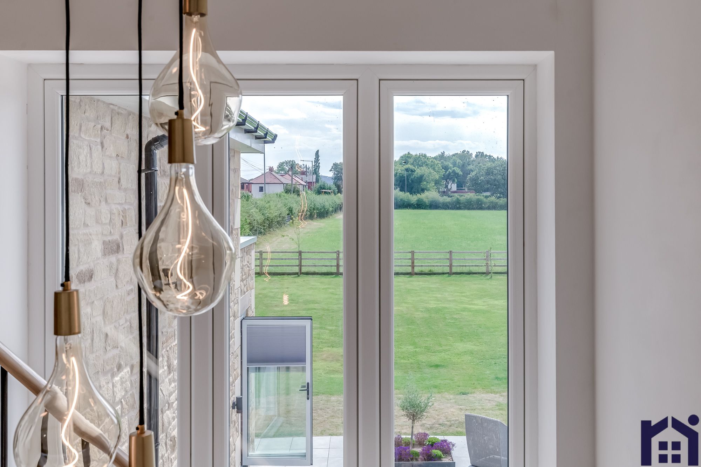
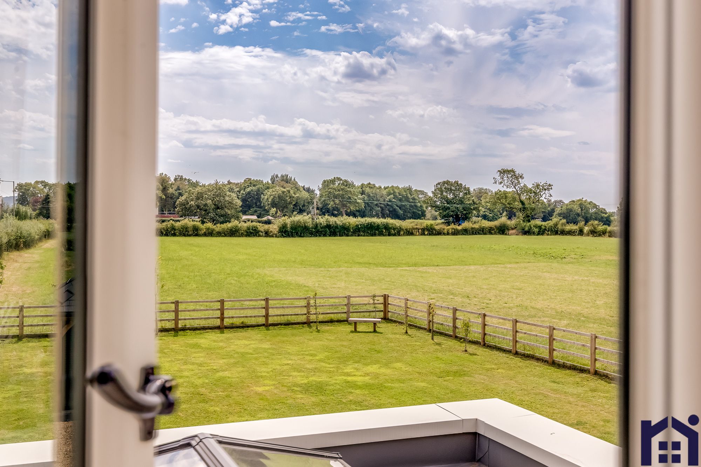

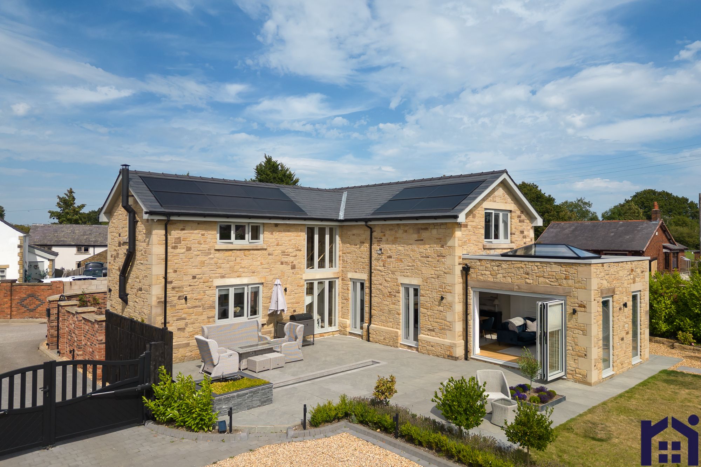
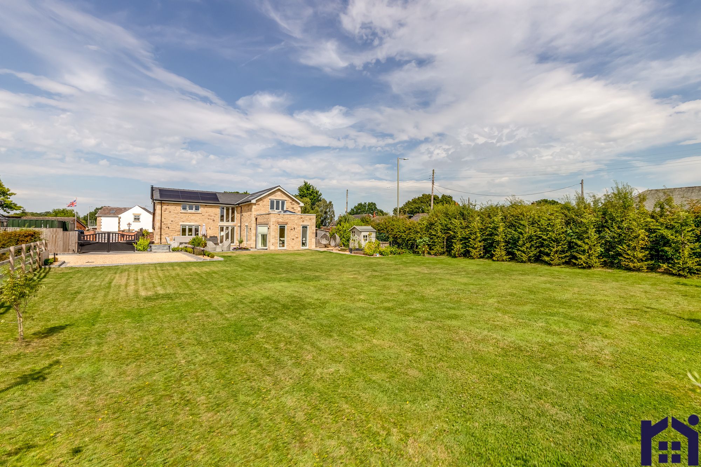
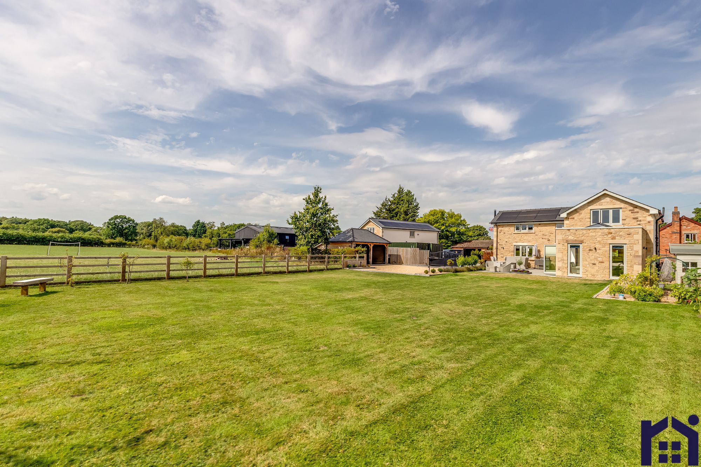
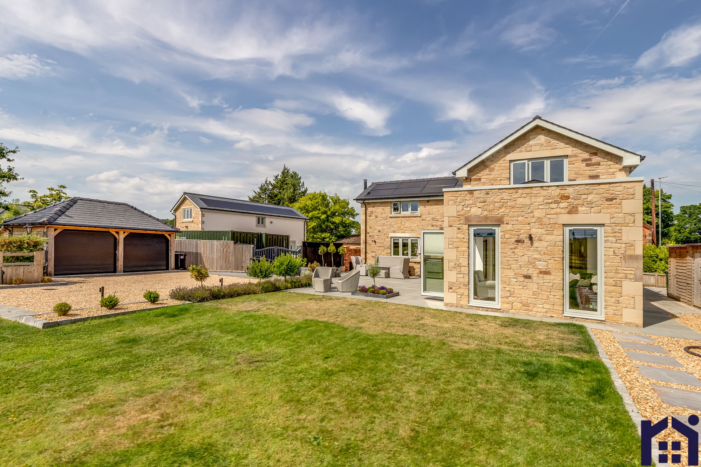
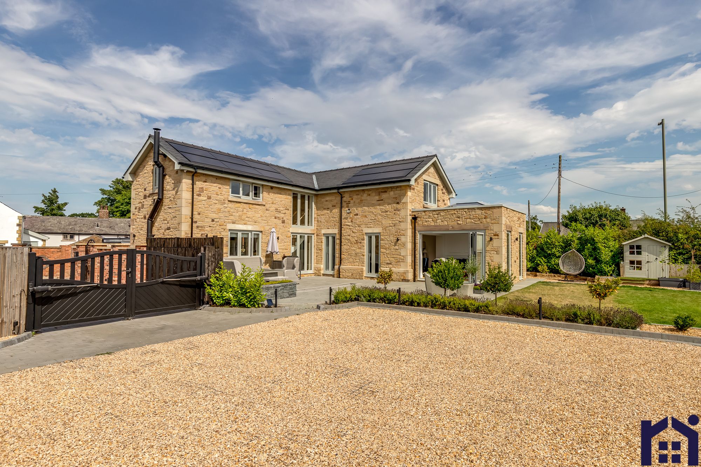
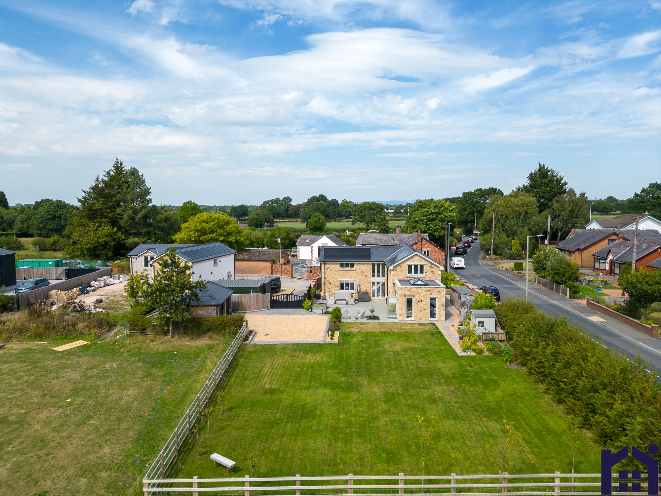
Outstanding individual stone-built detached property occupying a substantial plot on an exclusive development, enjoying uninterrupted views over open countryside to the rear and offering over 1,800 square feet of sumptuous and elegant accommodation. Beautifully designed and impeccably presented throughout, this exceptional home seamlessly combines luxurious contemporary living with timeless character and outstanding energy efficiency.
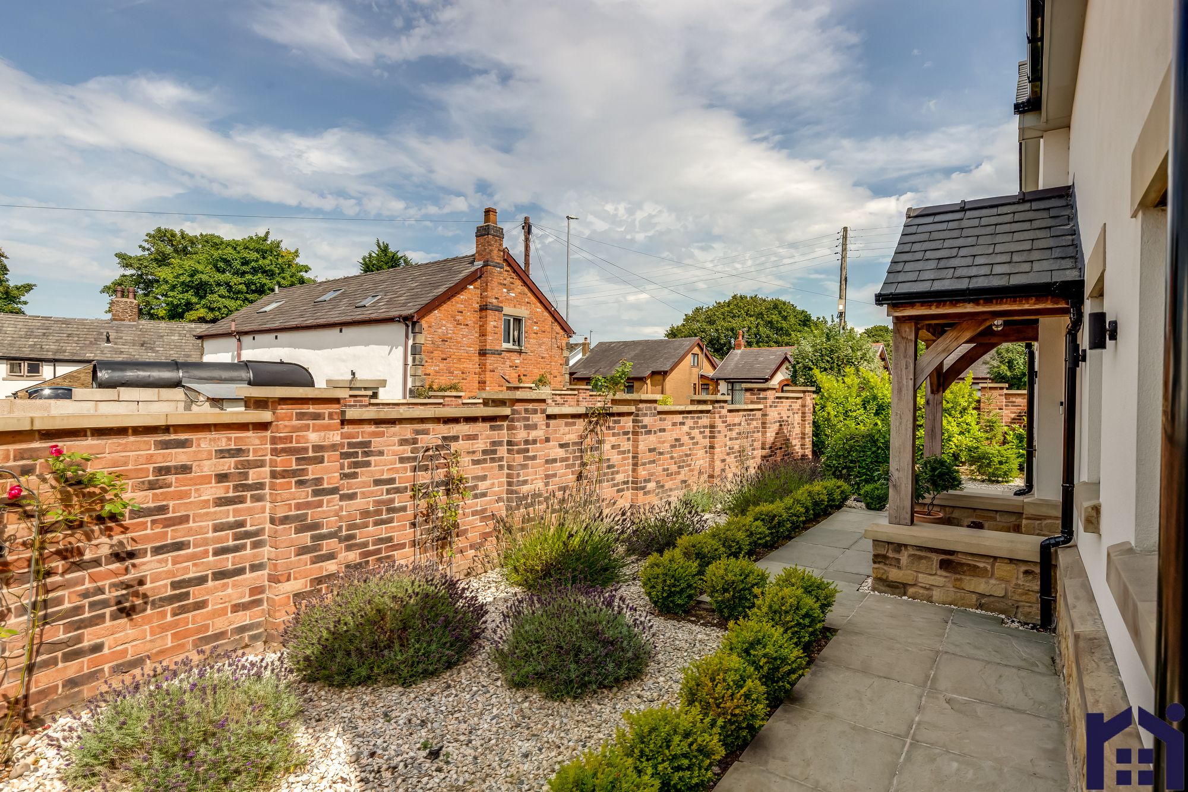
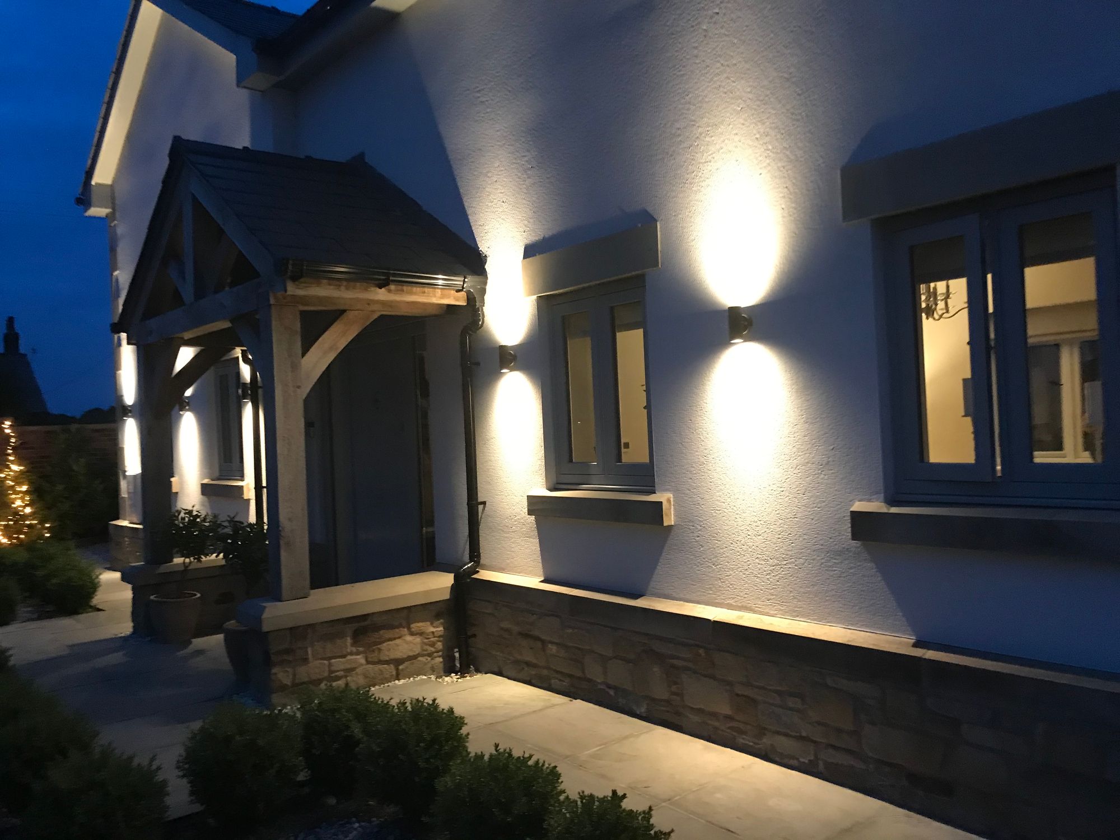
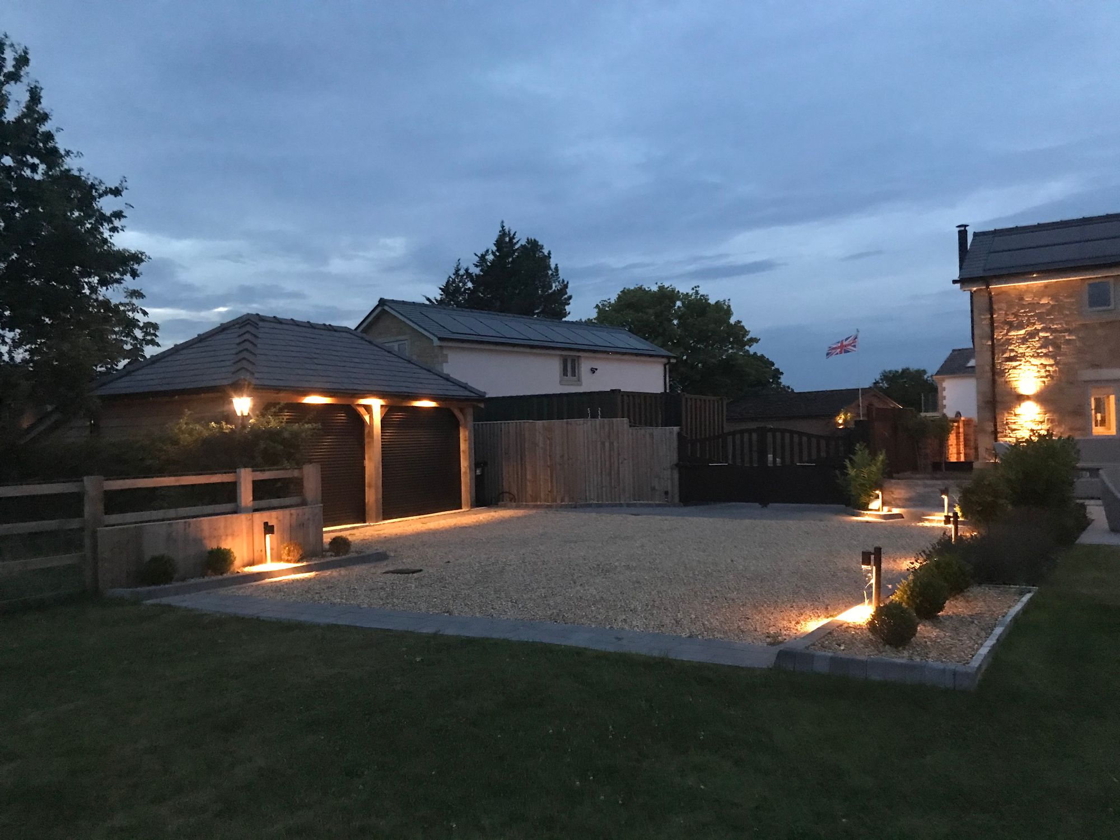
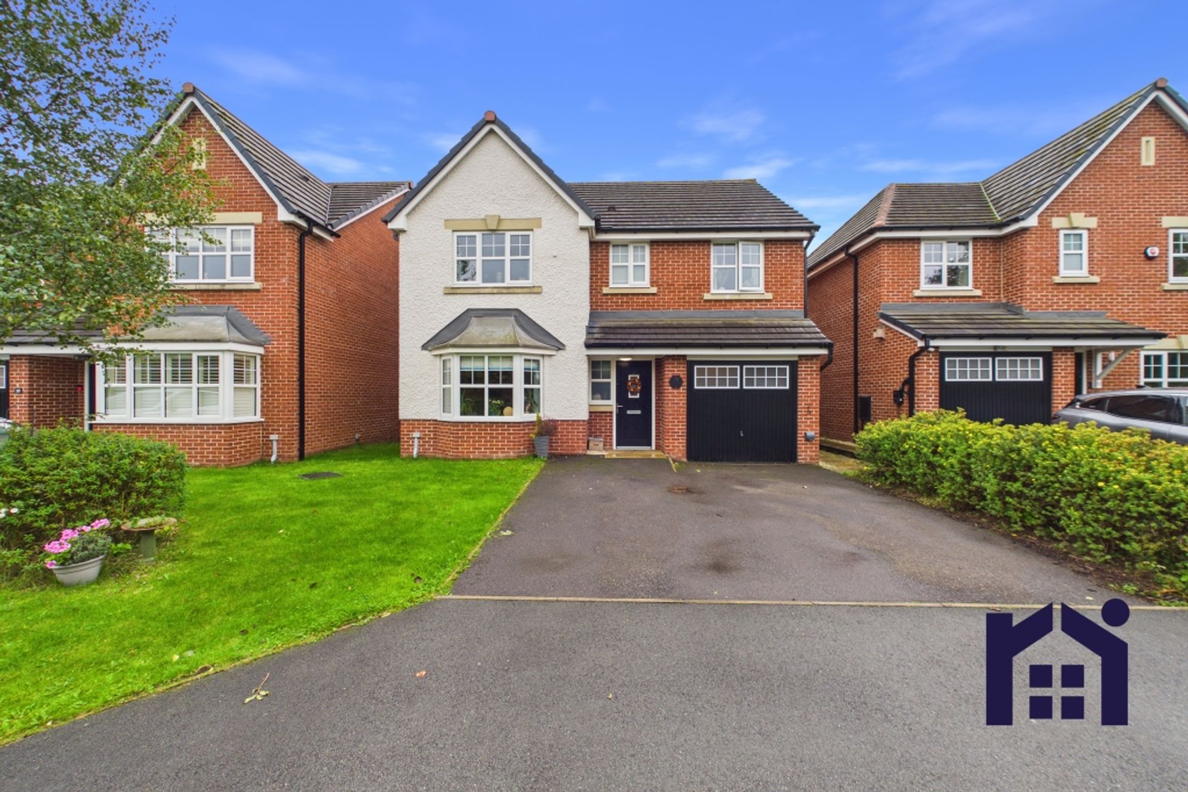
The block-paved approach leads to electric gates, opening onto ample private parking. Stroll through the Mediterranean-inspired front garden, thoughtfully planted with lavender and box, to the impressive main entrance beneath an oak-framed storm porch.
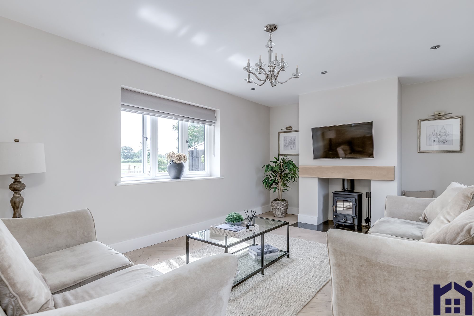
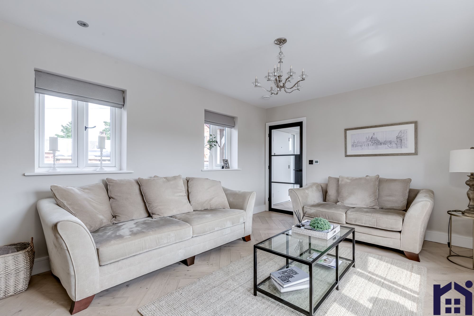

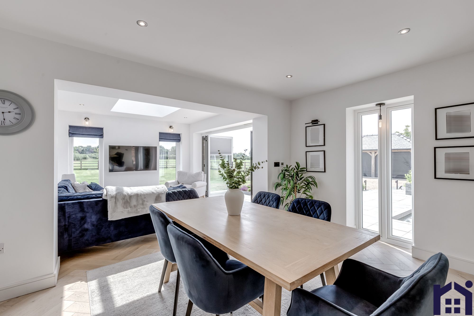
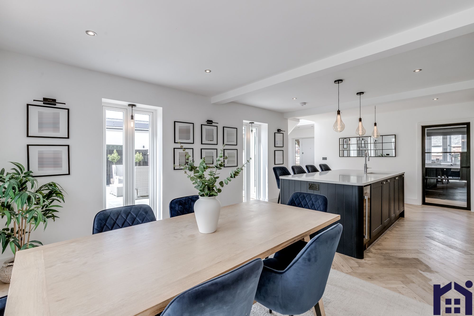
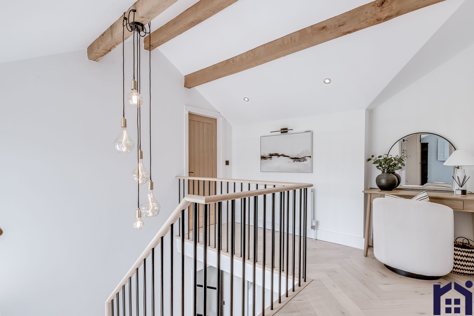
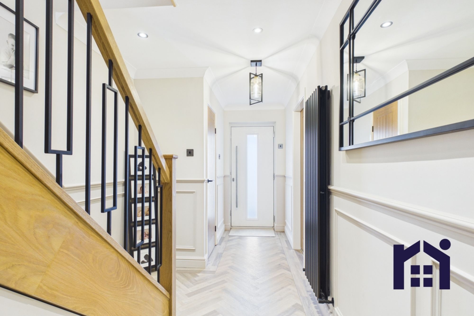
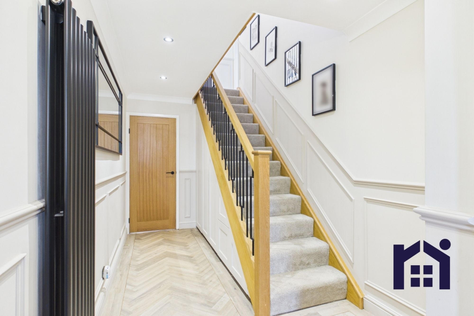
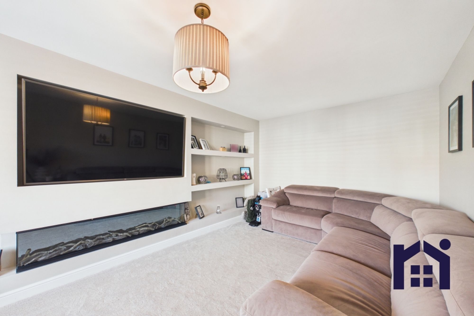
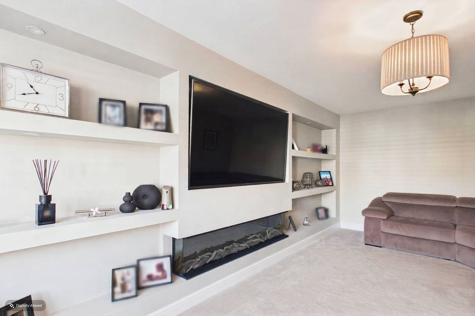
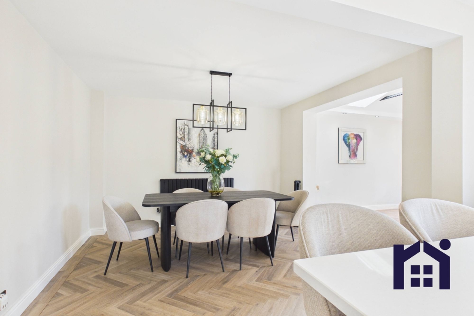
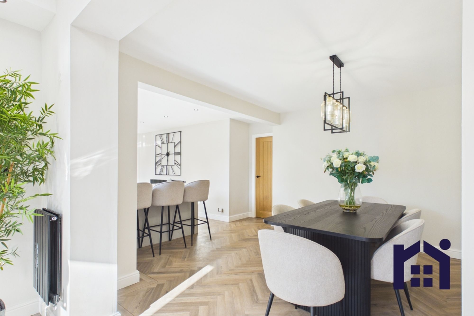
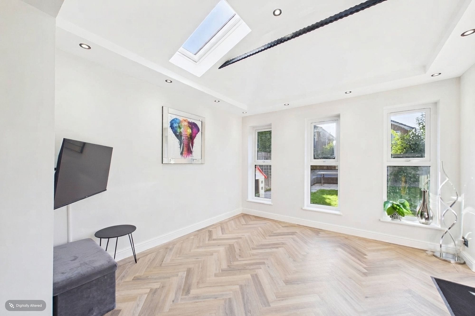
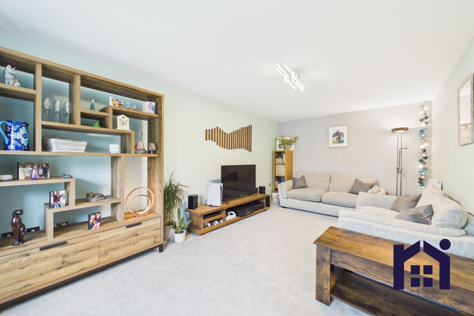
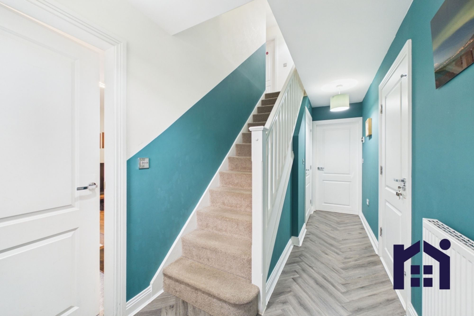
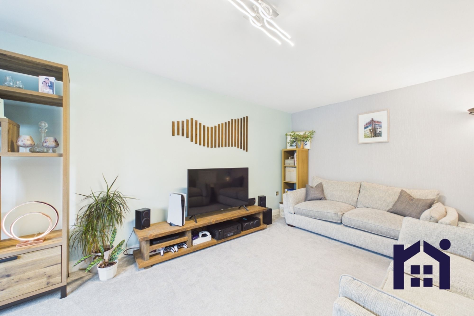
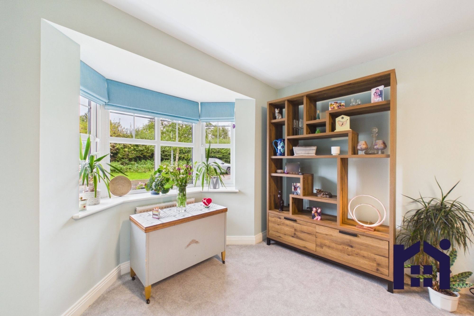
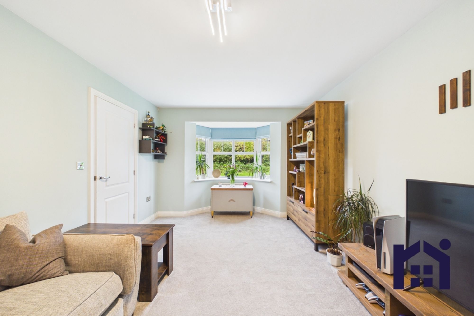
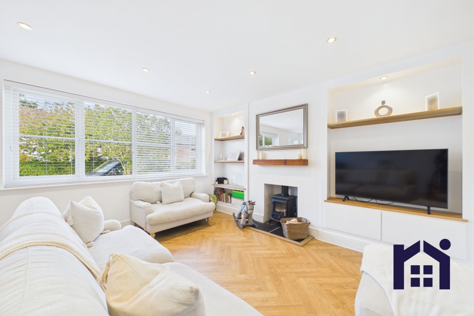
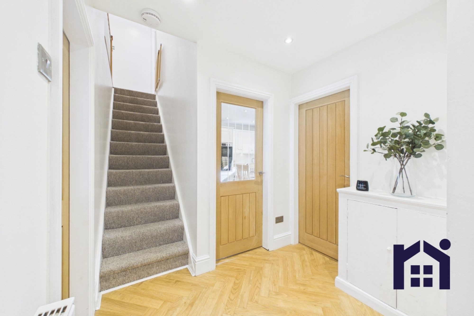
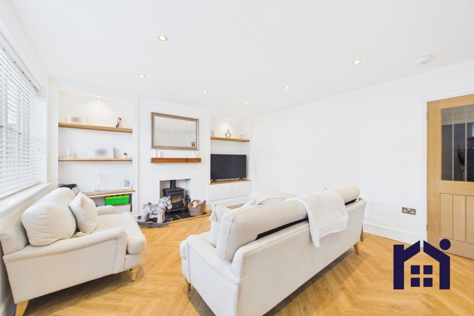
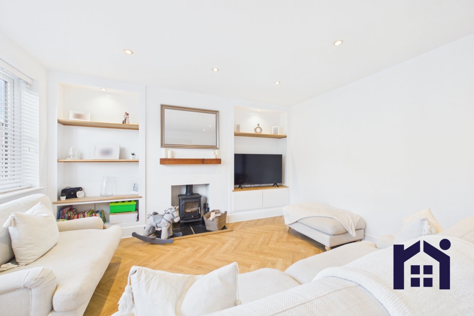
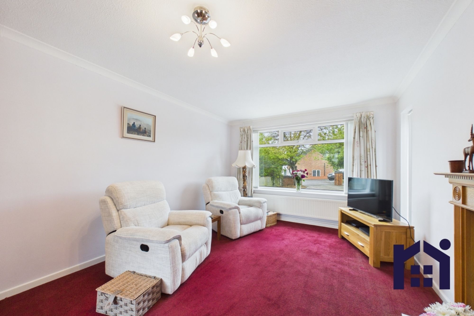
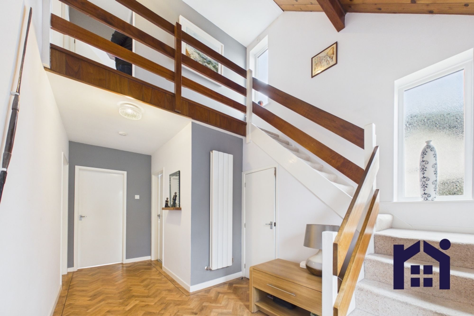
Step into the welcoming hallway where exquisite herringbone wood flooring flows throughout much of the ground floor, immediately setting the tone for the quality found throughout the home. The cosy living room is centred around a wood-burning stove, creating a warm and inviting retreat.
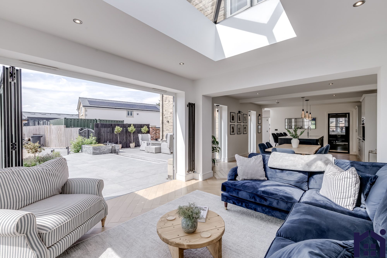
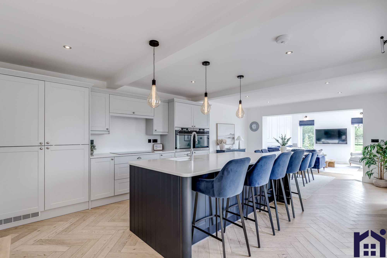
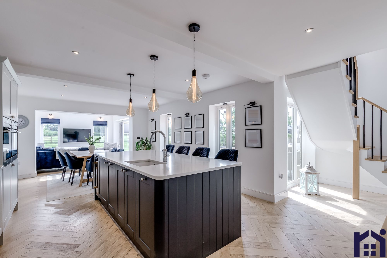
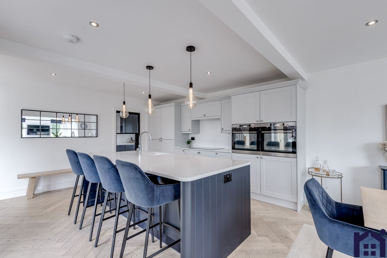
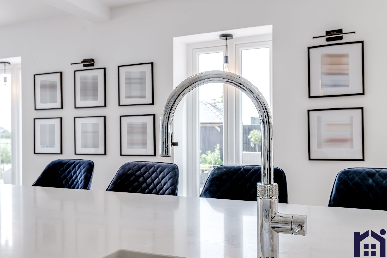
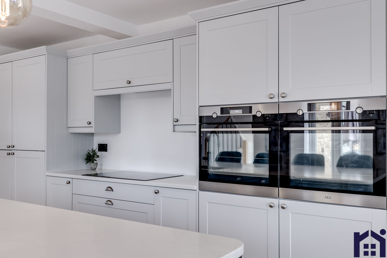
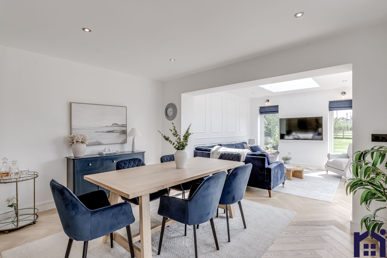
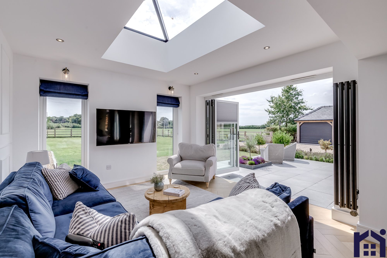
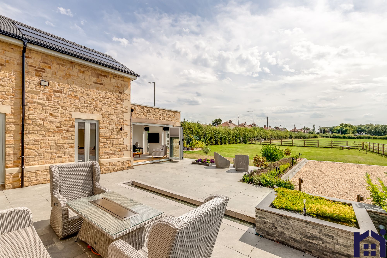
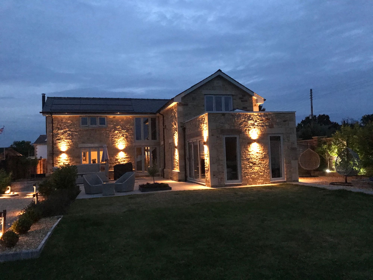
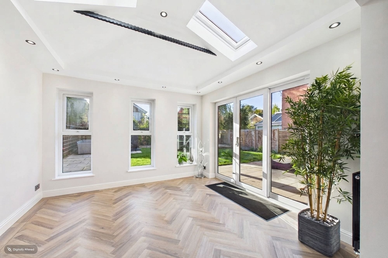
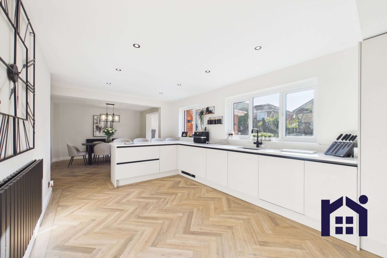
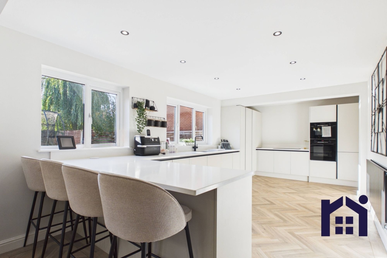
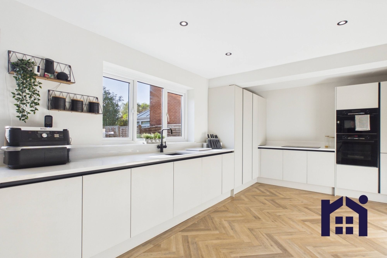
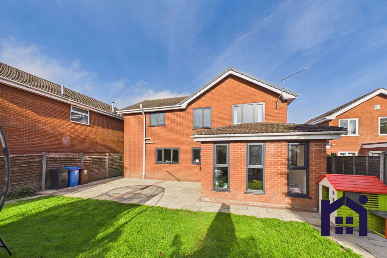
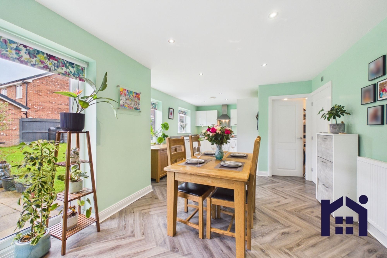
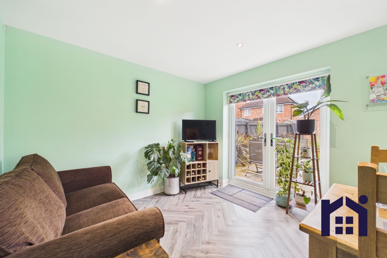
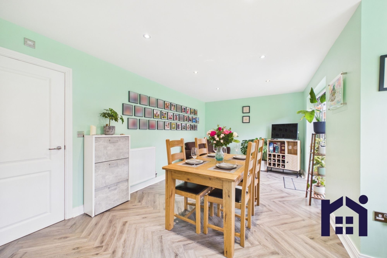
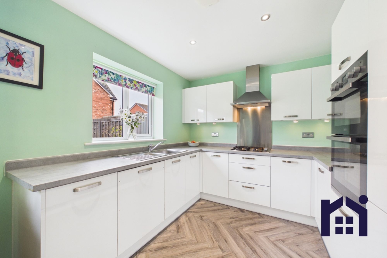
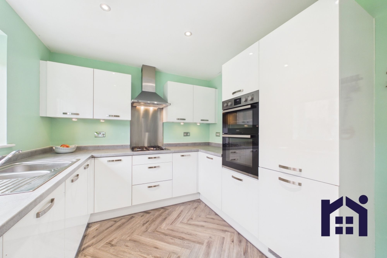
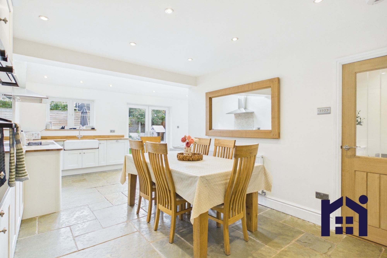
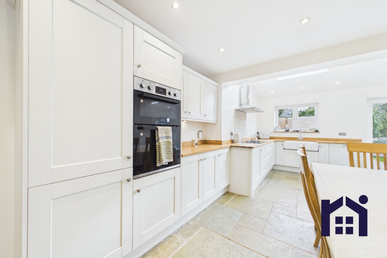
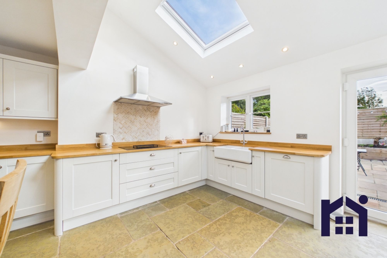
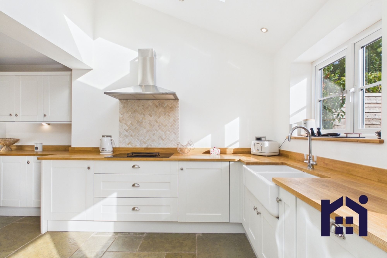
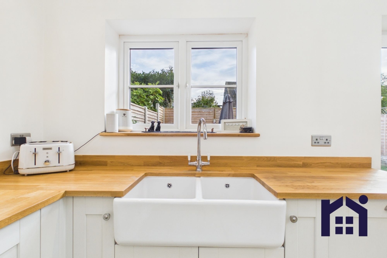
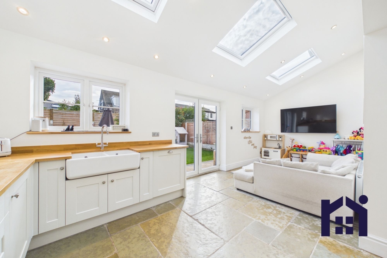
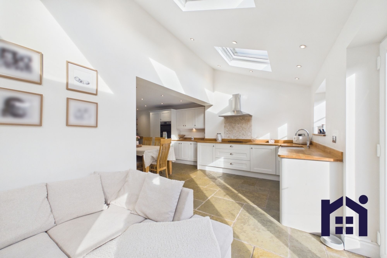
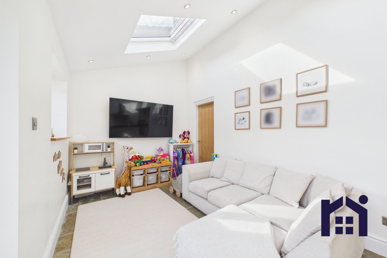
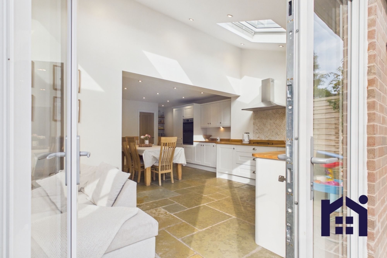
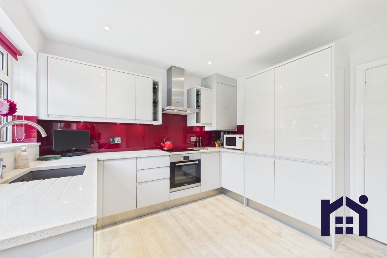
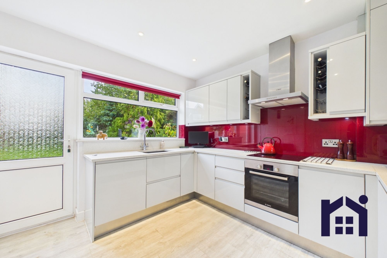
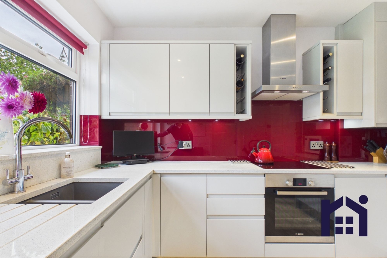
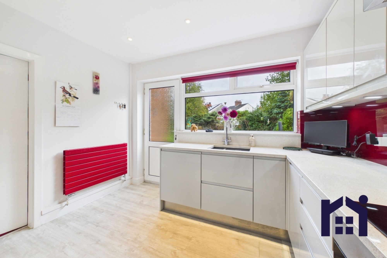
To the rear, the magnificent heart of the home is flooded with natural light from the stunning garden room, featuring panelled walls, a striking roof lantern and bifolding doors opening onto the garden. This exceptional family living space flows effortlessly into the sleek contemporary kitchen, fitted with an extensive range of wall and base units together with a central island topped with quartz work surfaces. Integrated appliances include a five-ring induction hob, double pyrolytic ovens, refrigerator, freezer, wine cooler, dishwasher and the ever-versatile Quooker tap.
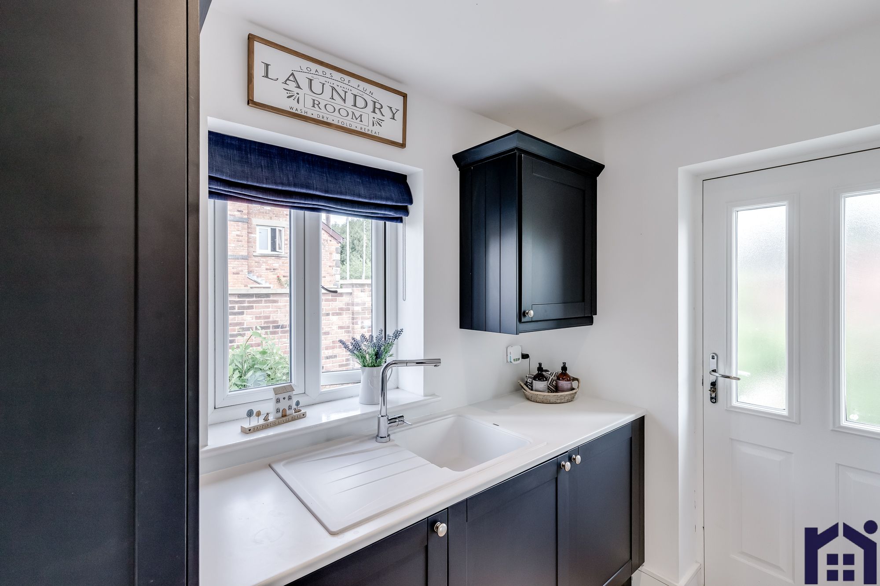
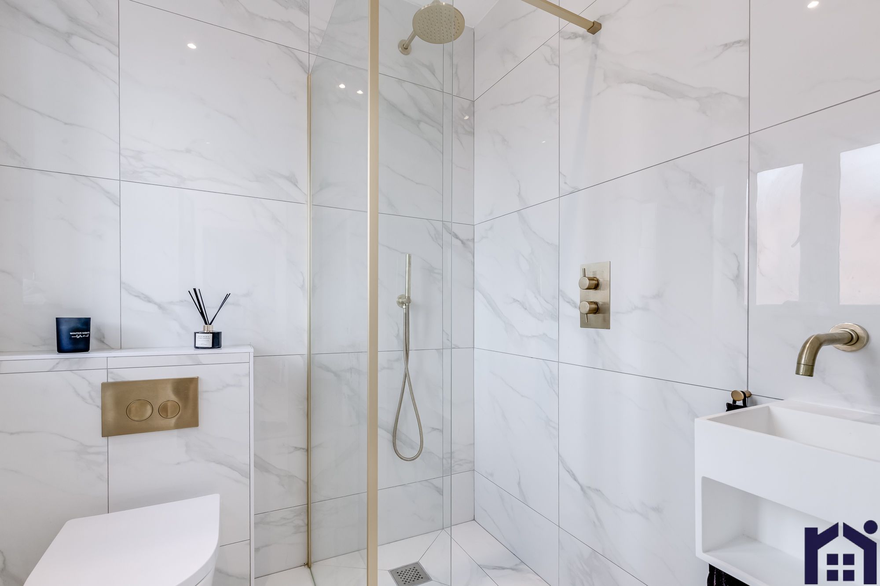
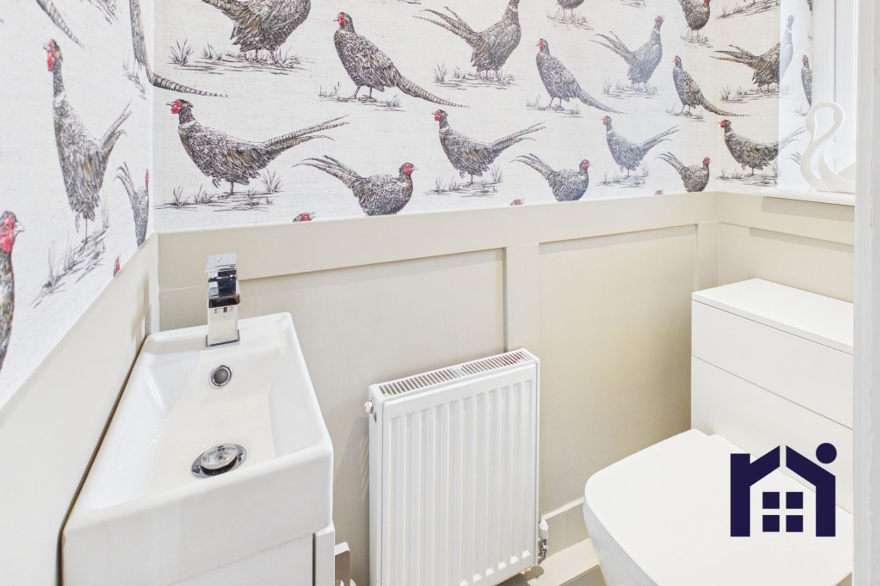
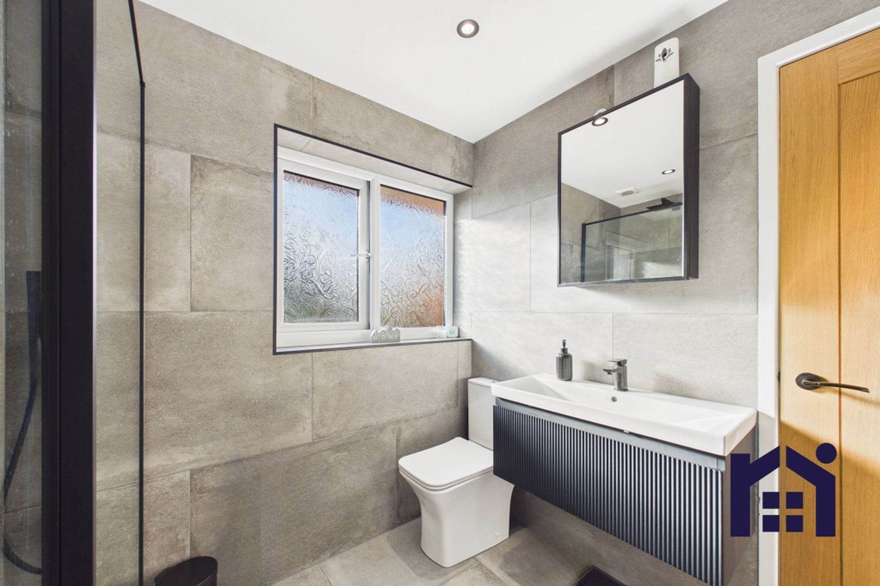
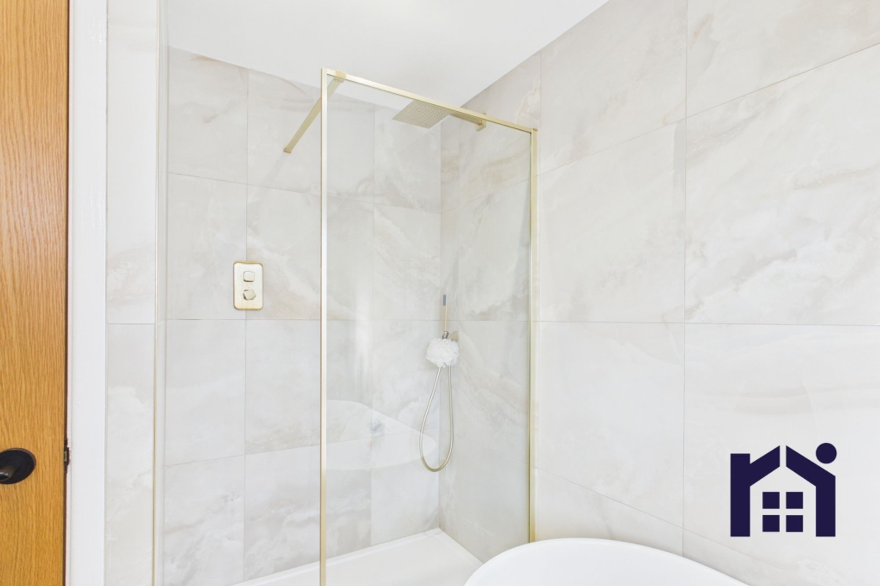
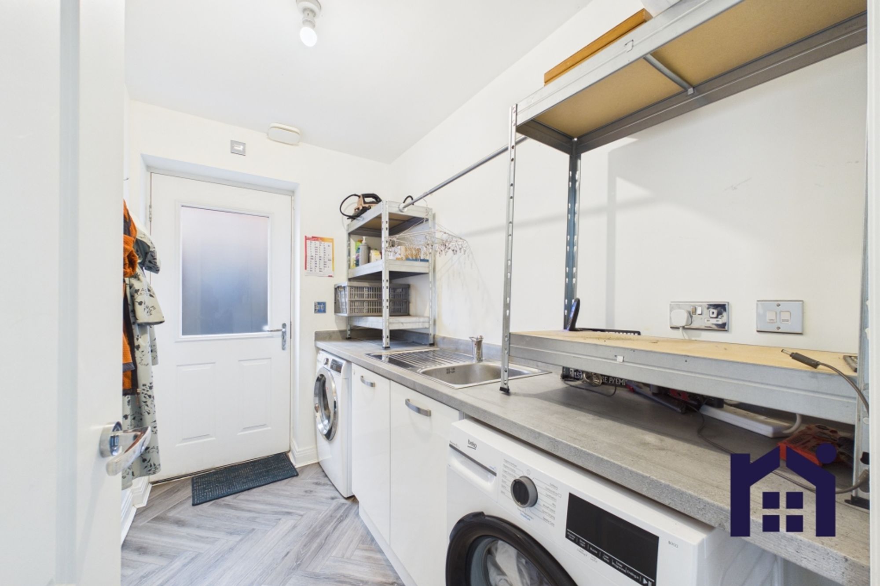
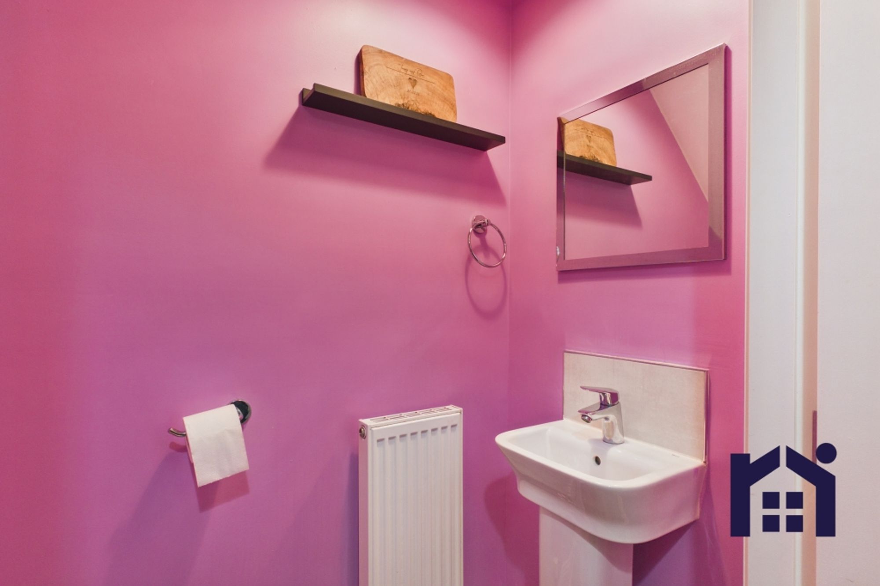
Completing the ground floor are the separate utility/boot room with integrated washing machine and tumble dryer, together with the luxurious shower room featuring fully tiled walls and flooring, a walk-in rainfall shower, floating wc and wash hand basin.
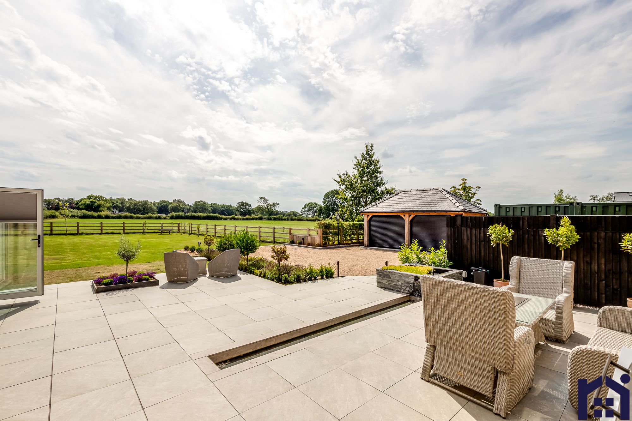
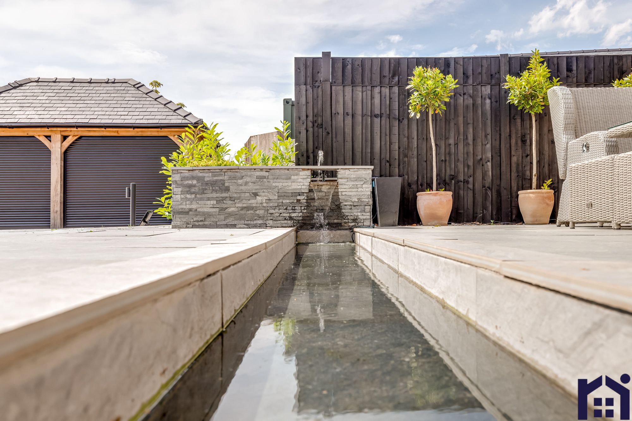
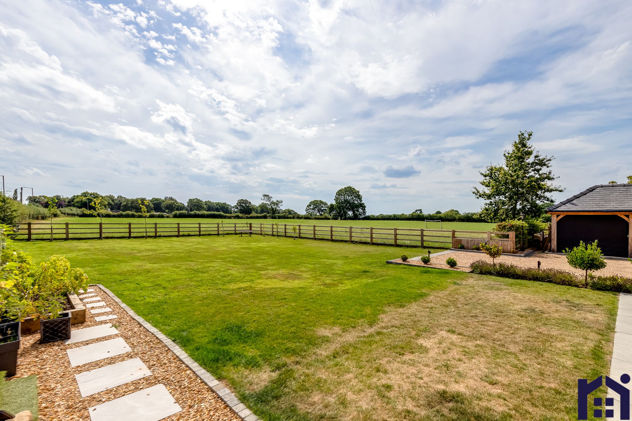
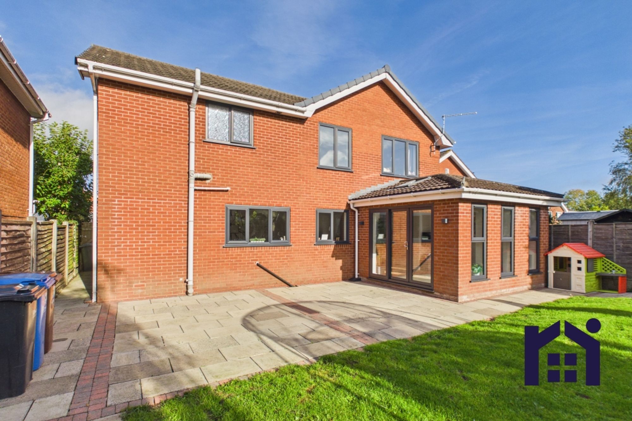
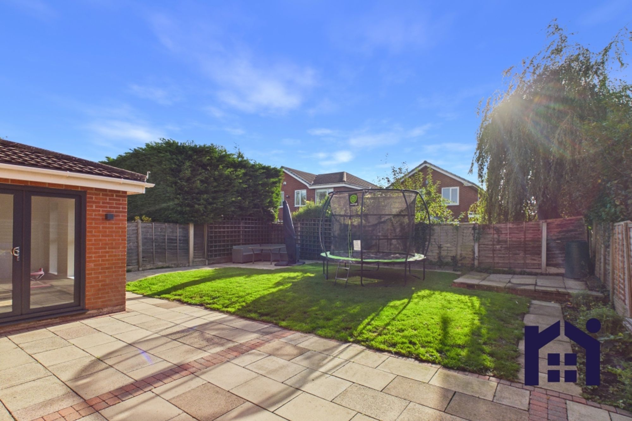
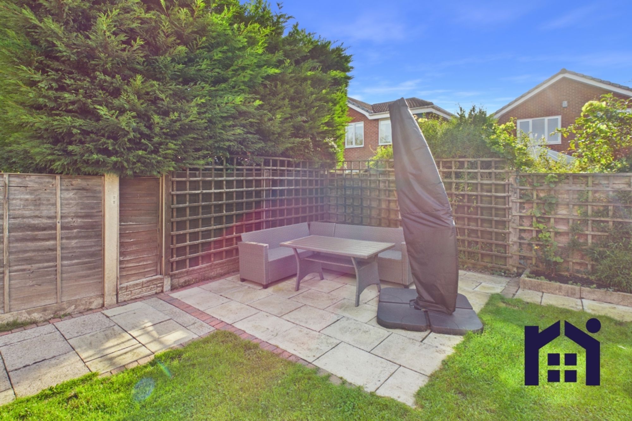
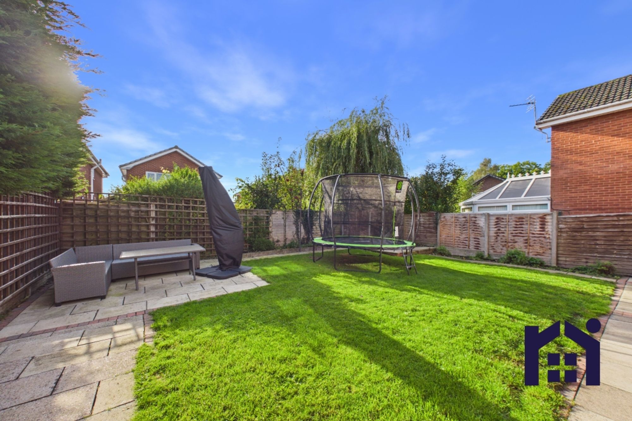
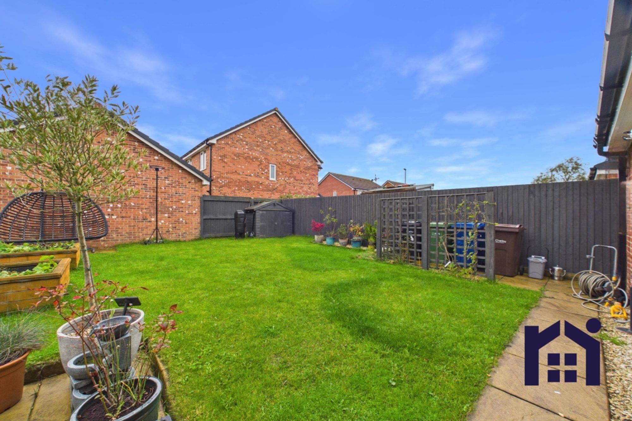
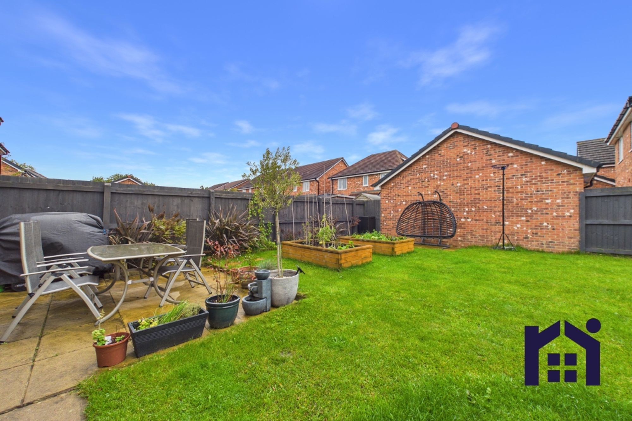
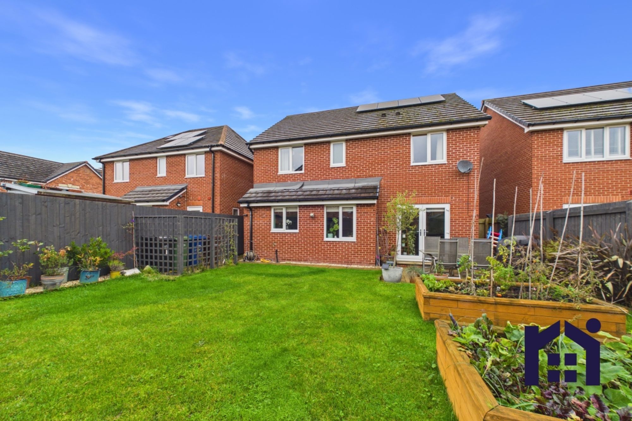
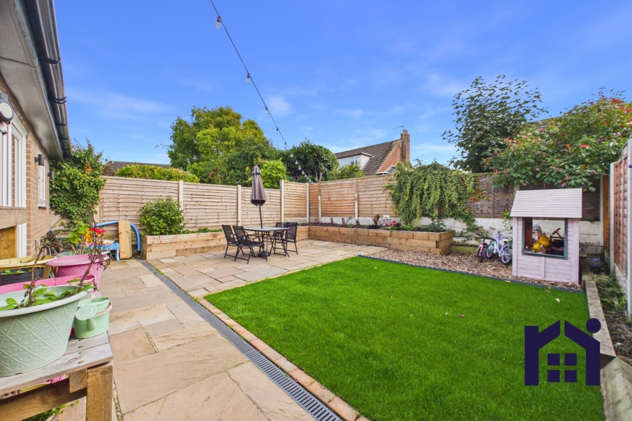
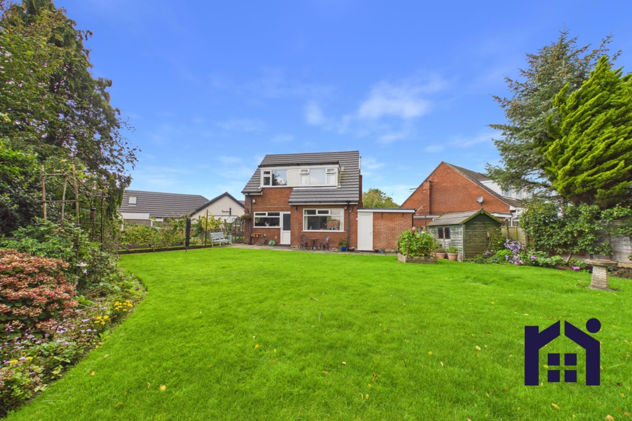
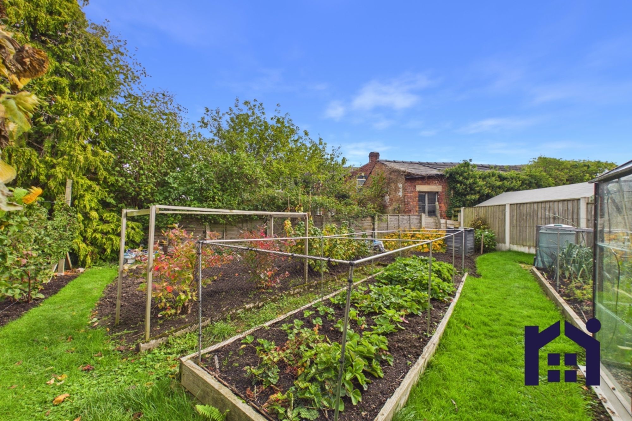
Step outside into the beautifully landscaped south-facing rear garden, where every element has been carefully considered to create a truly exceptional outdoor living space. Porcelain tiled terraces provide the perfect setting for entertaining, while the tranquil reflecting pool with water feature is complemented by evocative Mediterranean planting including olive trees, lavender, box hedging and a young orchard. A generous lawn offers ample space for children to play, whilst the gravelled driveway provides secure parking and leads to the oak-framed garage with electrically operated roller doors.
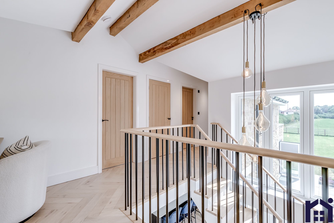
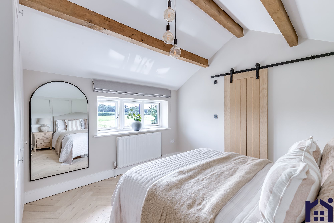
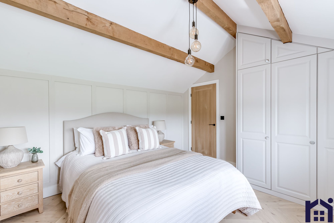
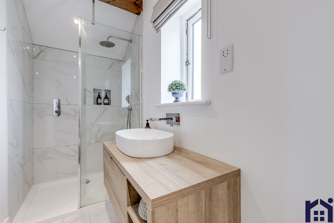
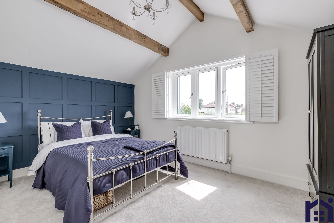
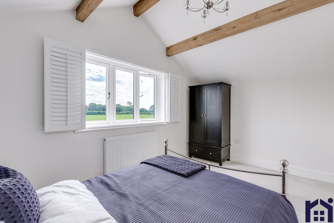
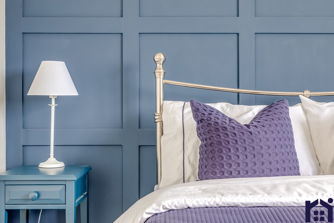
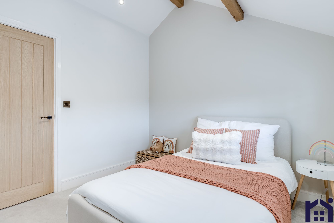
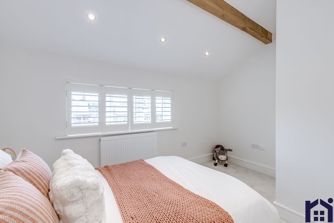
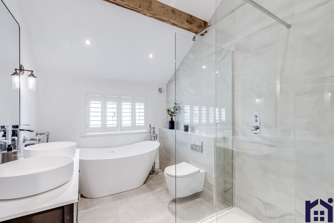
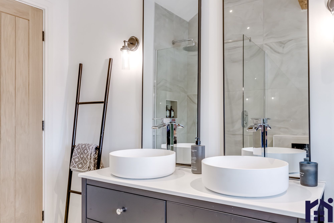
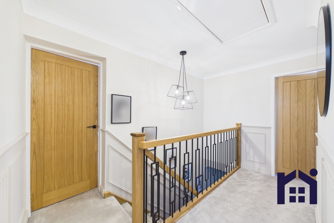
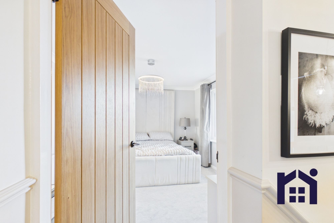
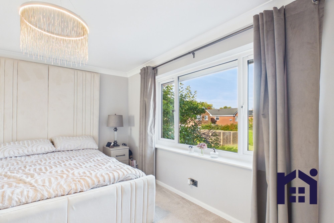
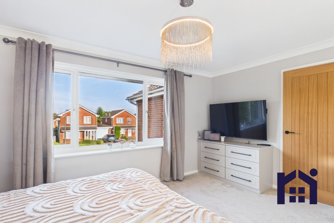
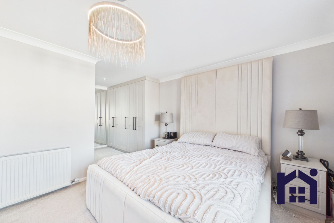
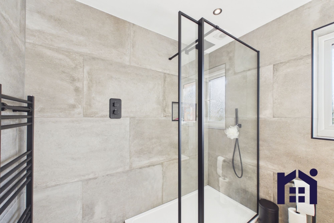
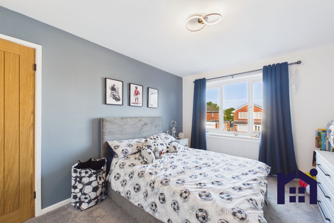
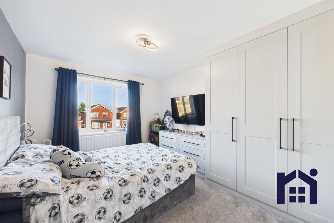
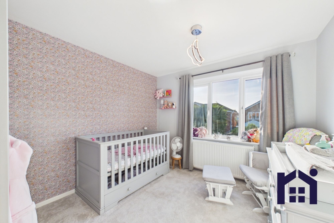
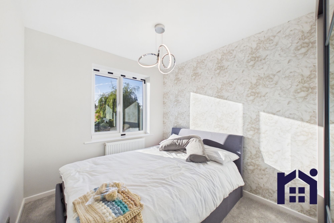
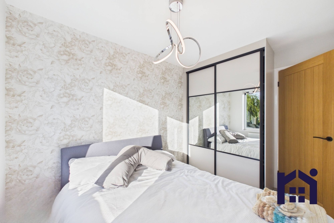
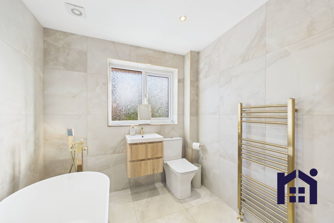
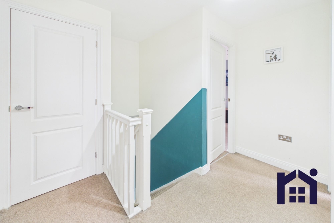
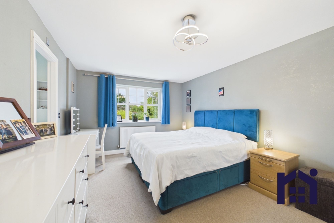
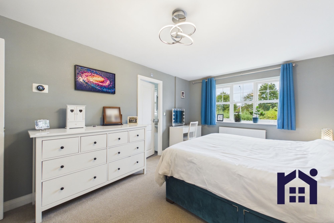
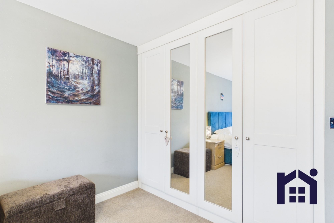
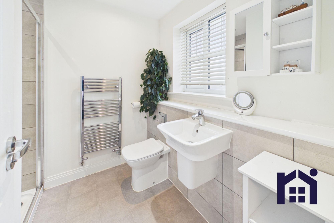
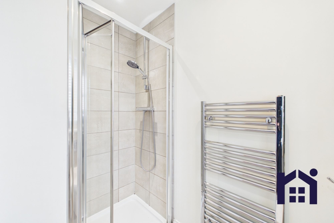
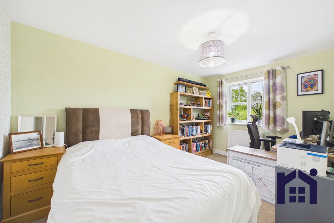
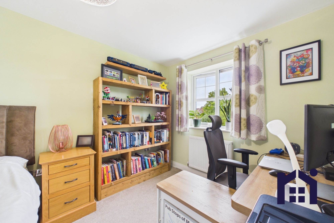
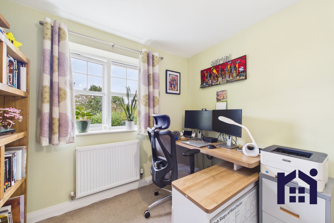
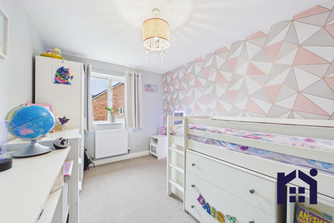
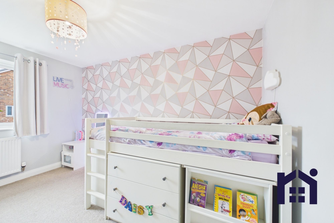
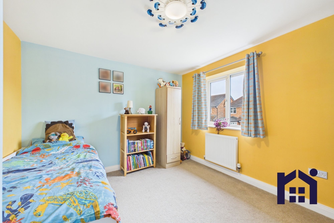
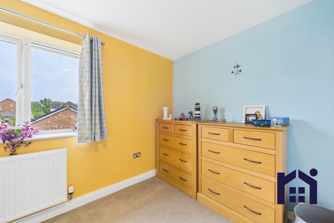
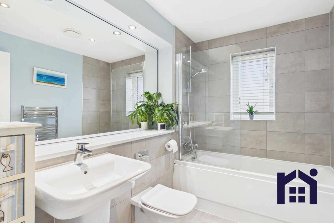
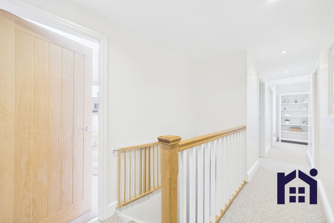
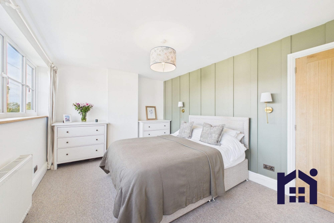
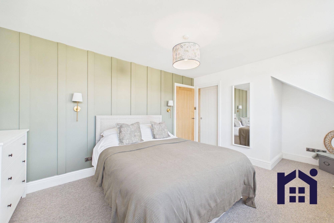
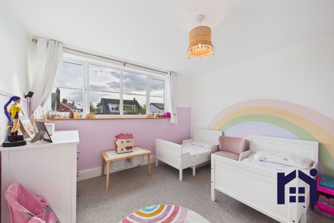
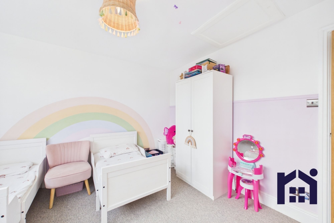
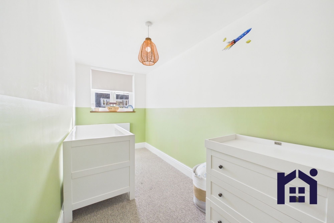
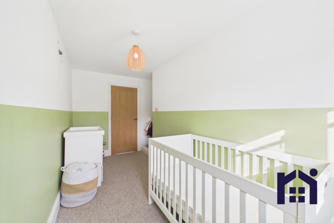
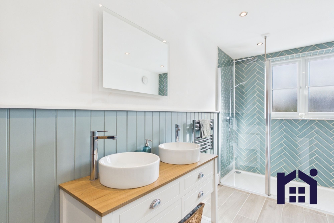
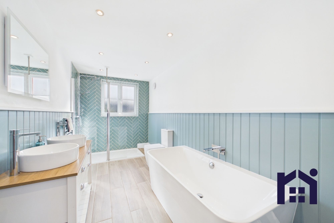
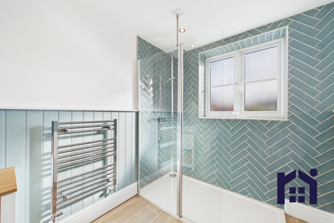
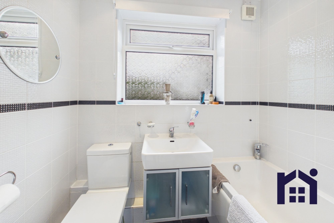
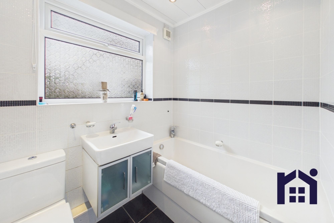
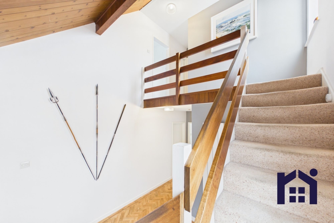
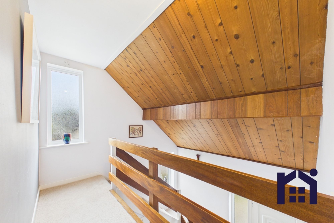
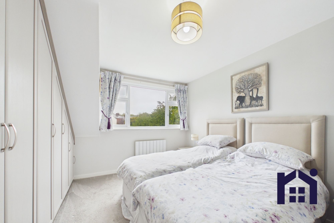
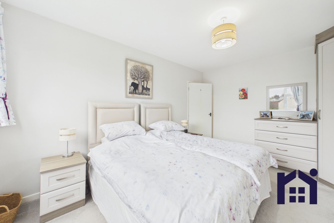
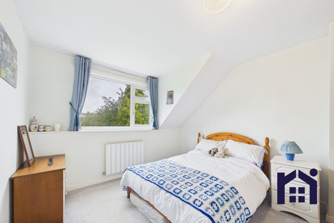
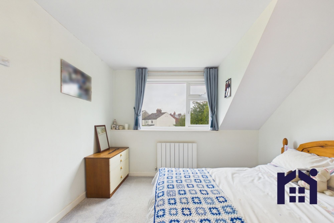
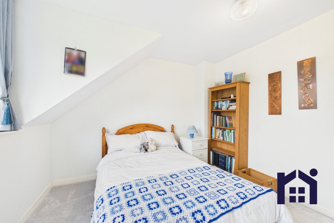
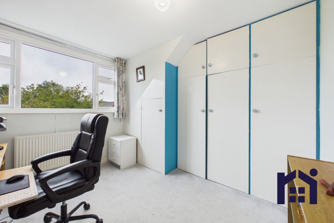
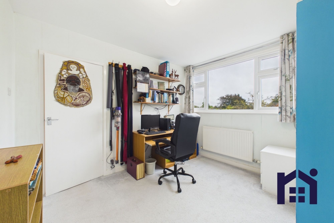
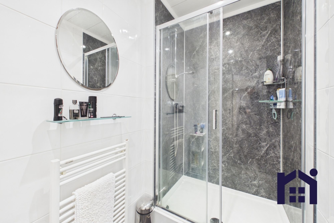
Back inside, the elegant galleried landing leads to the superb principal bedroom with its vaulted ceiling and delightful views across open fields and mature trees. The en suite comprises a rainfall mixer shower in cubicle, wash hand basin set on a vanity unit, wc and ladder-style heated towel rail. Bedrooms two and three are both generous doubles and are served by the equally opulent family bathroom, fitted with a bath, separate rainfall mixer shower, twin wash hand basins, floating wc and heated towel rail.
Designed with sustainability as well as style in mind, this highly energy-efficient home benefits from an air source heat pump, solar panels, underfloor heating throughout the ground floor, while both first-floor bathrooms feature dual-fuel heated towel rails.
Simply put, this is a first-class family home in every respect so do give us a call to arrange a viewing and make it yours. Council Tax Band E | EPC Rating B | Freehold
Map
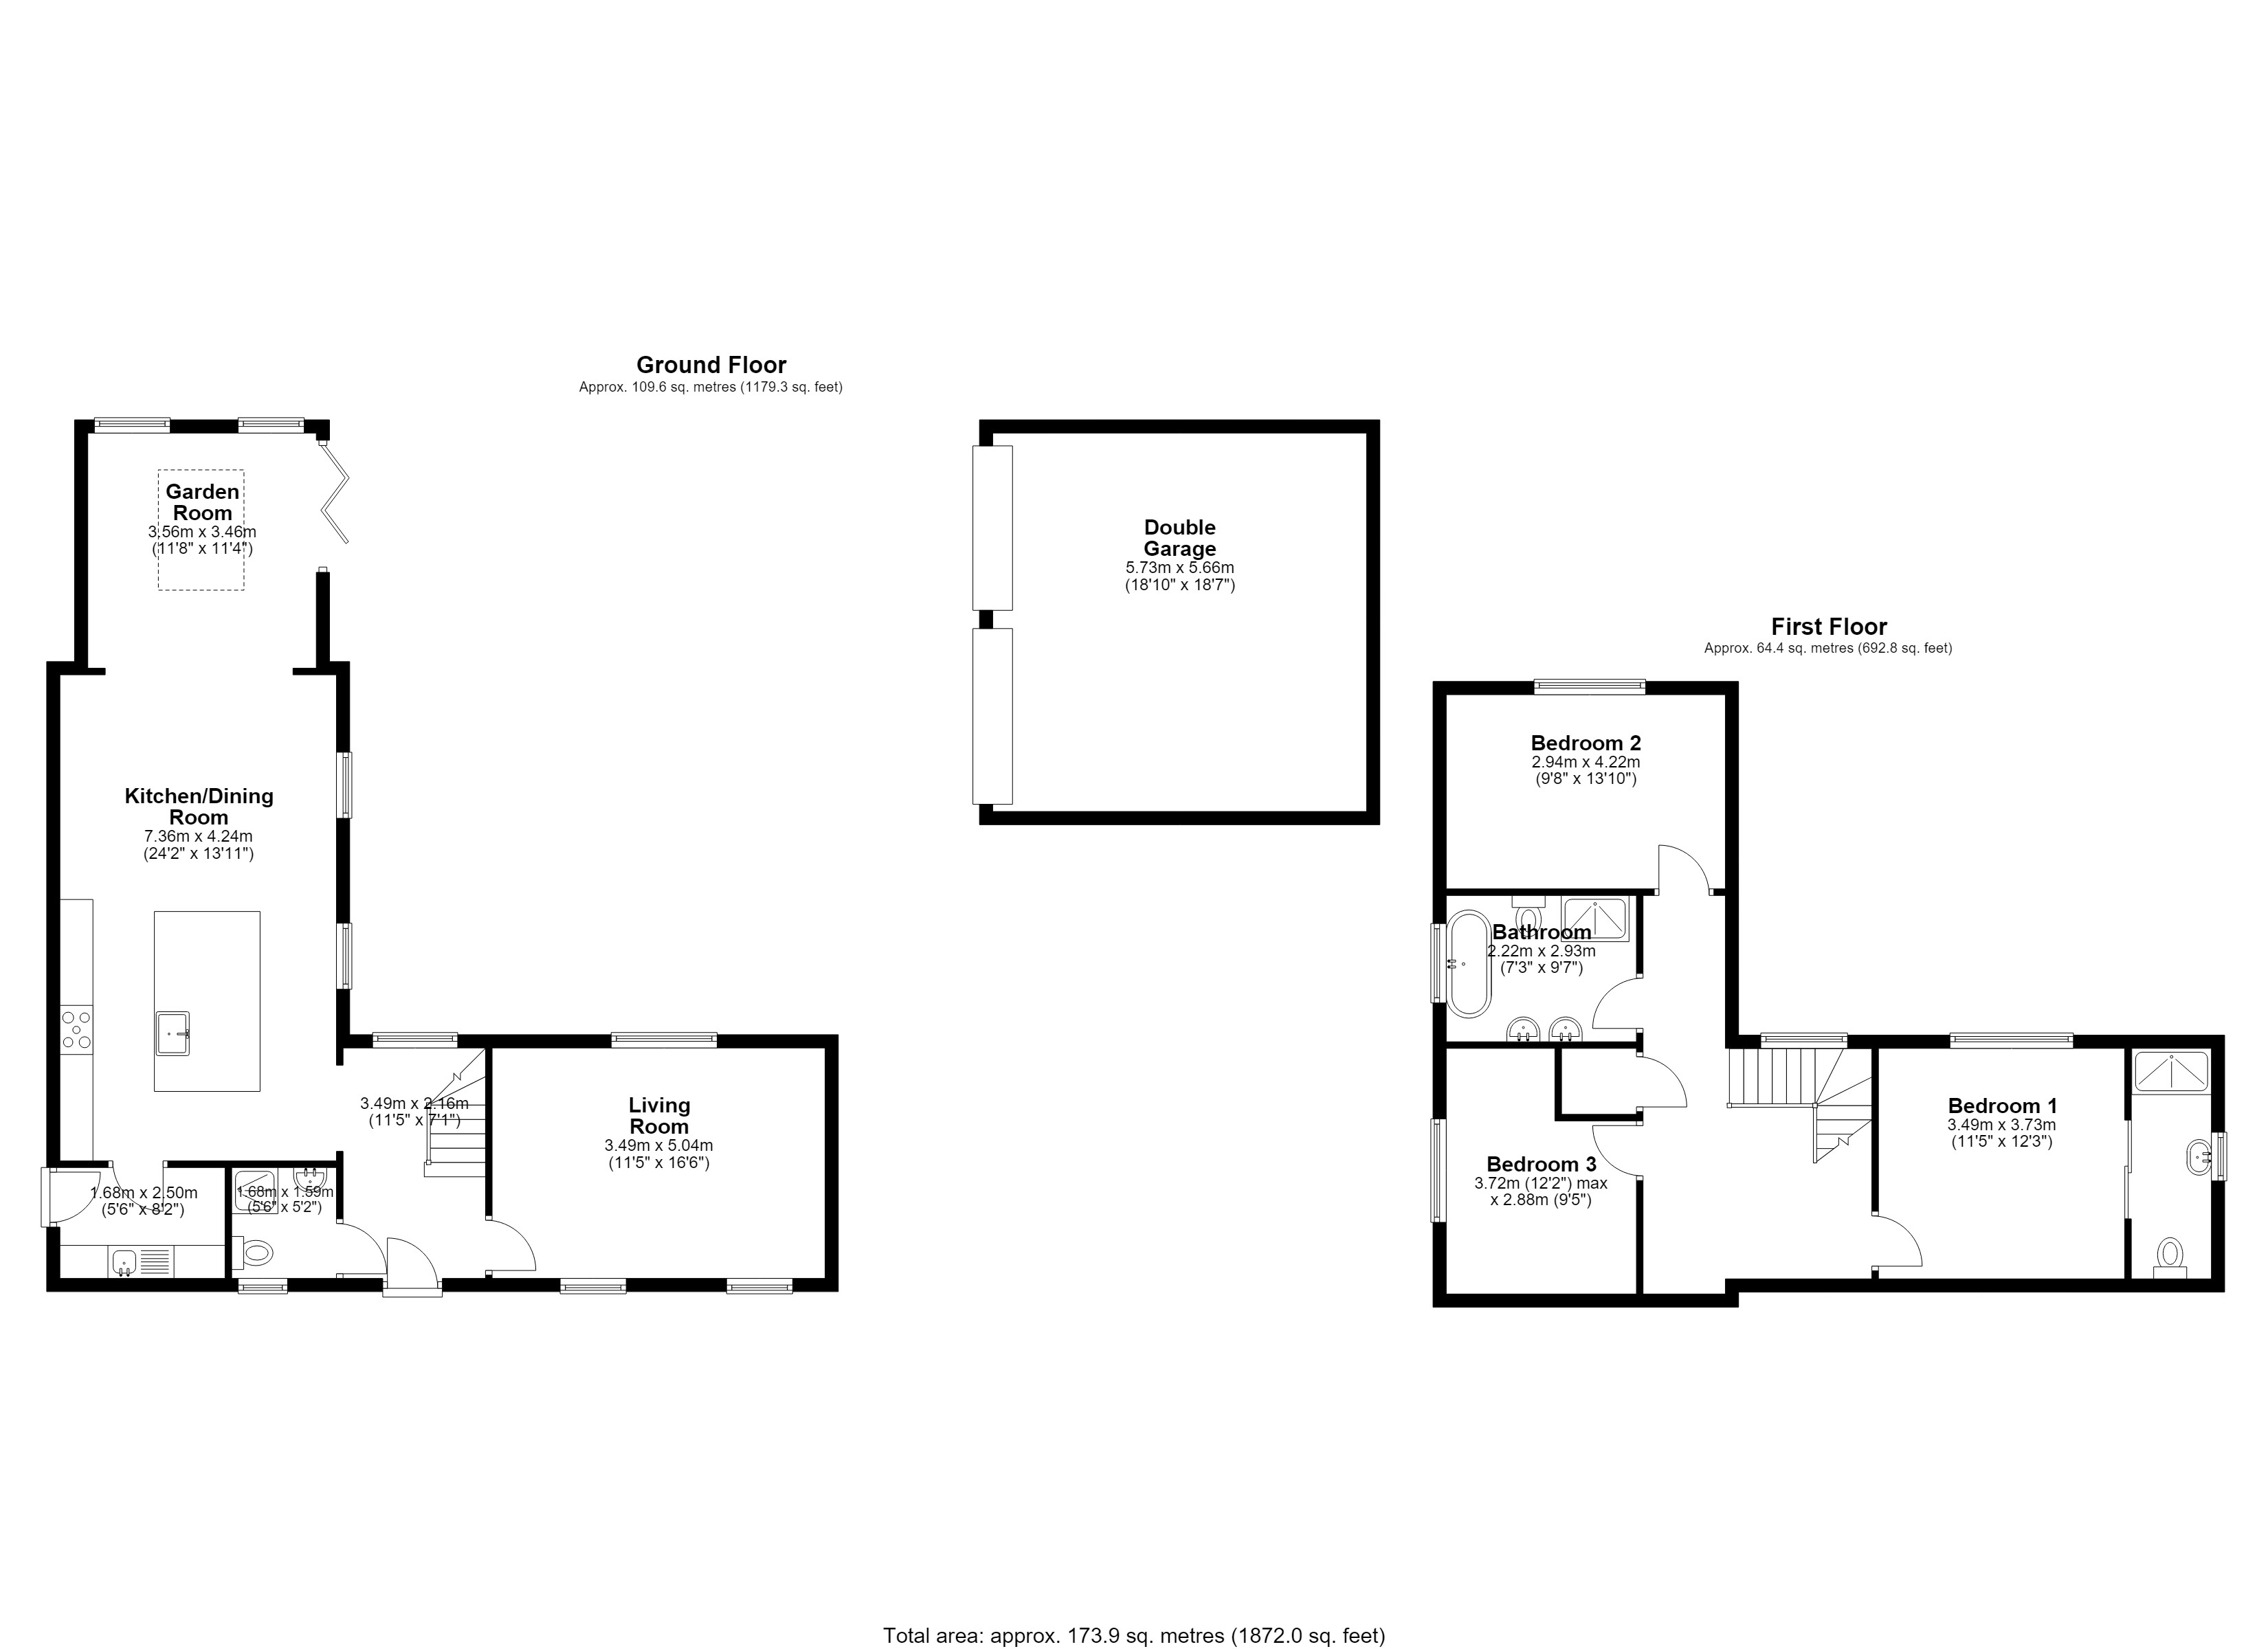
Floorplans
Floorplans
EPCs
View EPCStamp Duty Calculator
Stamp Duty:
Share This Property
You Might Also Like
£395,000
Offers Over
Houghton Close, Euxton, PR7 6QN
£375,000
Hurst Green, Mawdesley, L40 2QS
£425,000
Guide Price
Brookfield, Mawdesley, L40 2QJ