

£500,000
Offers Over
Washington Lane, Euxton, PR7 6DE
Virtual Tours
For Sale
Summary
Property Features
- Individual detached property
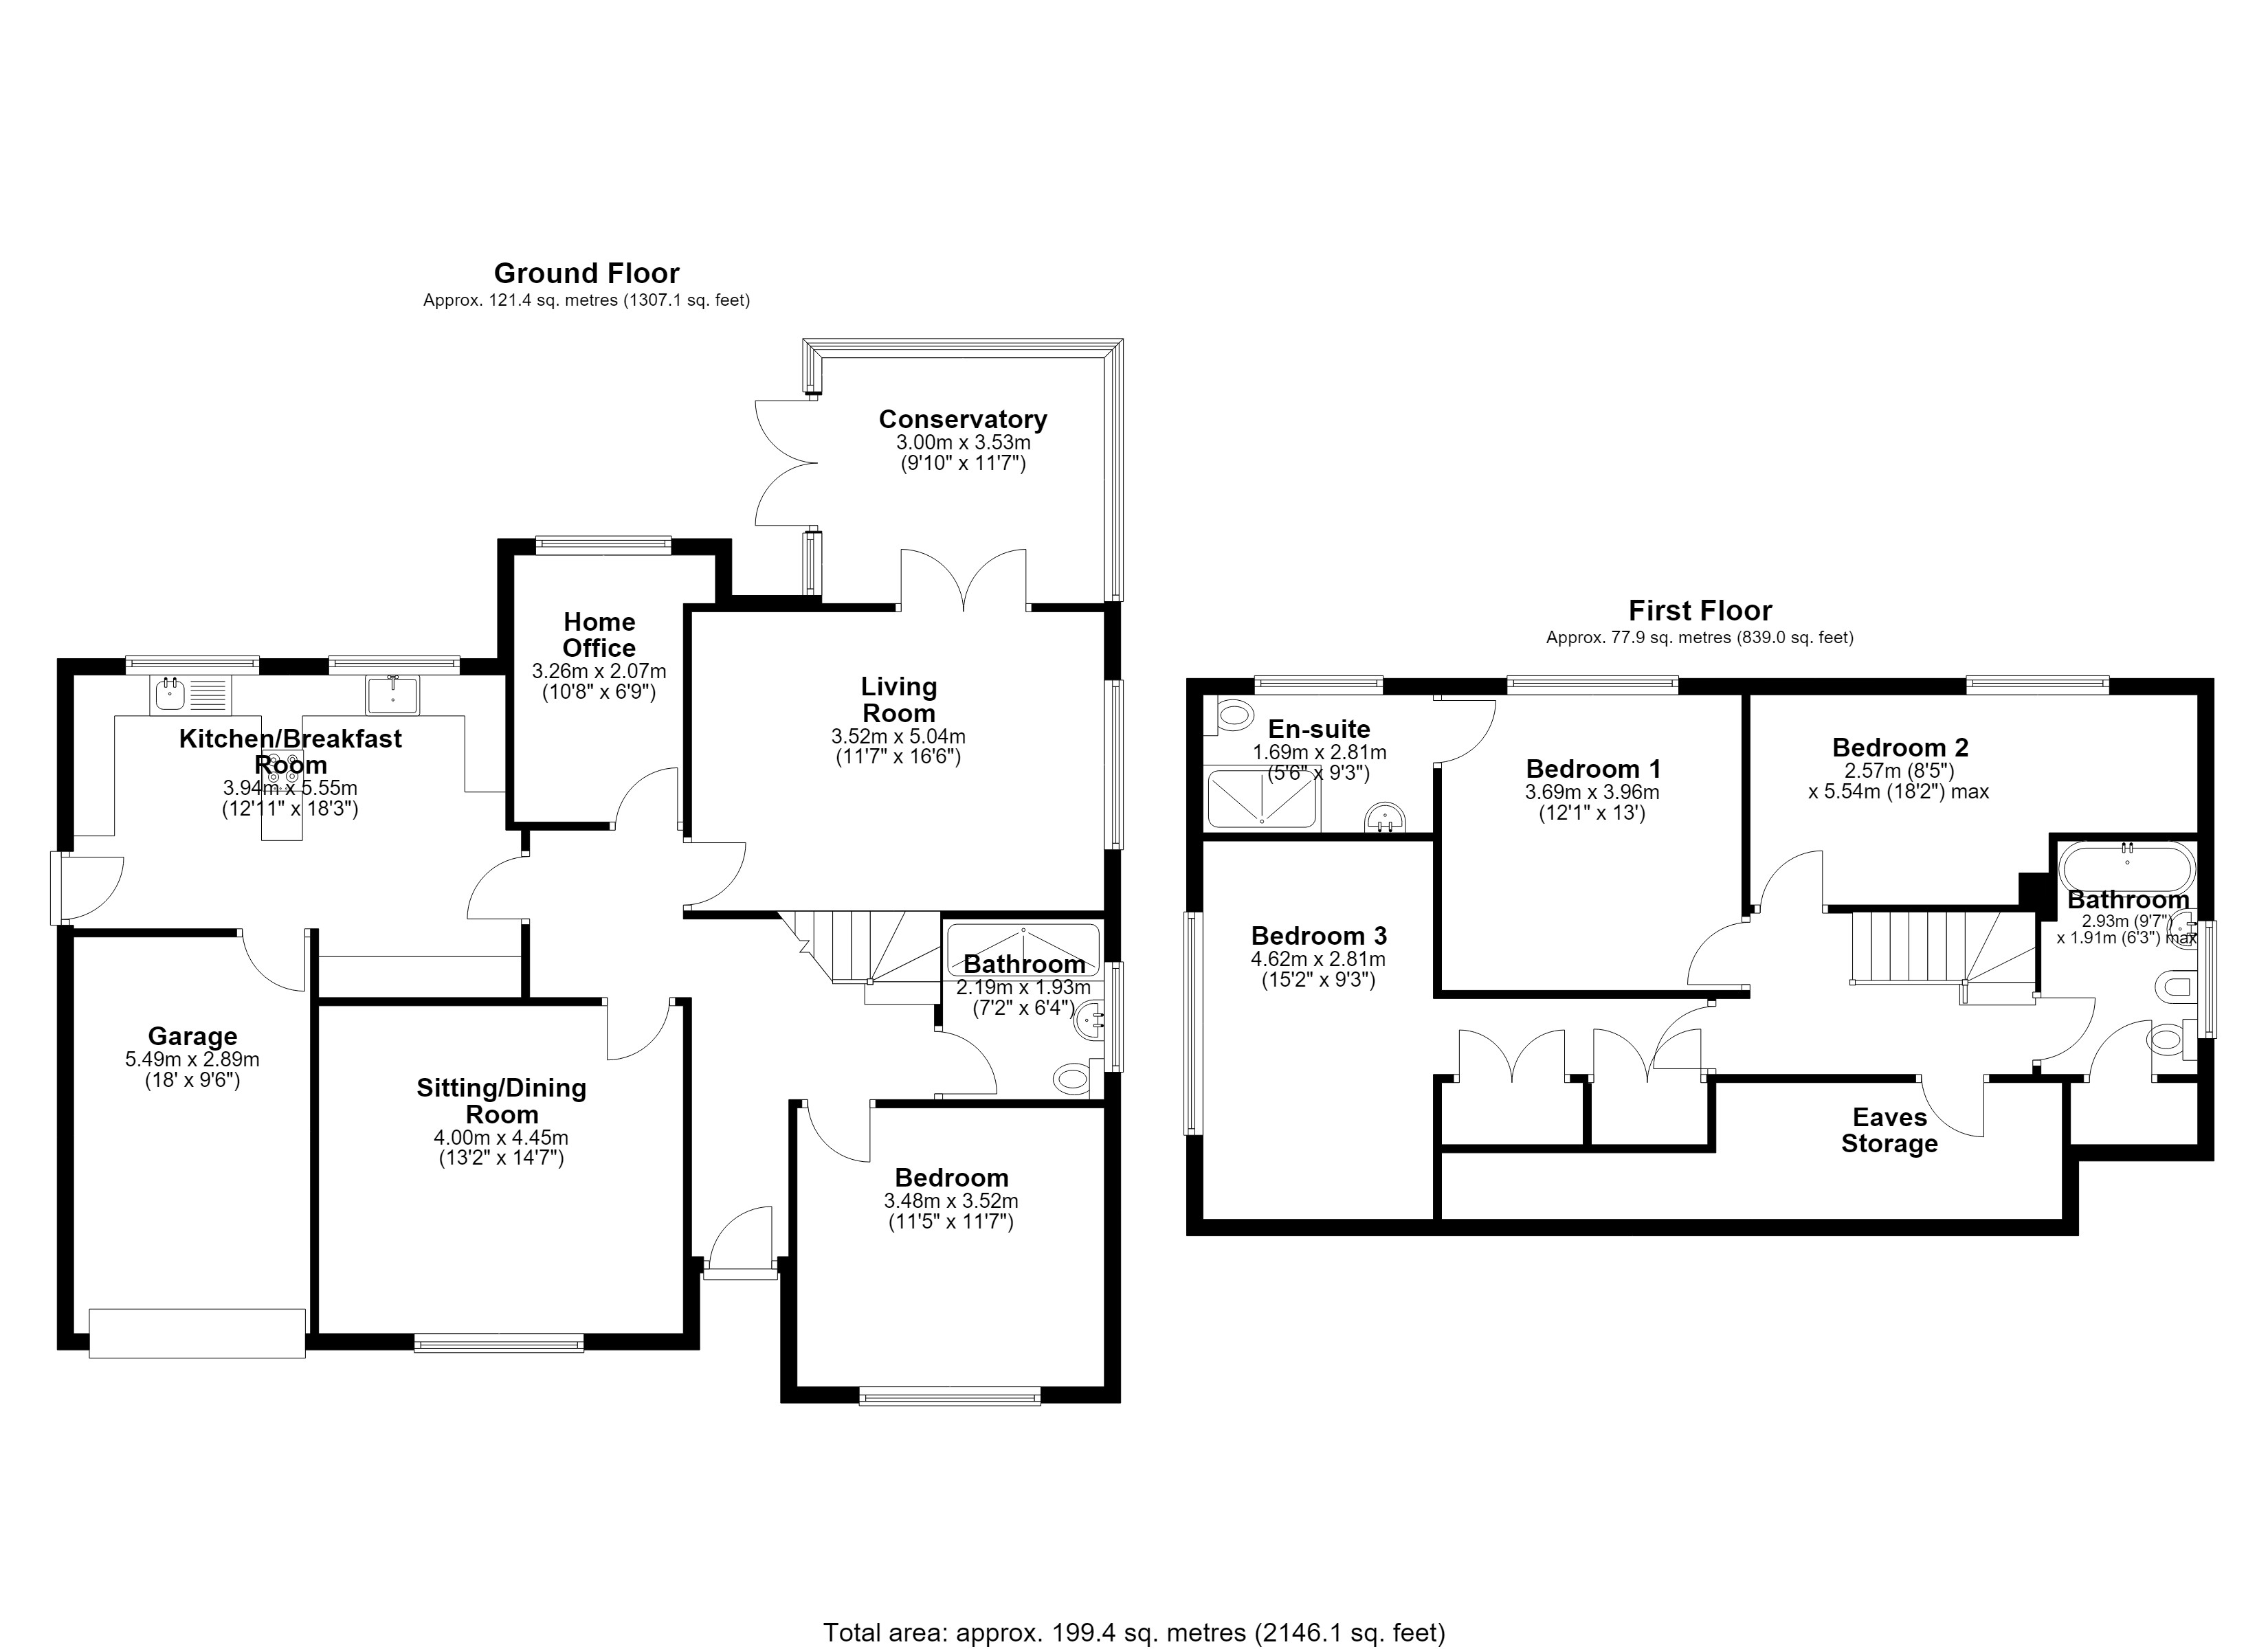
- Over 2,100 square feet of versatiel accommodation
- Potential for a ground floor annex
- Four double bedrooms
- Virtual tour
- Open aspects to the rear
4 Bedrooms
3 Bathrooms
3 Receptions
Description
Full Details
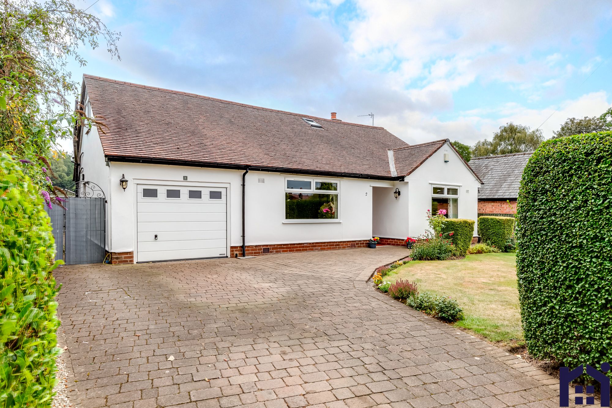
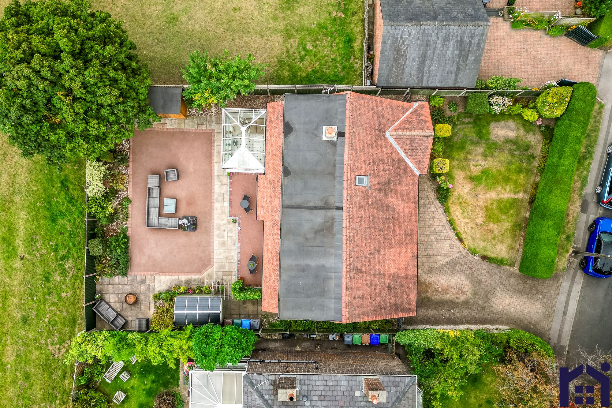
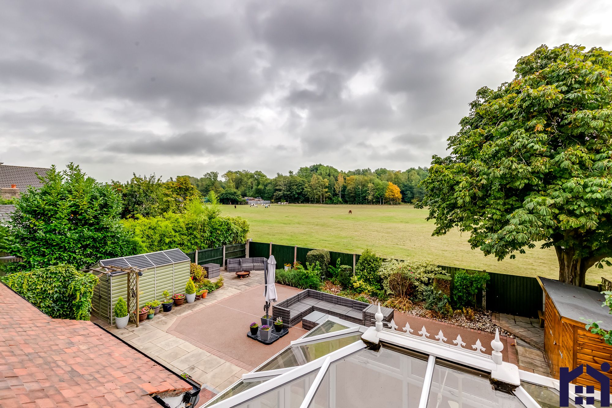
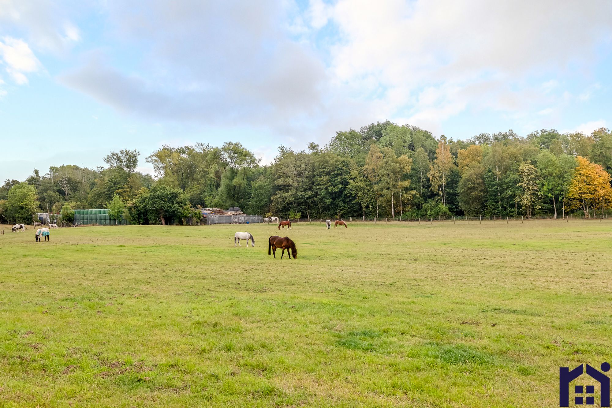
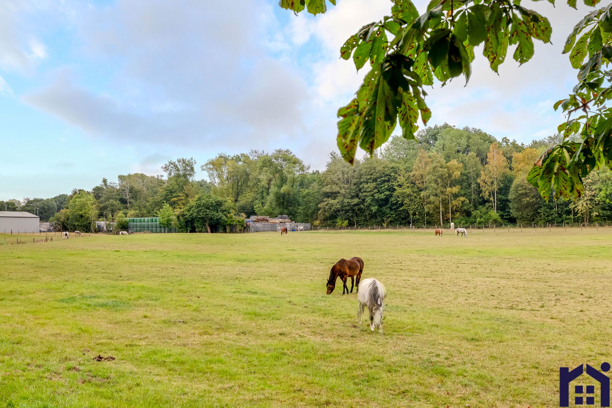
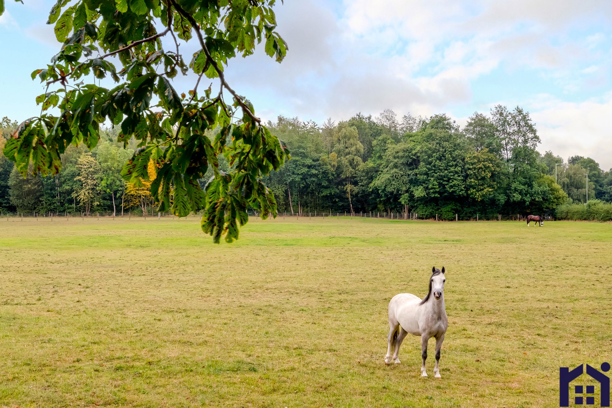
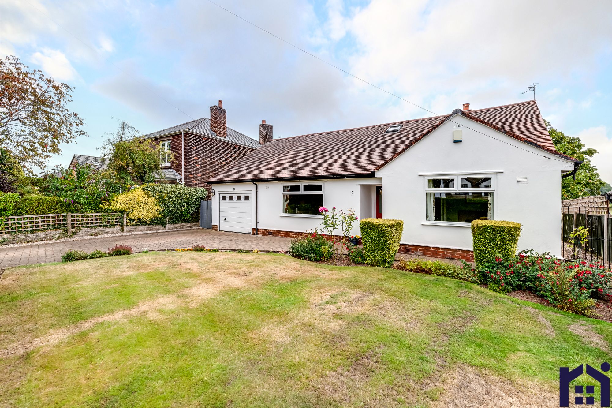
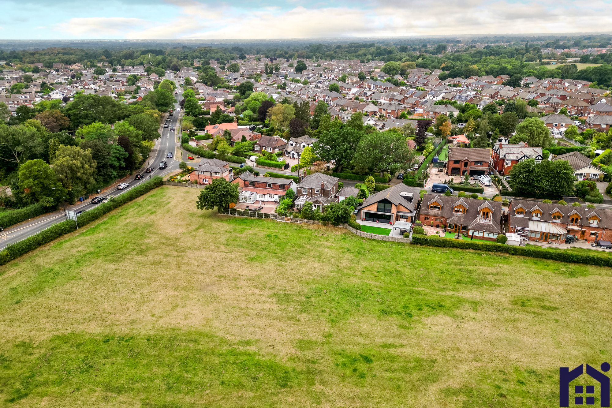
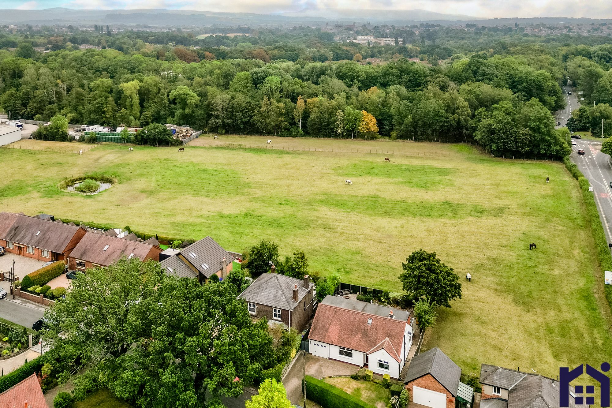
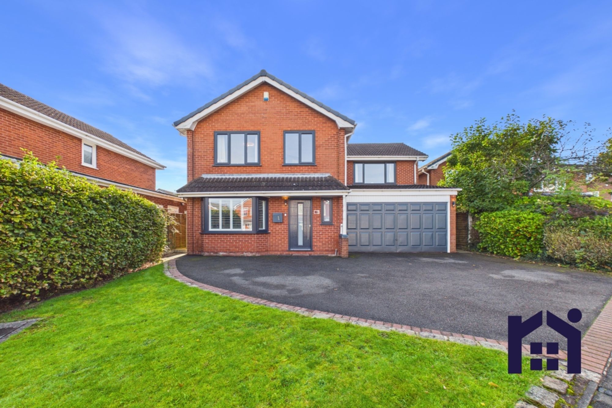
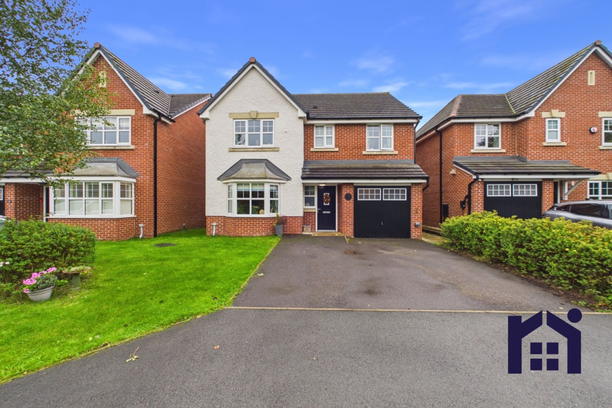
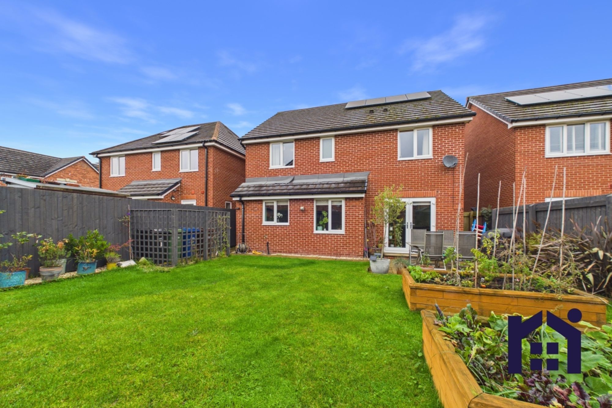
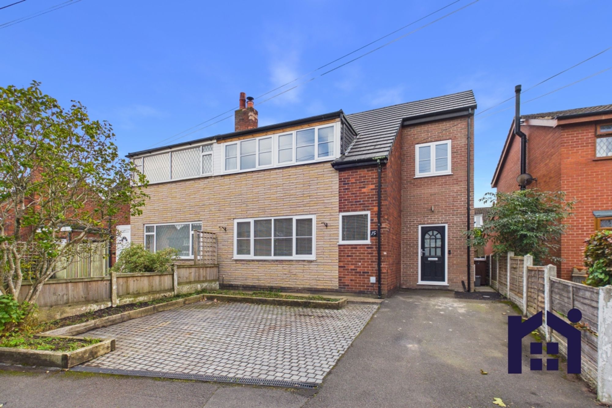
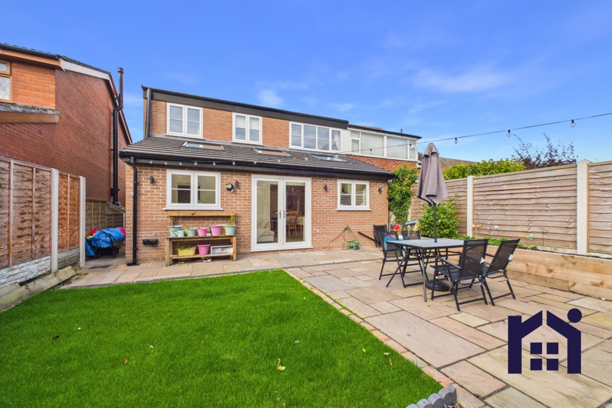
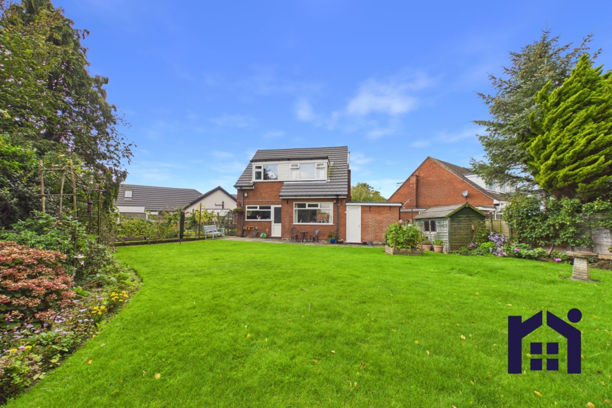
Wonderfully versatile individual detached property offering over 2,100 square feet of accommodation, four double bedrooms and a flexible layout ideally suited to multigenerational living, with excellent potential for annex-style accommodation. Occupying a private position with a south-east facing garden and views over open countryside, this is a generous and highly adaptable family home.
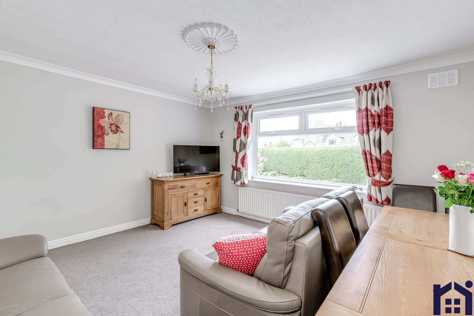
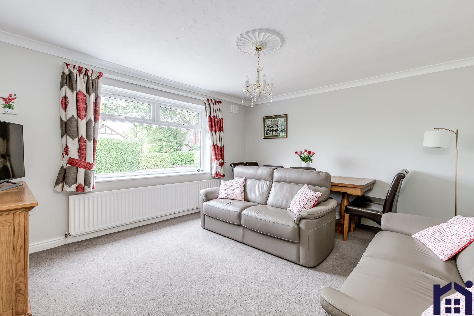
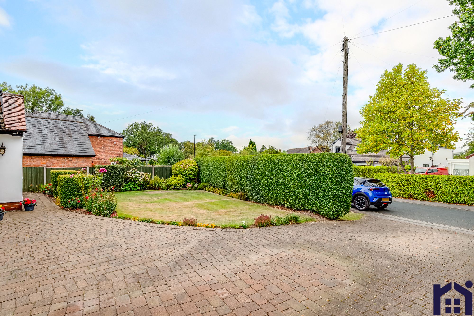
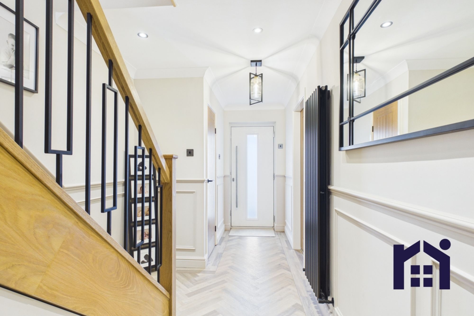
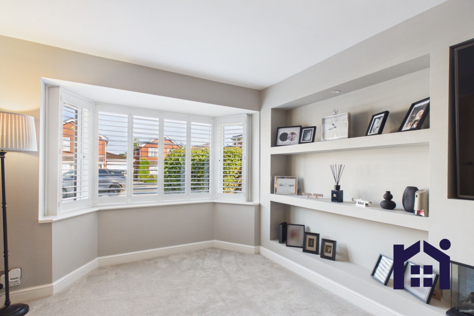
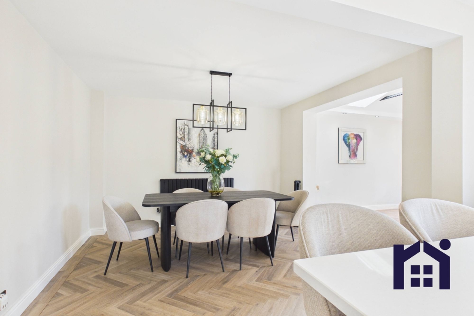
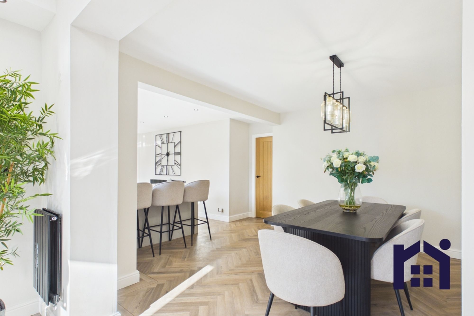
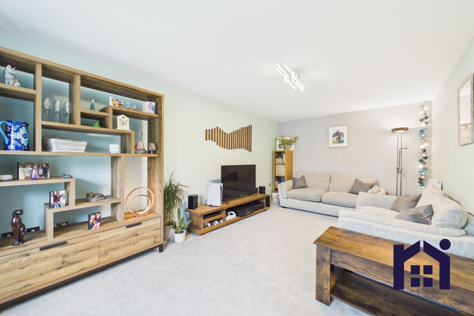
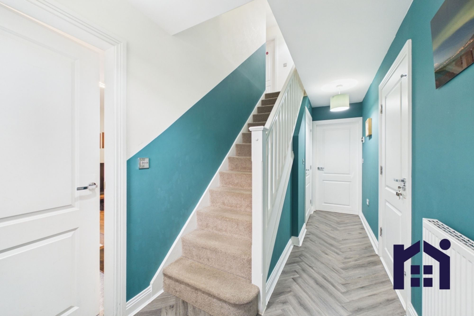
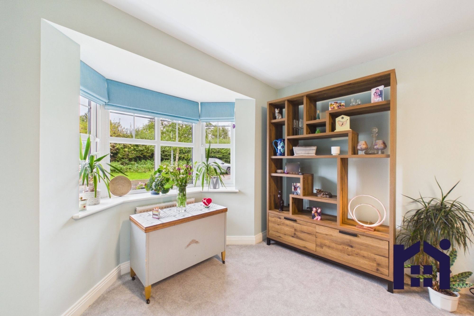
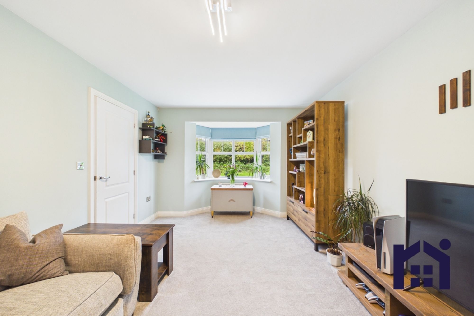
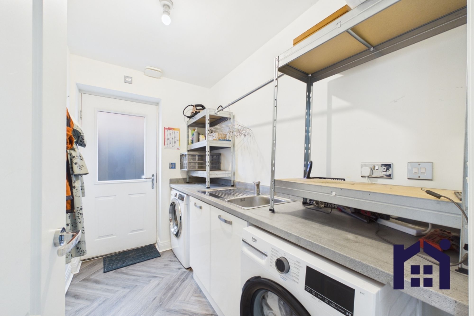
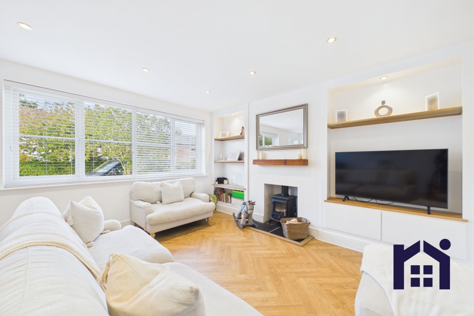
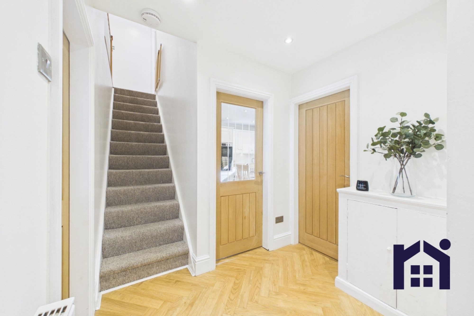
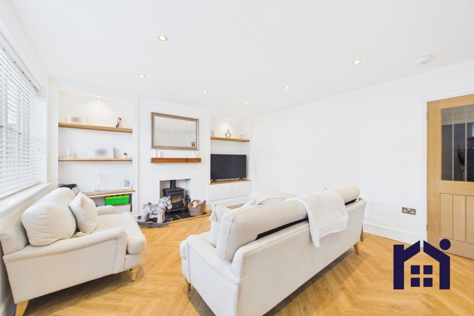
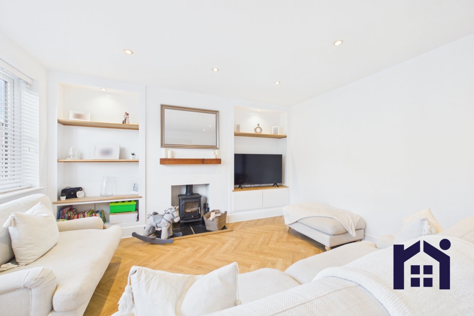
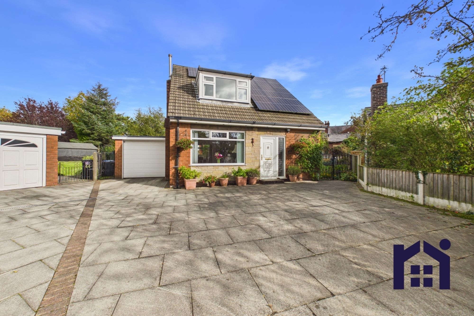
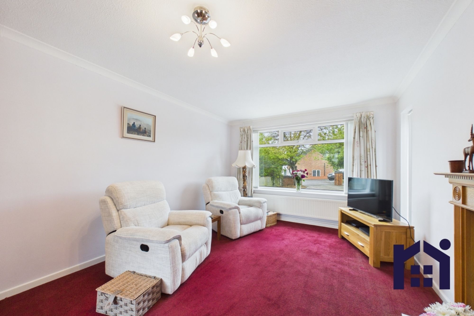
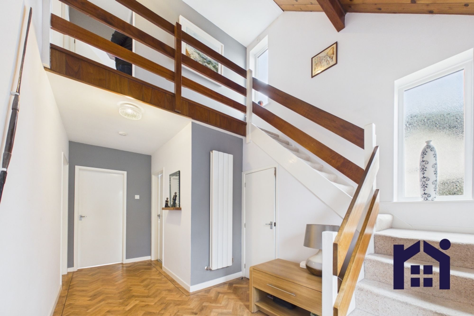
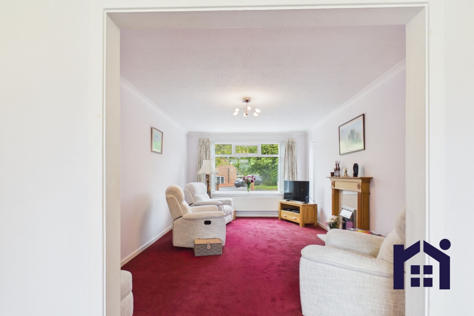
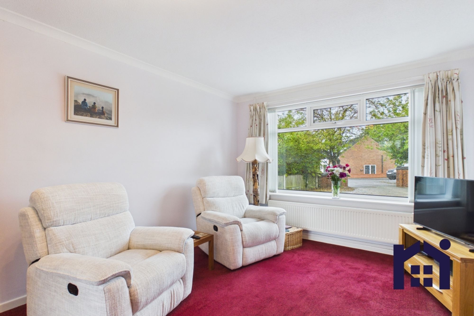
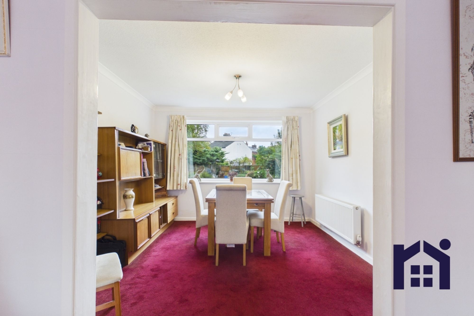
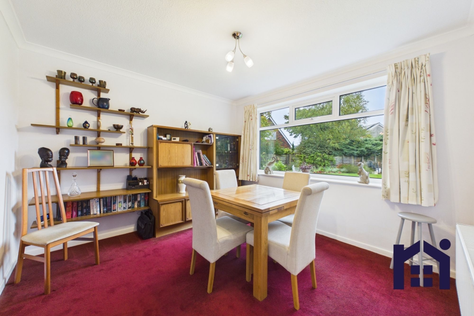
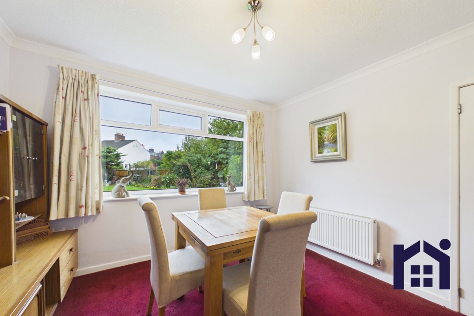
The front garden is beautifully screened by mature hedging, while the driveway provides parking for up to four vehicles and leads to the garage, which benefits from space and power for appliances, and to the main entrance. Step into the welcoming hallway and from there to the spacious sitting room, offering ample room for both dining and comfortable furniture.
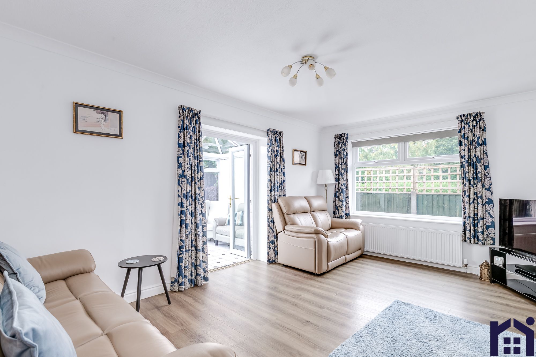
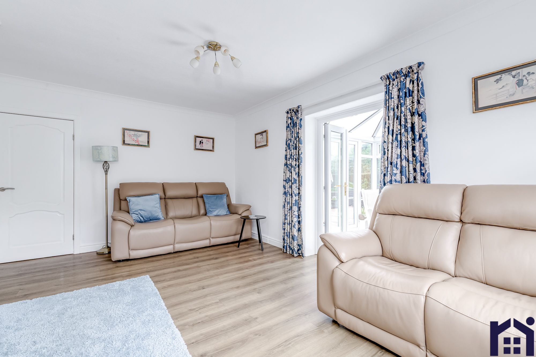
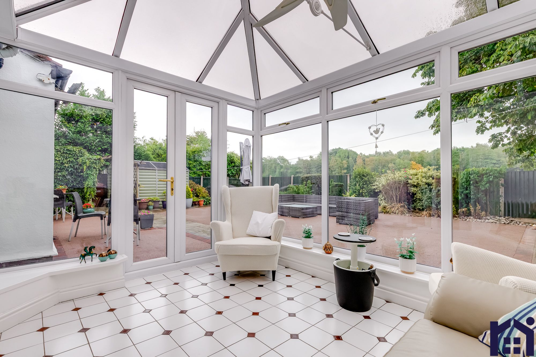
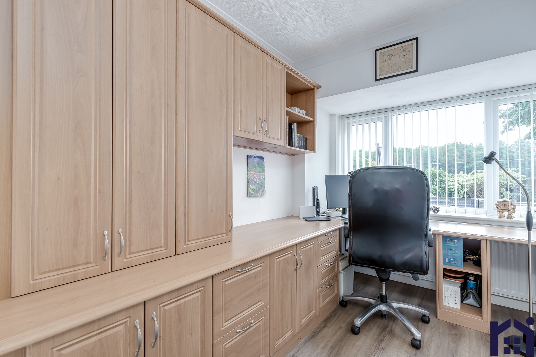
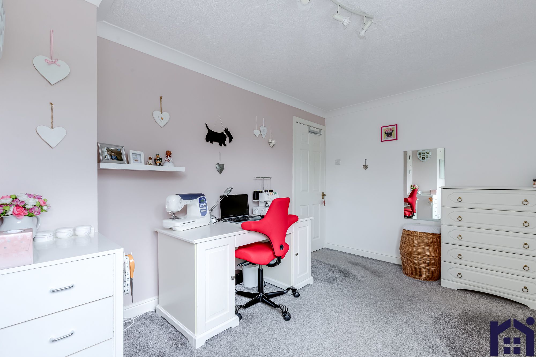
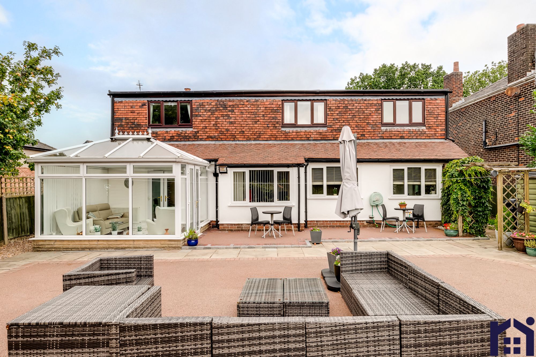
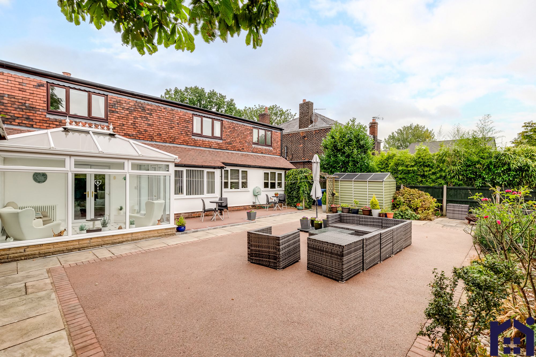
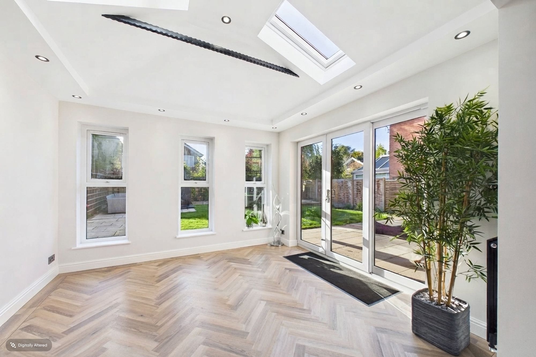
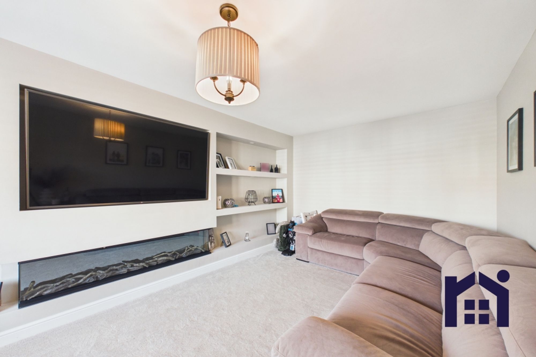
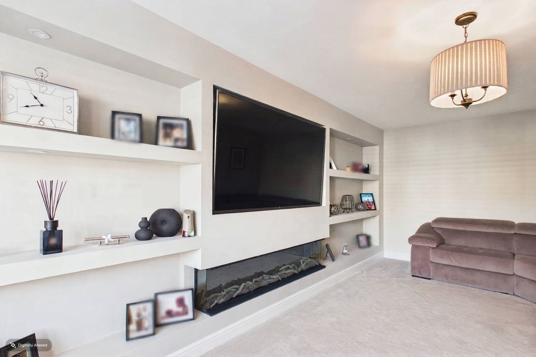
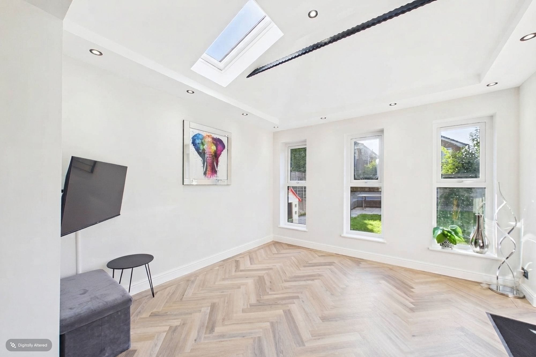
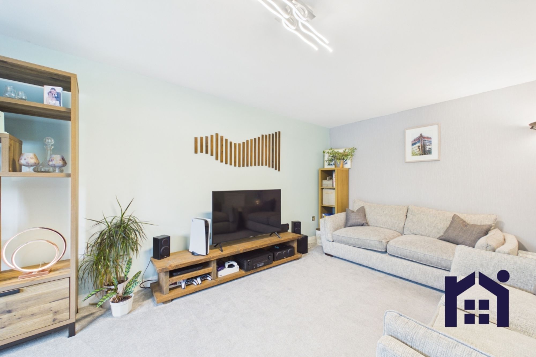
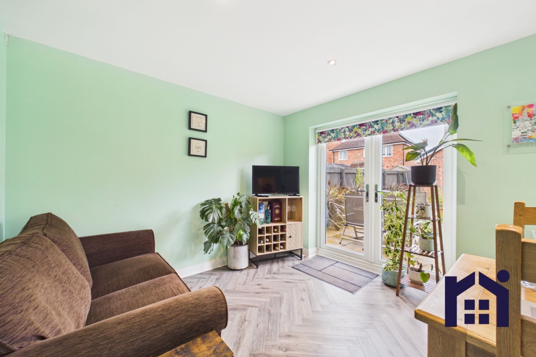
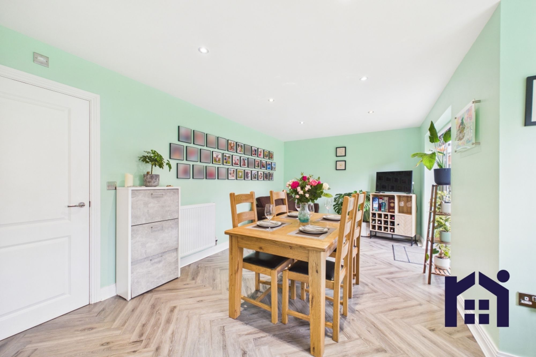
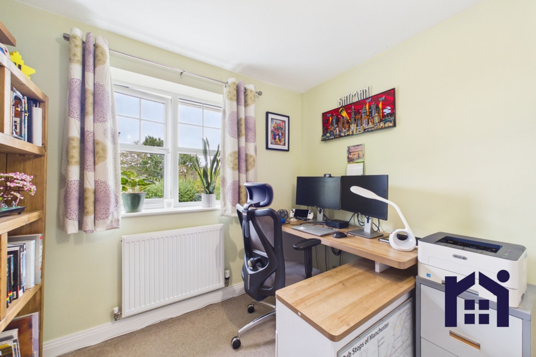
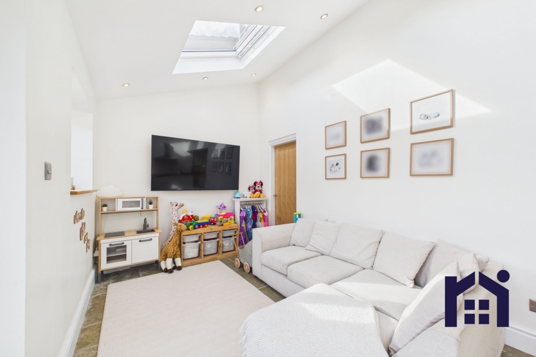
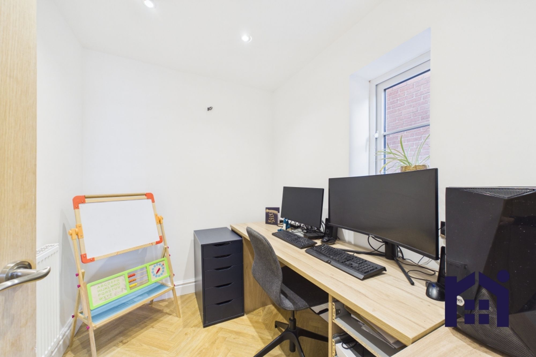
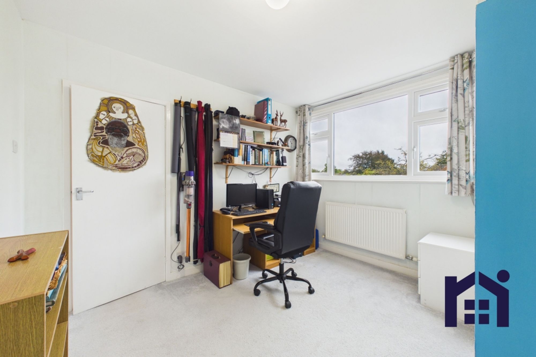
To the rear, the impressive living room flows seamlessly into the conservatory, which enjoys delightful views over the garden and countryside beyond. The adjacent study provides an excellent home office but would be equally suited to use as a craft room, playroom or quiet retreat.
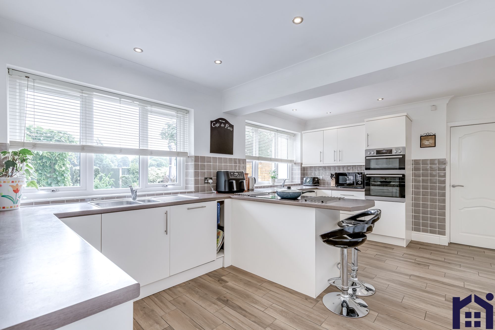
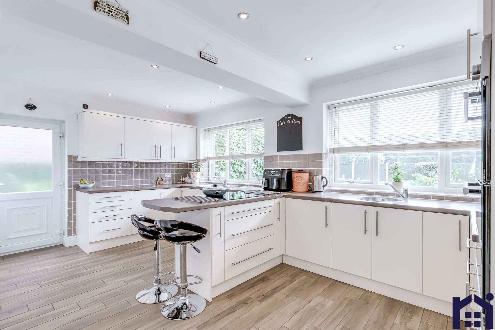
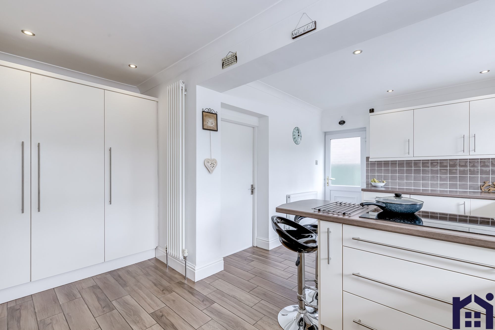
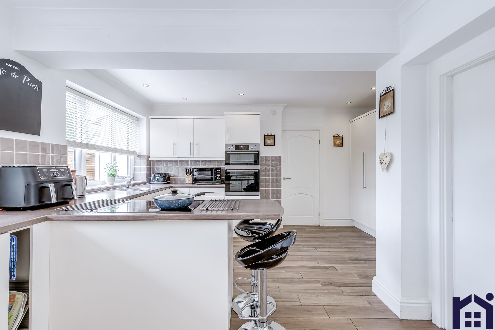
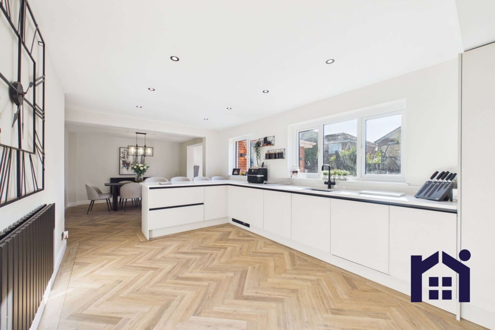
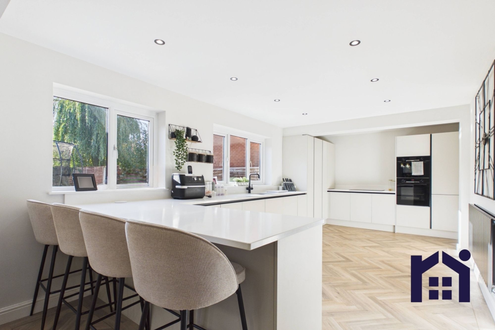
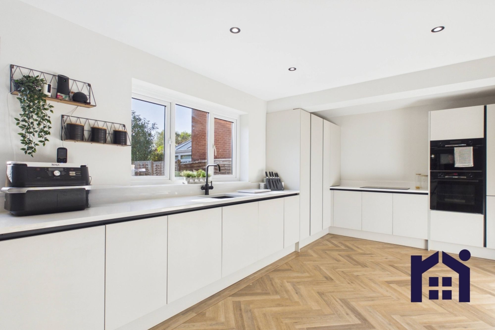
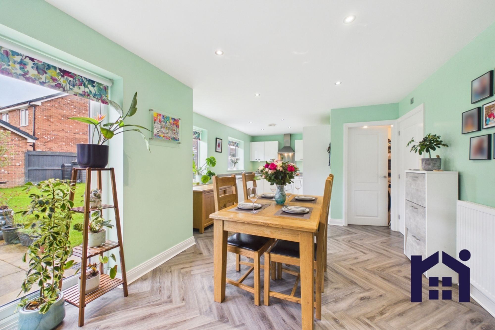
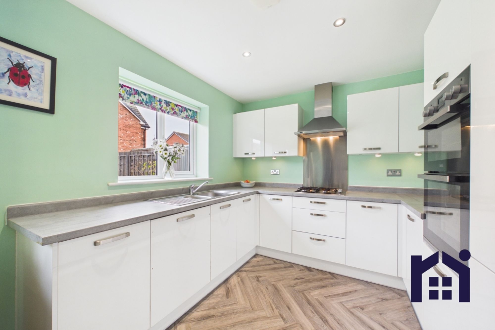
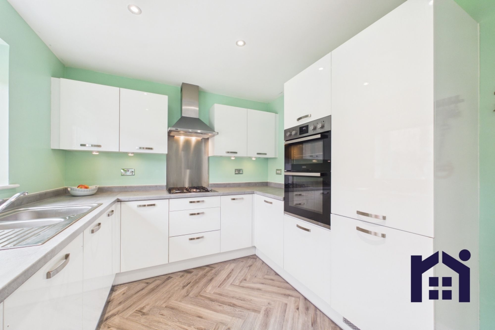
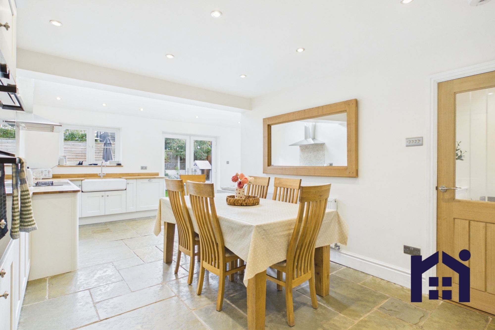
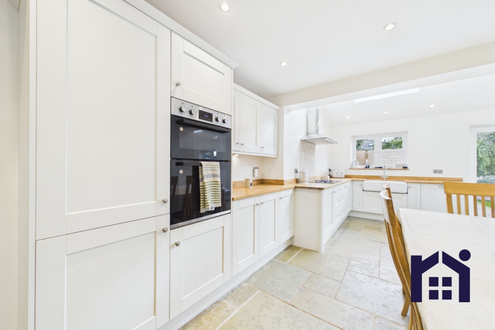
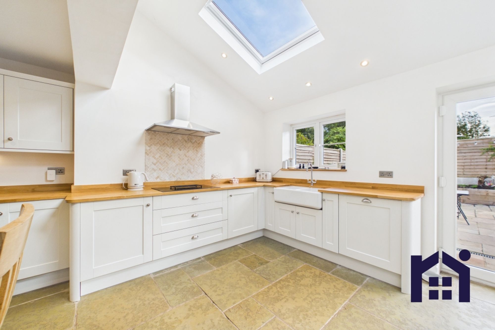
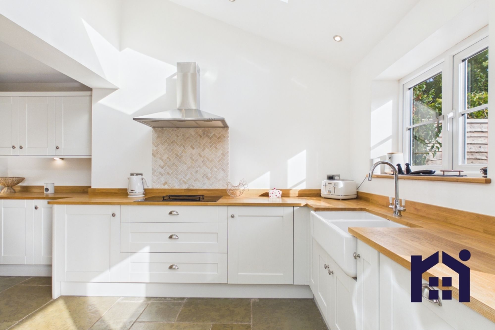
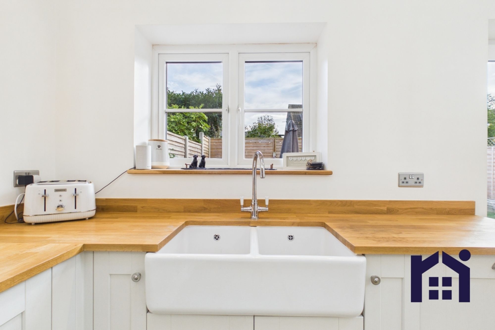
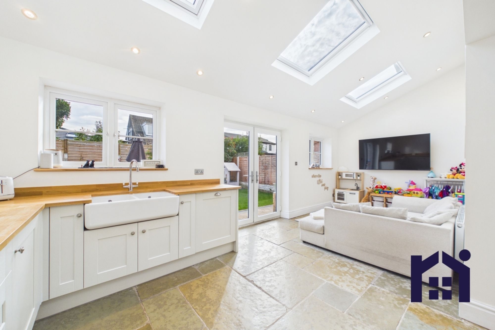
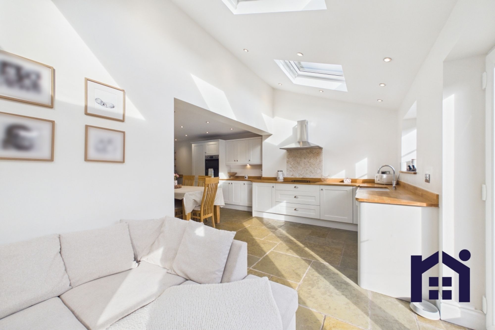
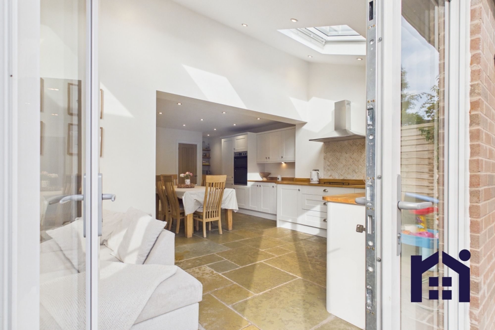
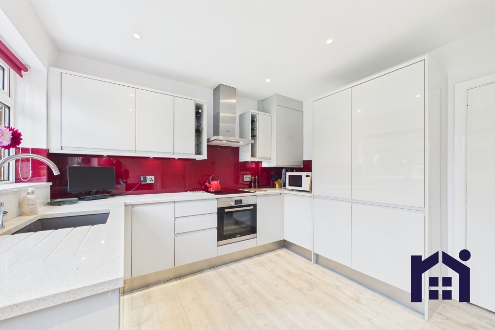
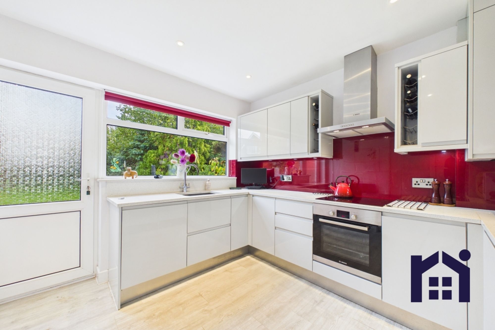
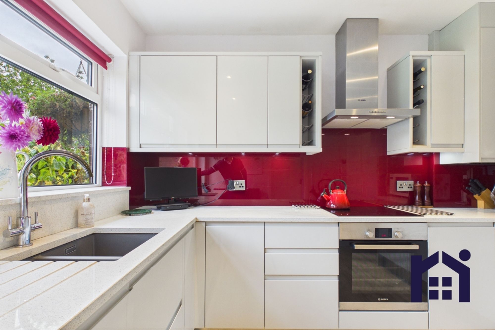
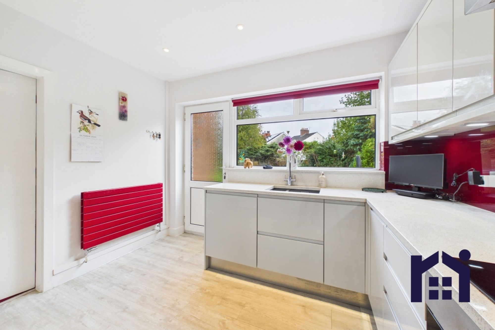
At the heart of the home, the kitchen comprises a range of wall and base units with breakfast bar and integrated appliances including full-height refrigerator and freezer, electric hob, double electric oven and grill, dishwasher and washing machine.
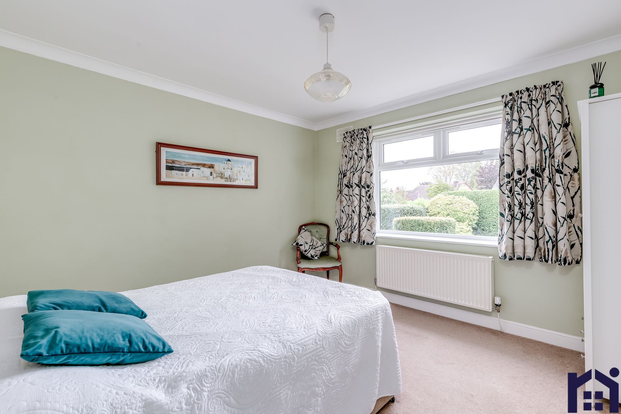
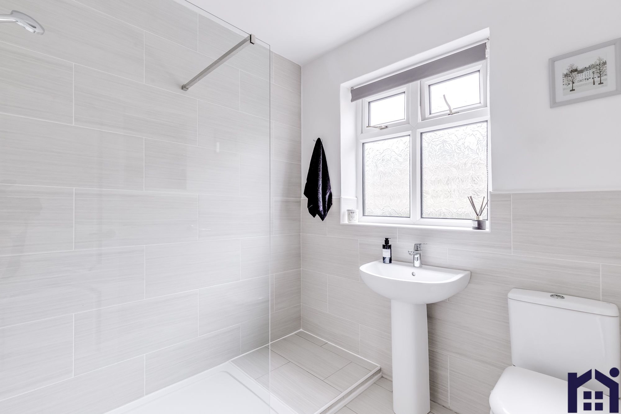
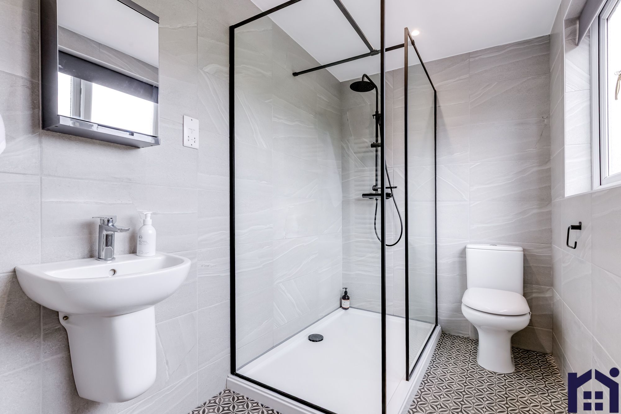
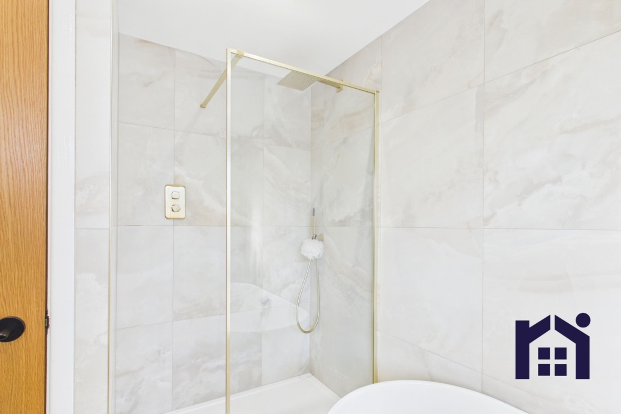
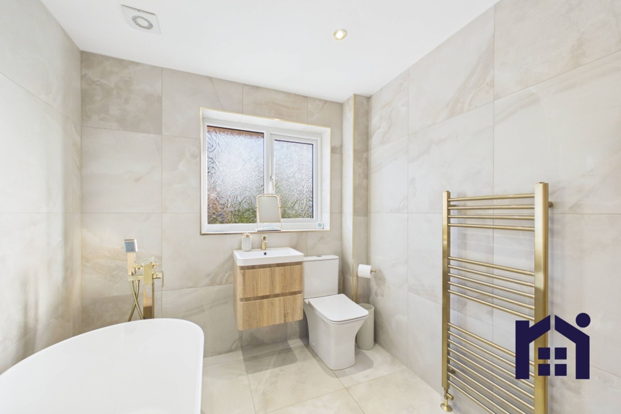
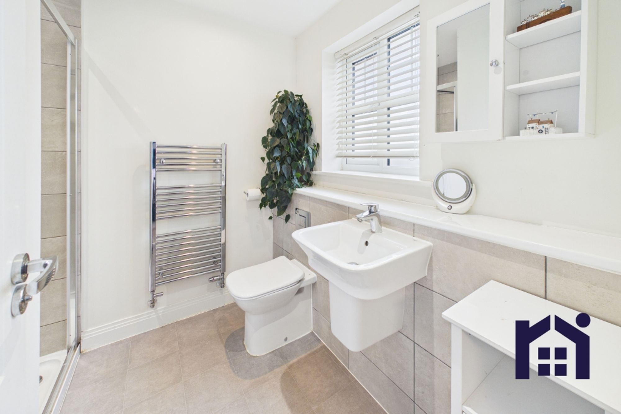
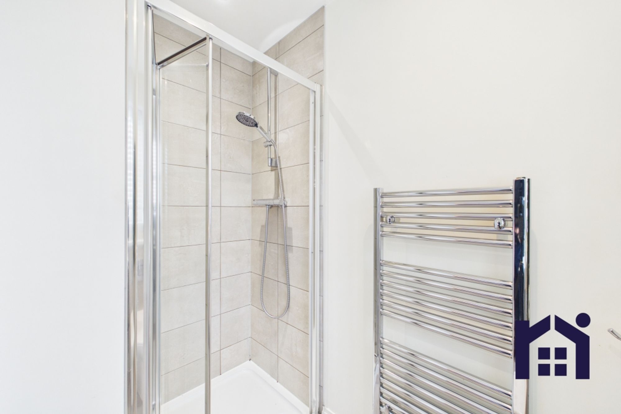
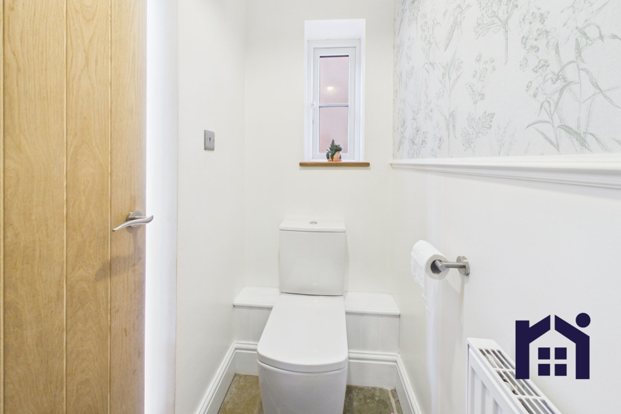
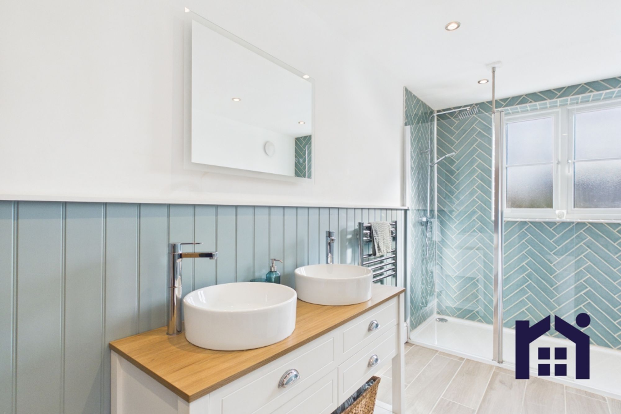
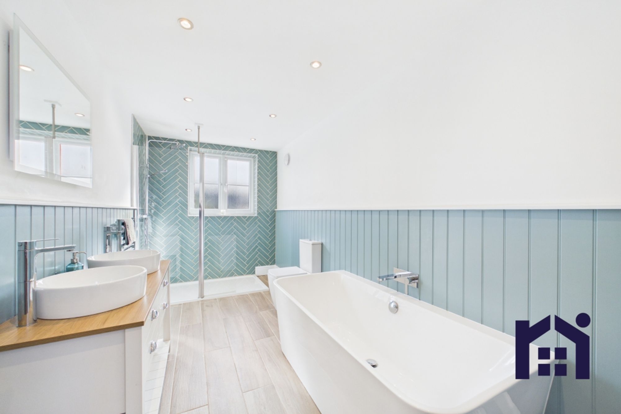
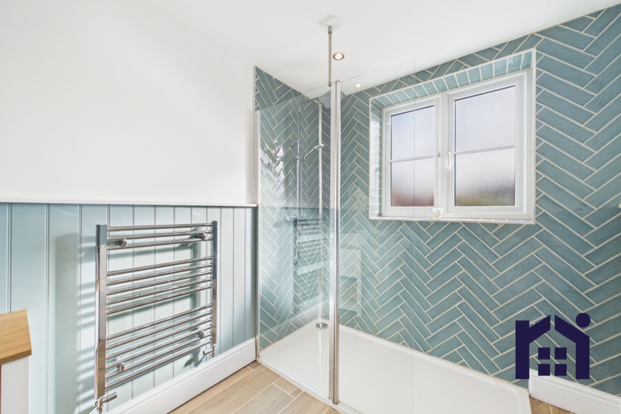
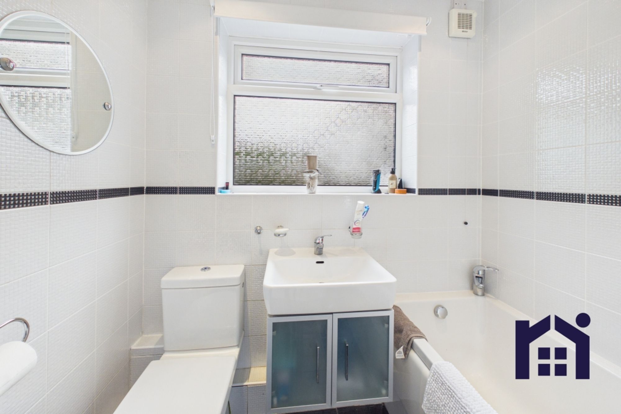
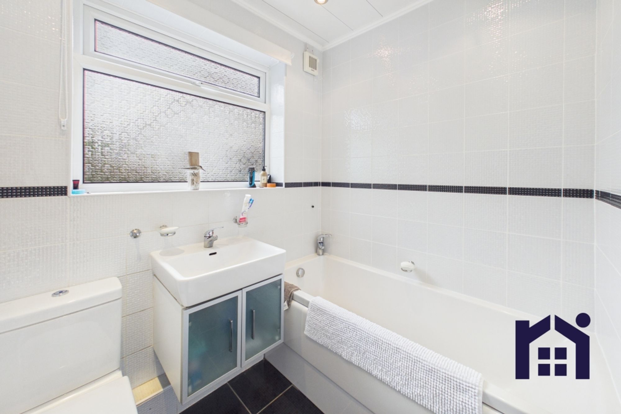
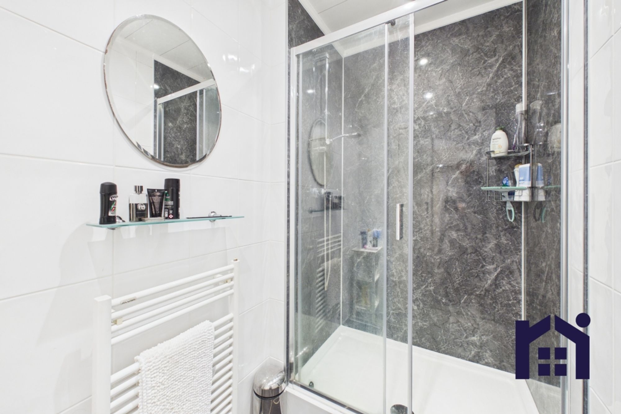
Completing the ground floor is bedroom four, a comfortable double bedroom, together with the elegant bathroom featuring fully tiled walls and flooring, rainfall mixer shower in walk-in cubicle, wash hand basin, wc and ladder-style heated towel rail.
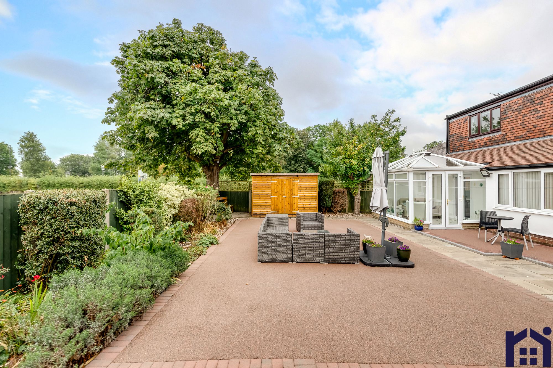
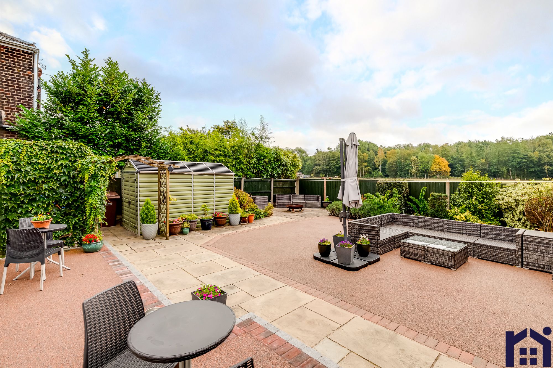
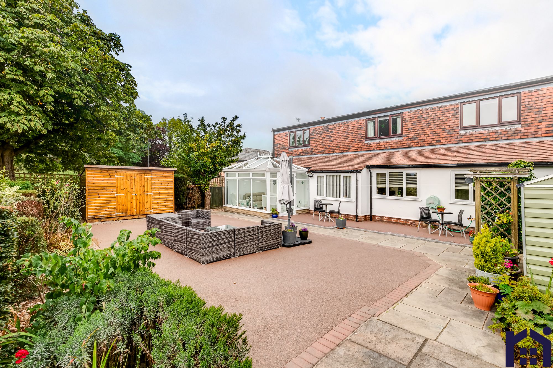
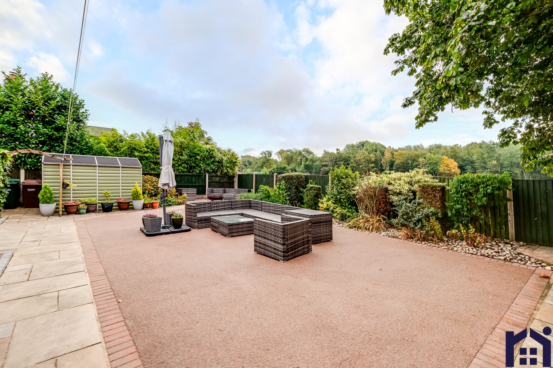
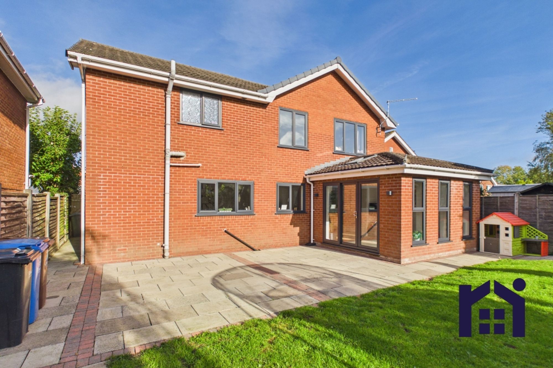
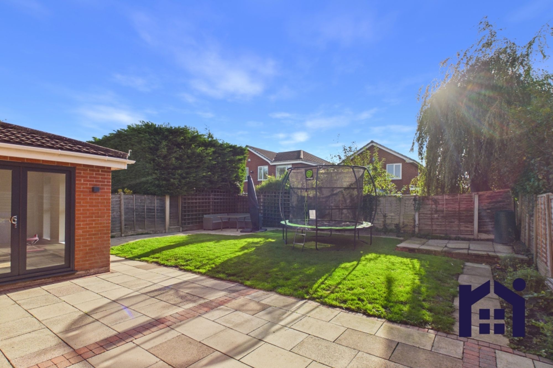
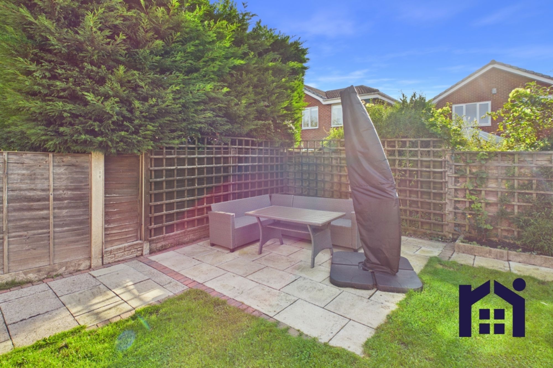
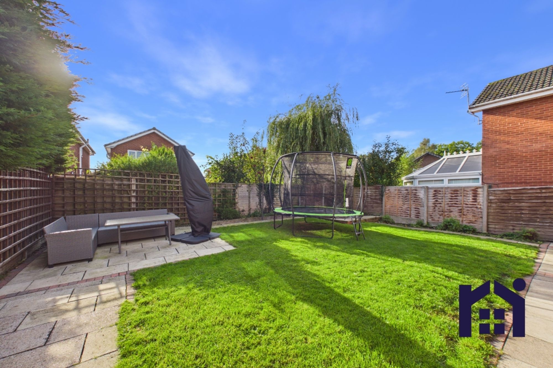
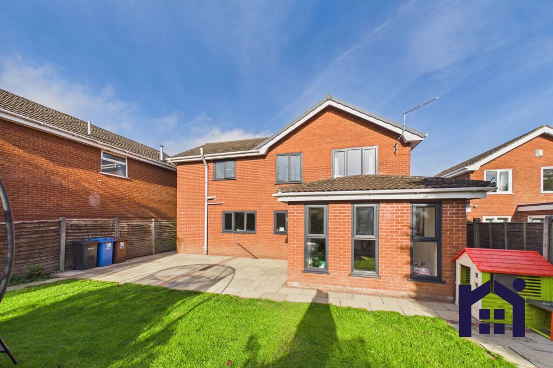
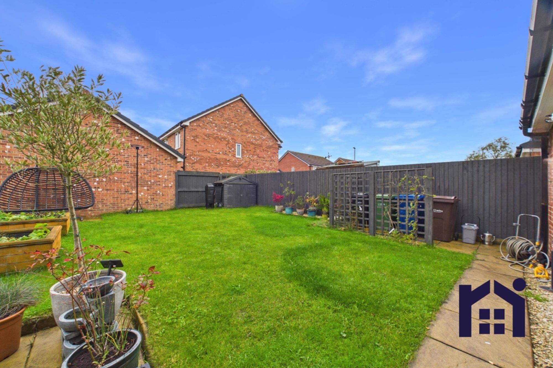
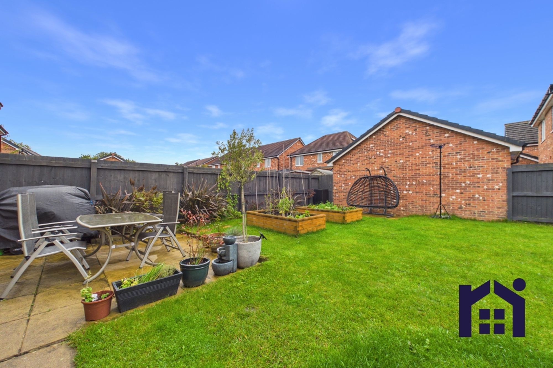
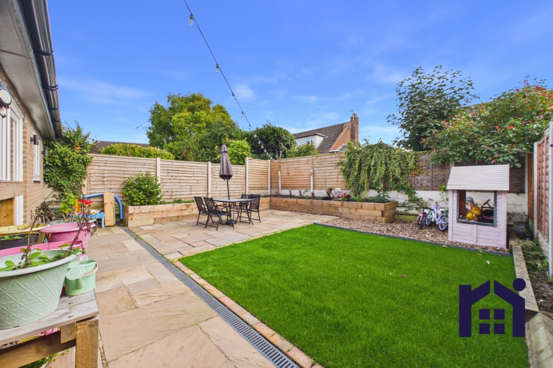
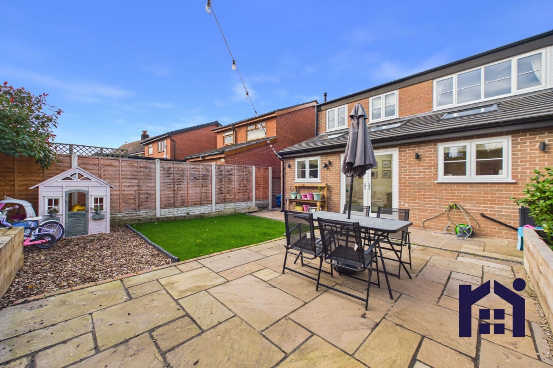
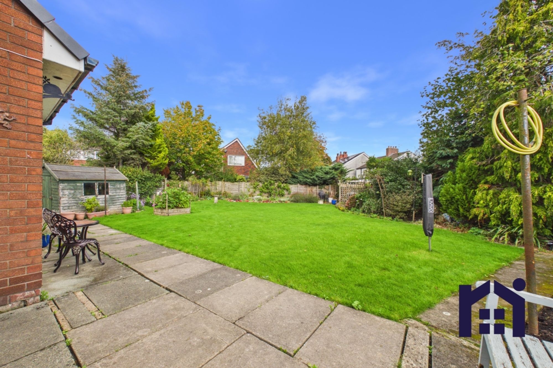
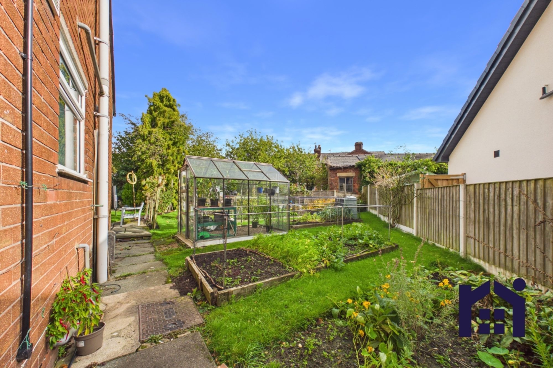
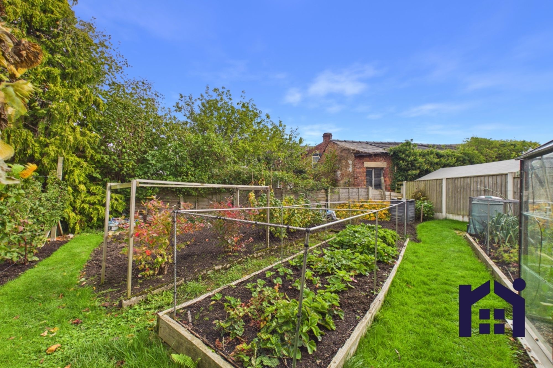
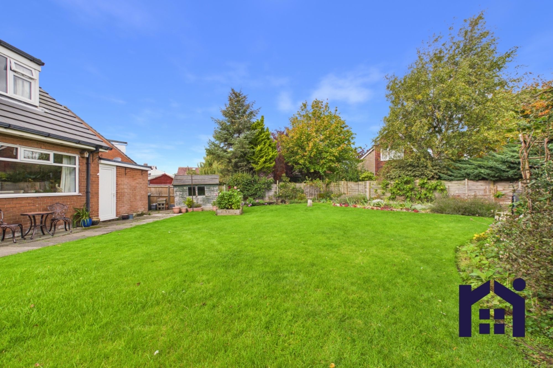
Step outside onto the Indian stone upper terrace and into the exceptionally private, low-maintenance south-east facing garden. Resin-bonded hard surfaces are surrounded by well-stocked borders, creating an attractive and practical outdoor space with wonderful views across fields and mature trees.
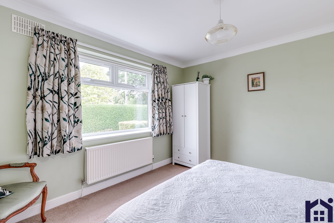
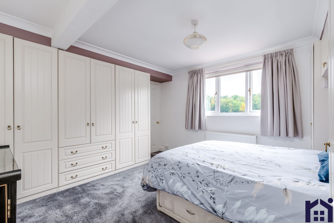
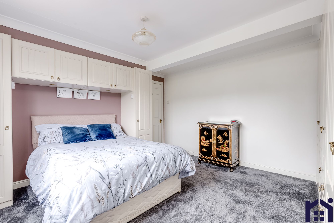
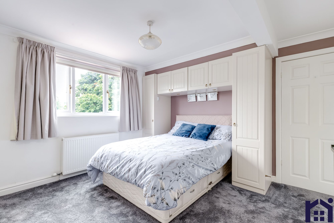
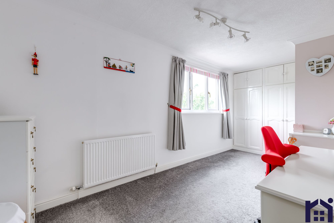
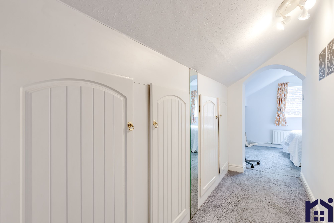
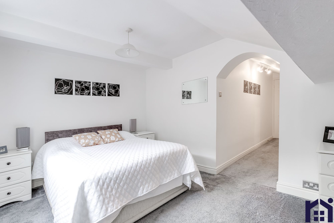
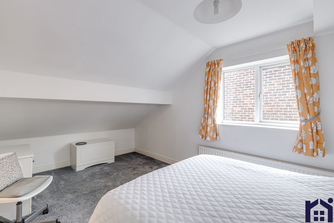
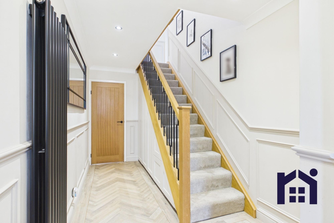
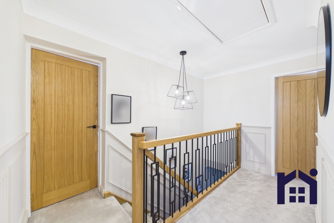
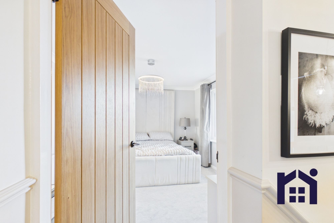
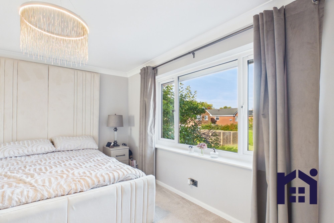
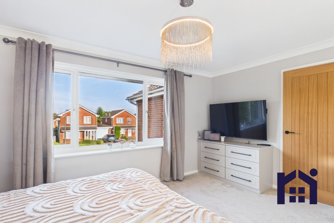
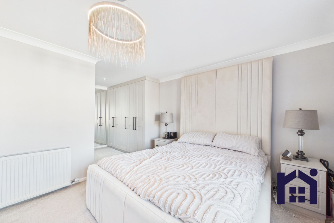
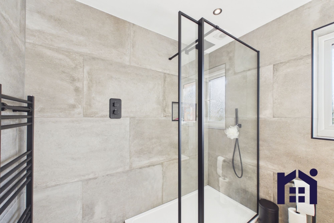
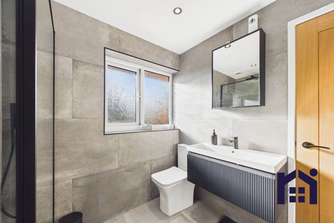
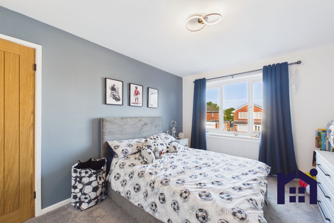
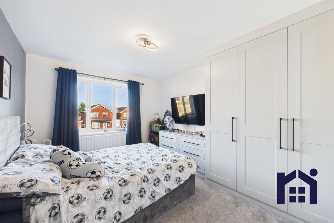
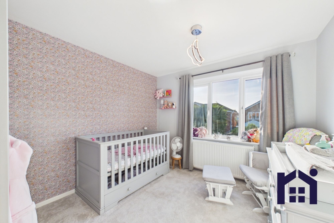
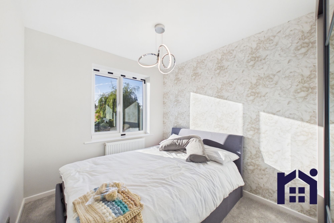
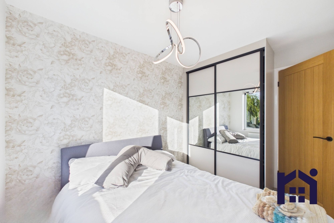
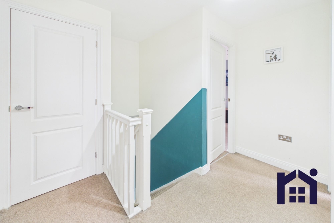
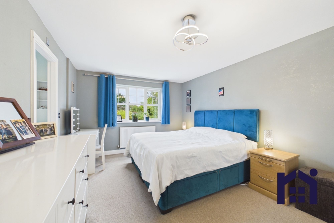
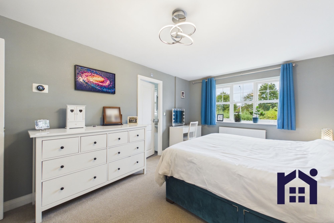
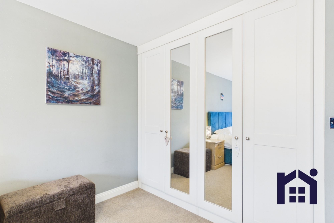
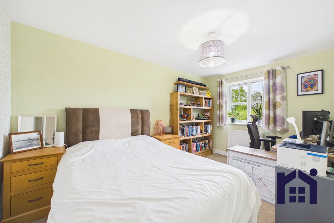
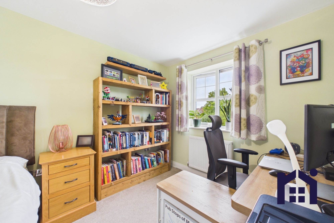
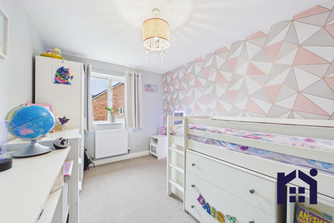
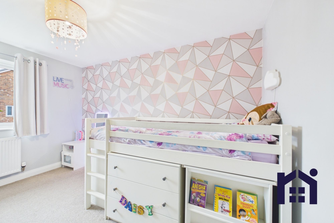
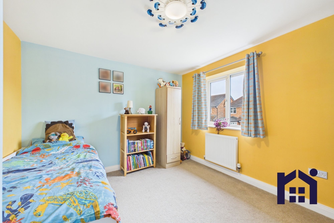
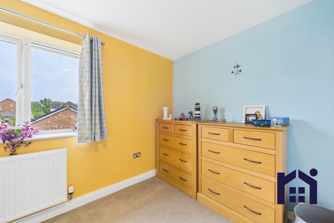
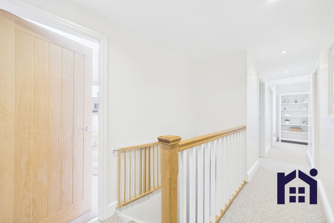
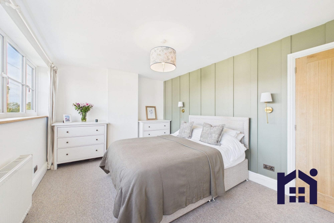
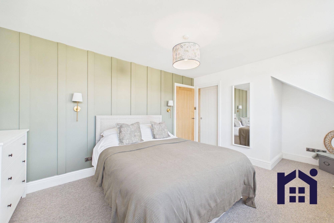
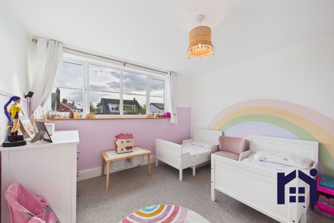
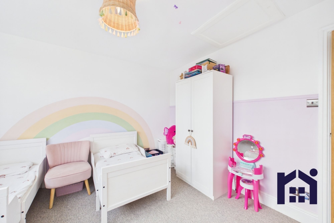
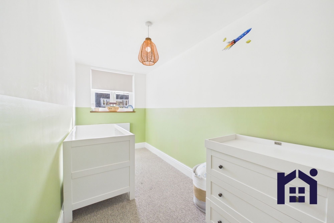
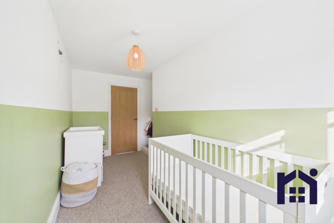
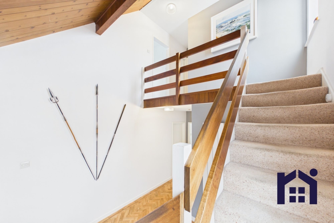
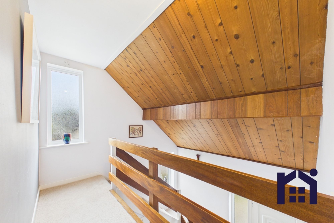
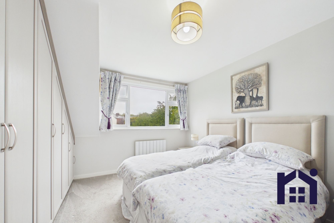
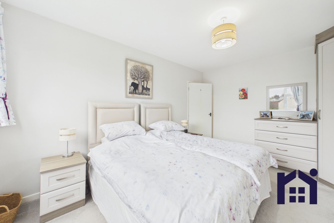
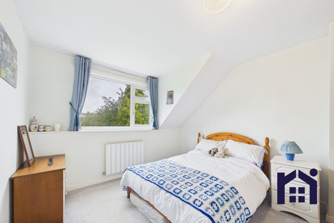
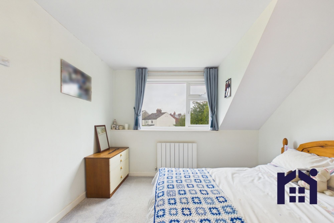
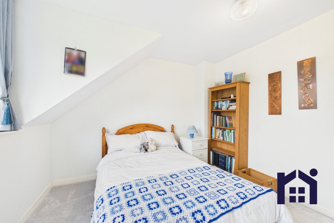
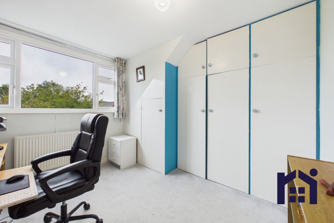
Back inside, stairs rise to the first-floor landing with generous eaves storage. The principal bedroom benefits from fitted wardrobes and a stylish en suite comprising rainfall mixer shower in walk-in cubicle, floating wash hand basin, wc and ladder-style heated towel rail. Bedroom two also has fitted wardrobes, while bedroom three enjoys a lovely approach and would make an excellent guest bedroom.
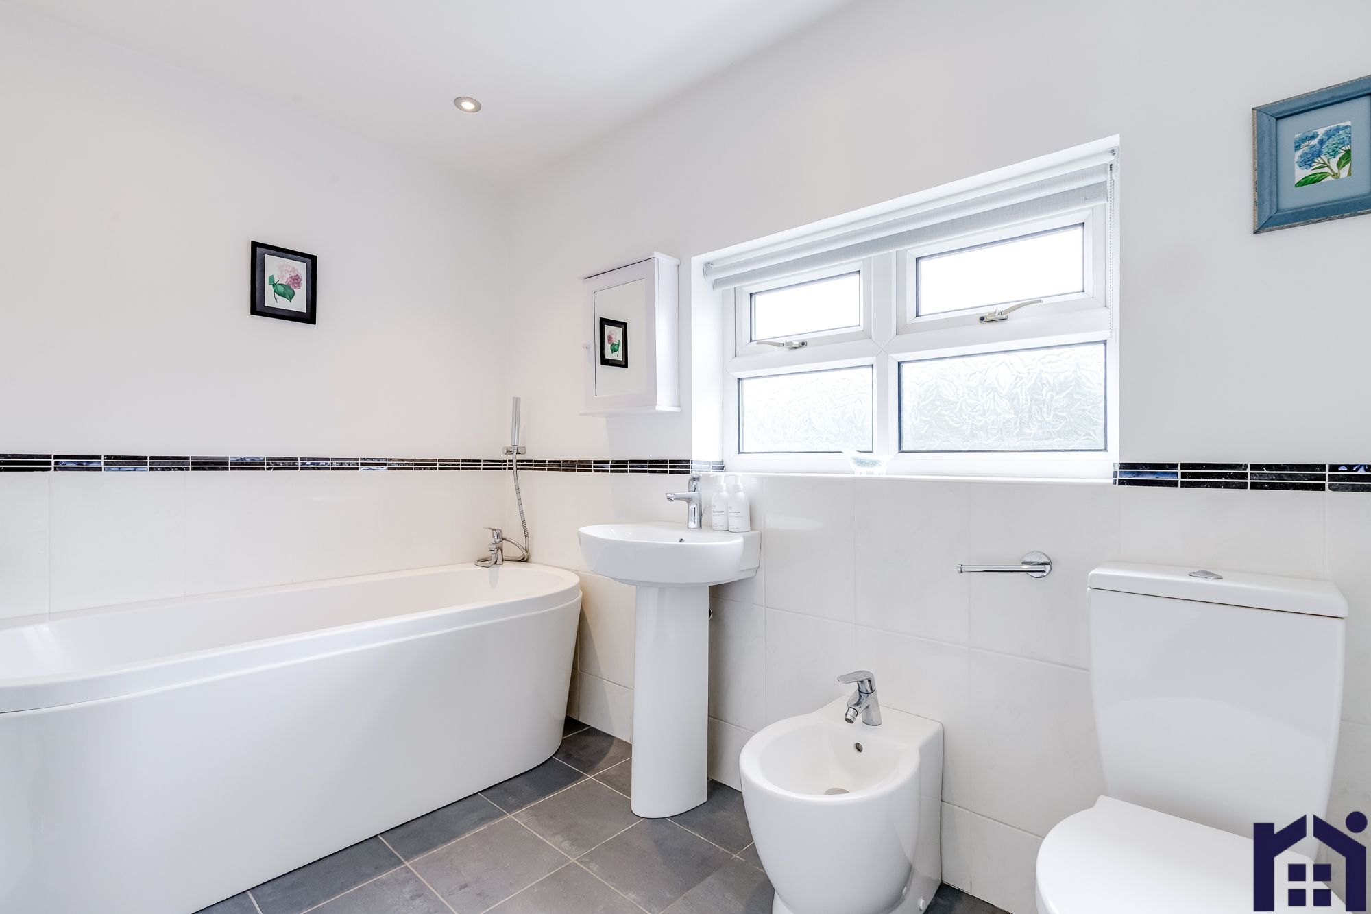
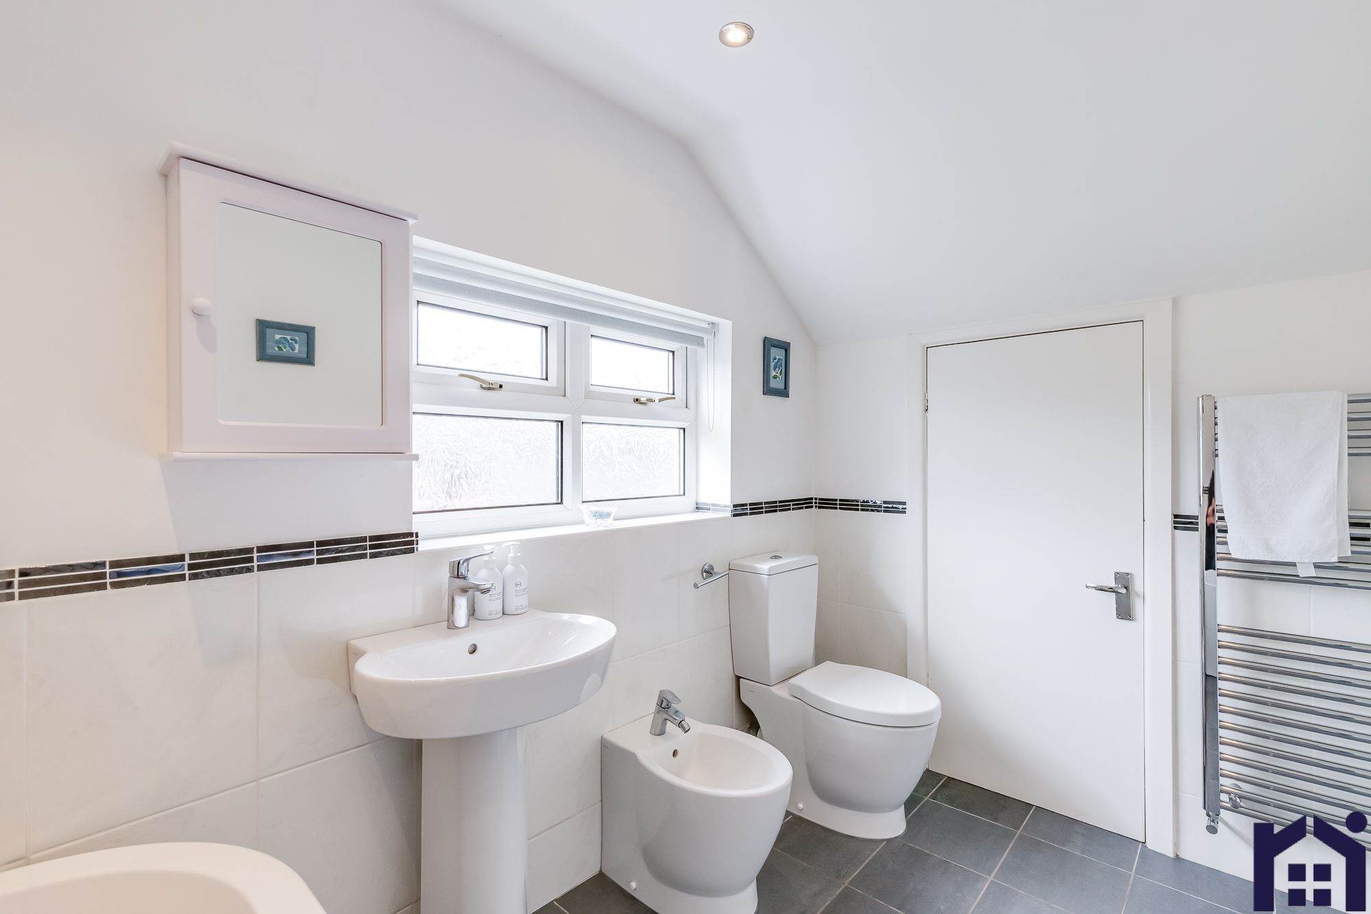
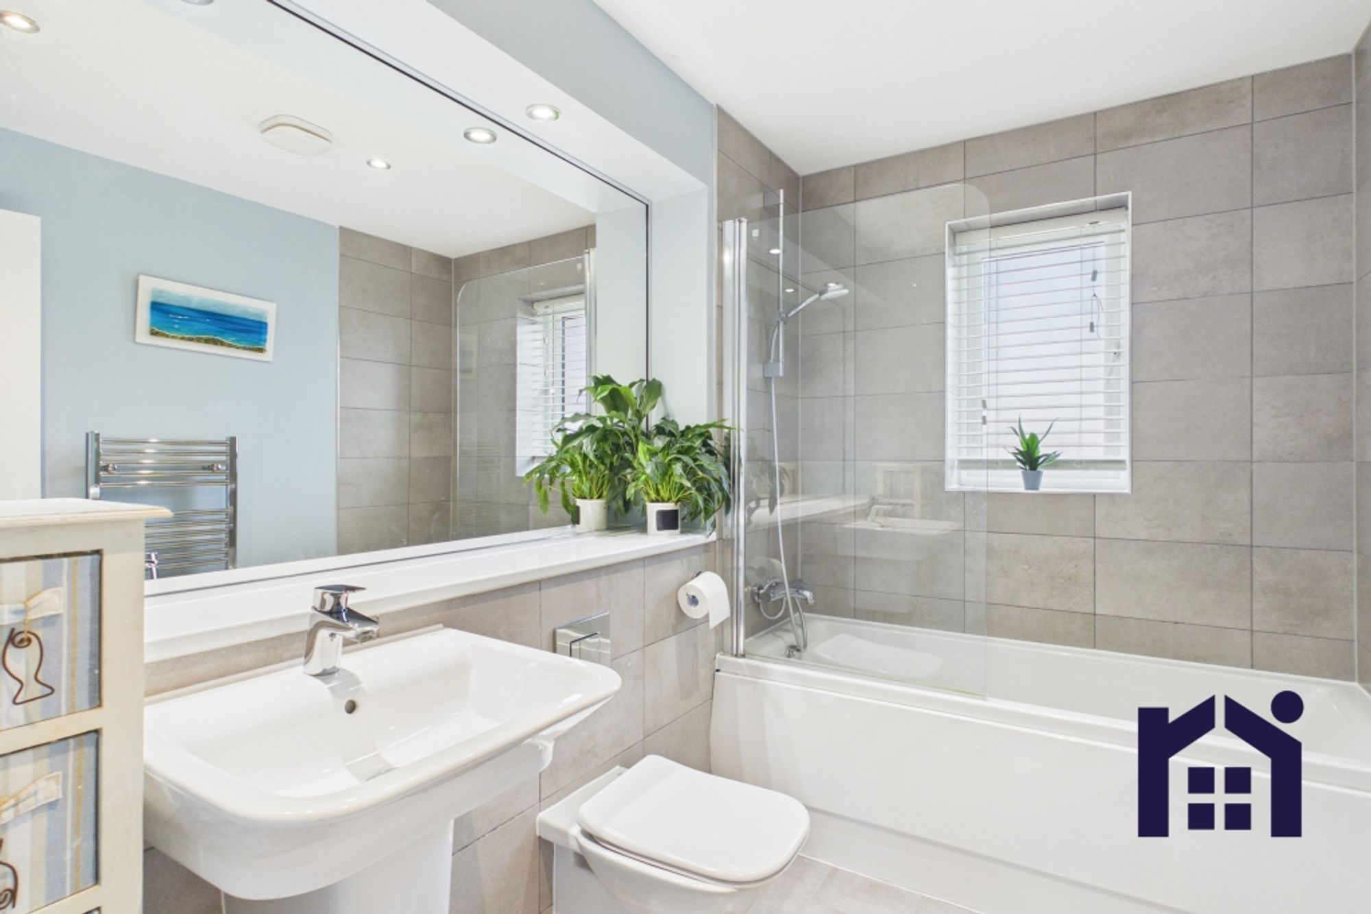
Completing the first floor, the family bathroom comprises bath, bidet, wash hand basin, wc, ladder-style heated towel rail and useful linen cupboard.
Offering exceptional flexibility, generous accommodation and delightful outside space, this individual home provides a rare opportunity for those seeking multigenerational living, annex-style potential or simply a substantial family home with room to adapt as needs change.
Council Tax Band E | EPC Rating D | Freehold
Do give us a call to arrange a viewing and make this wonderful home yours.
Map
Floorplans
Floorplans
EPCs
View EPCStamp Duty Calculator
Stamp Duty:
Share This Property
You Might Also Like
£395,000
Offers Over
Houghton Close, Euxton, PR7 6QN
£375,000
Hurst Green, Mawdesley, L40 2QS
£425,000
Guide Price
Brookfield, Mawdesley, L40 2QJ