

£420,000
Yarrow Close, Croston, PR26 9SJ
Virtual Tours
For Sale
Summary
Property Features
- Spacious detached family home
- Over 1400 square feet of accommodation
- Four bedrooms
- Virtual tour
- Corner plot
- South west facing garden
4 Bedrooms
2 Bathrooms
3 Receptions
Description
Full Details
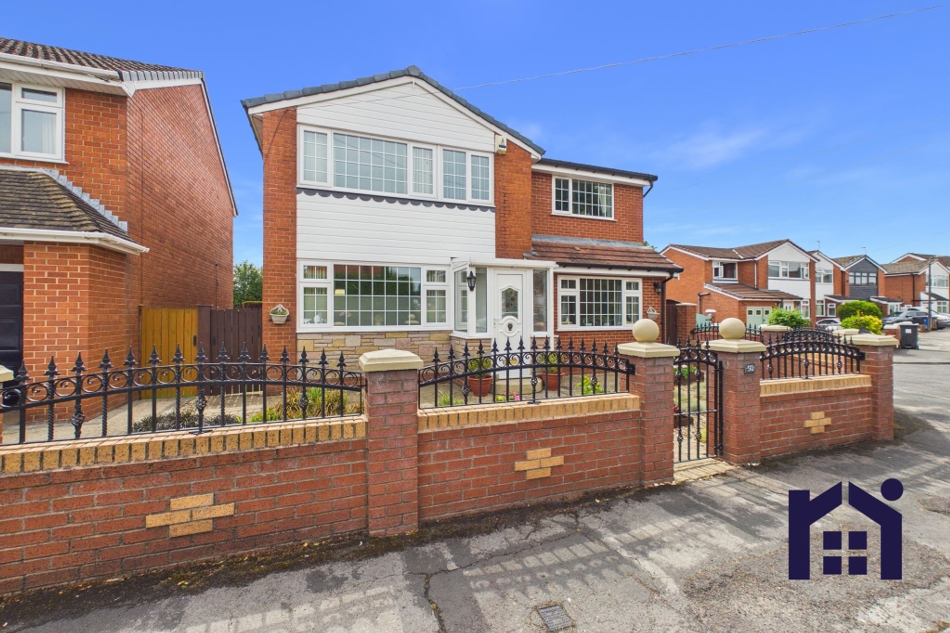
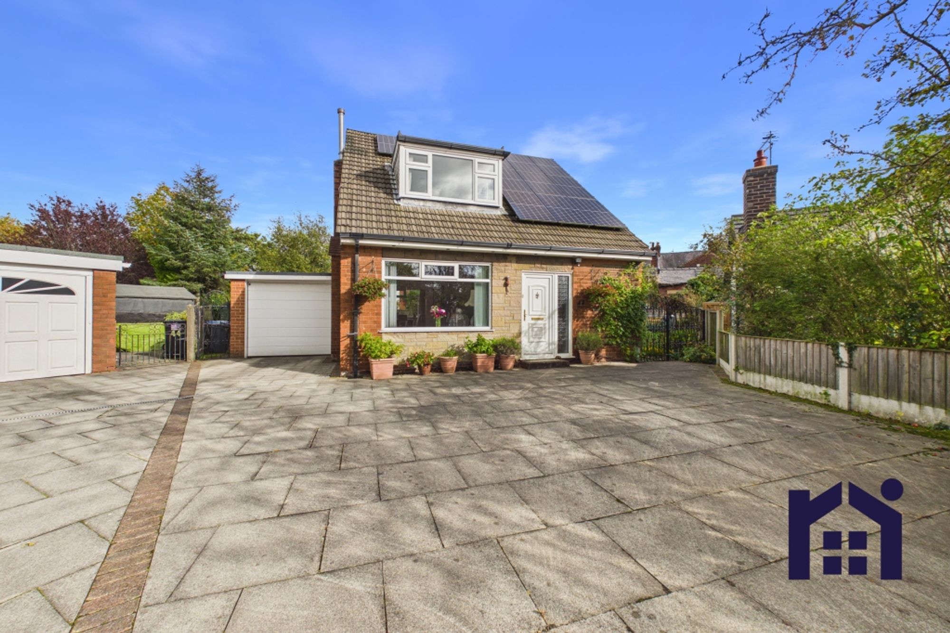
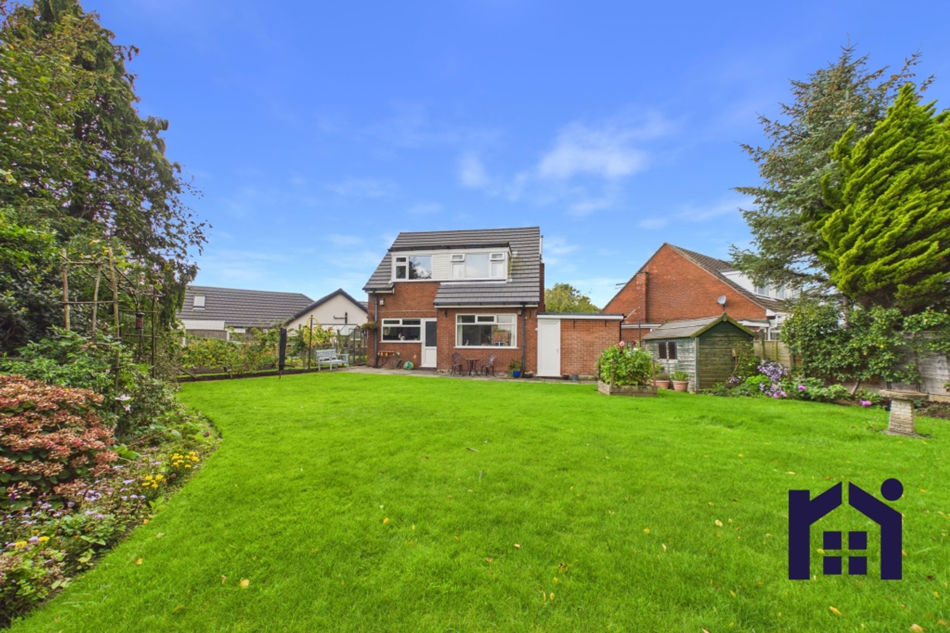
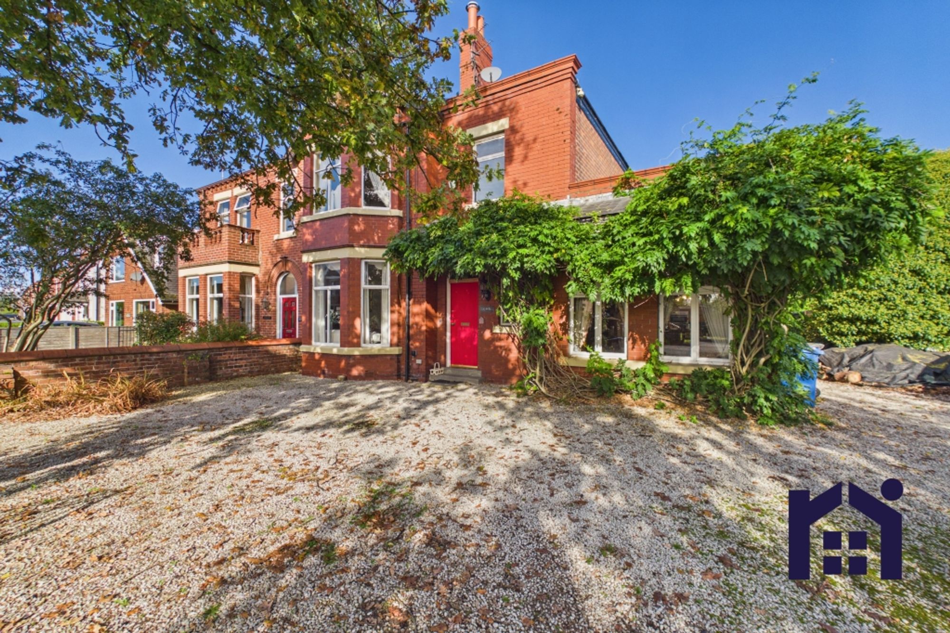
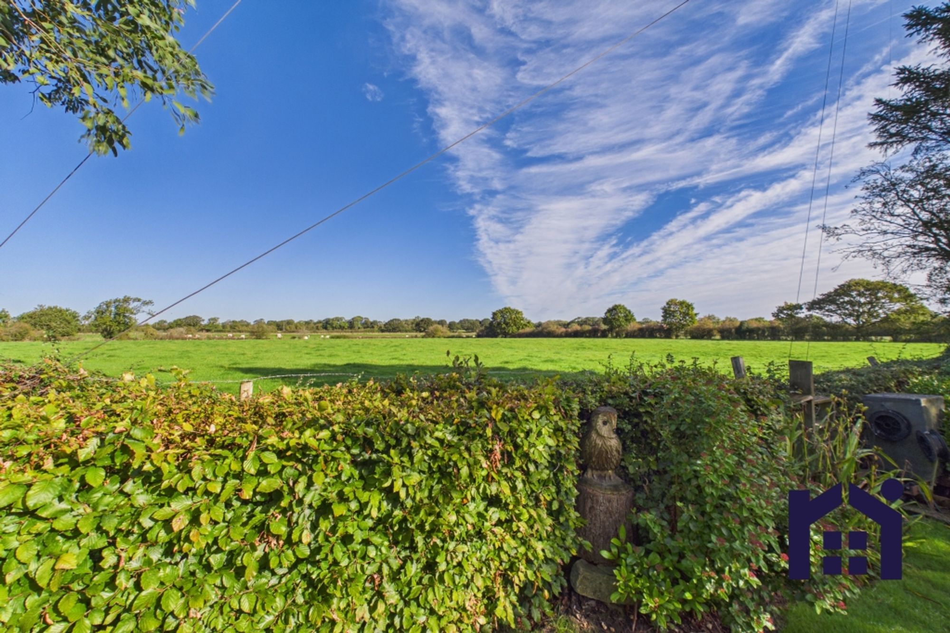
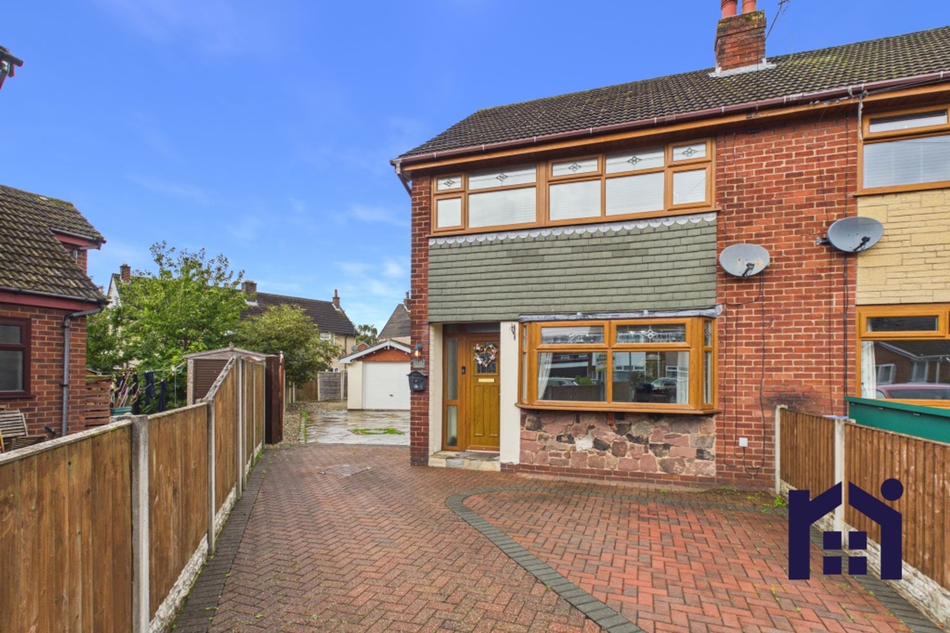
Fabulous extended four bedroom detached property occupying a generous corner plot in a highly sought-after location, within easy reach of excellent schools, Croston village centre and delightful countryside walks, offering over 1,400 square feet of versatile family accommodation.
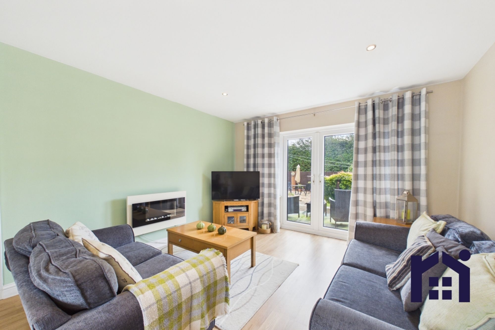
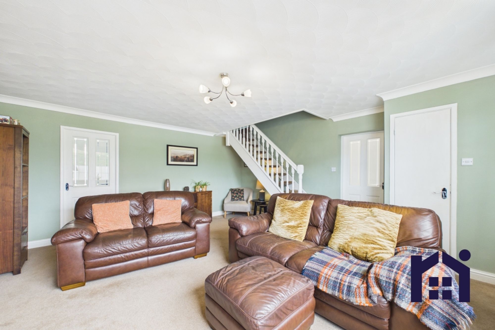
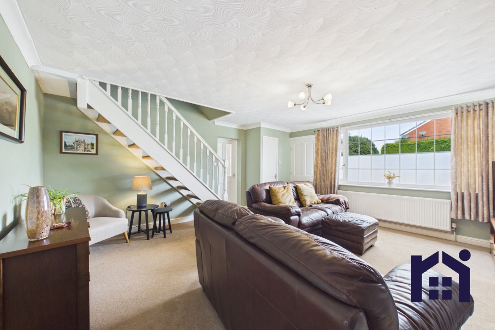
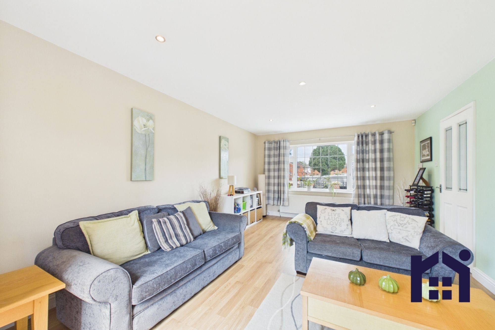
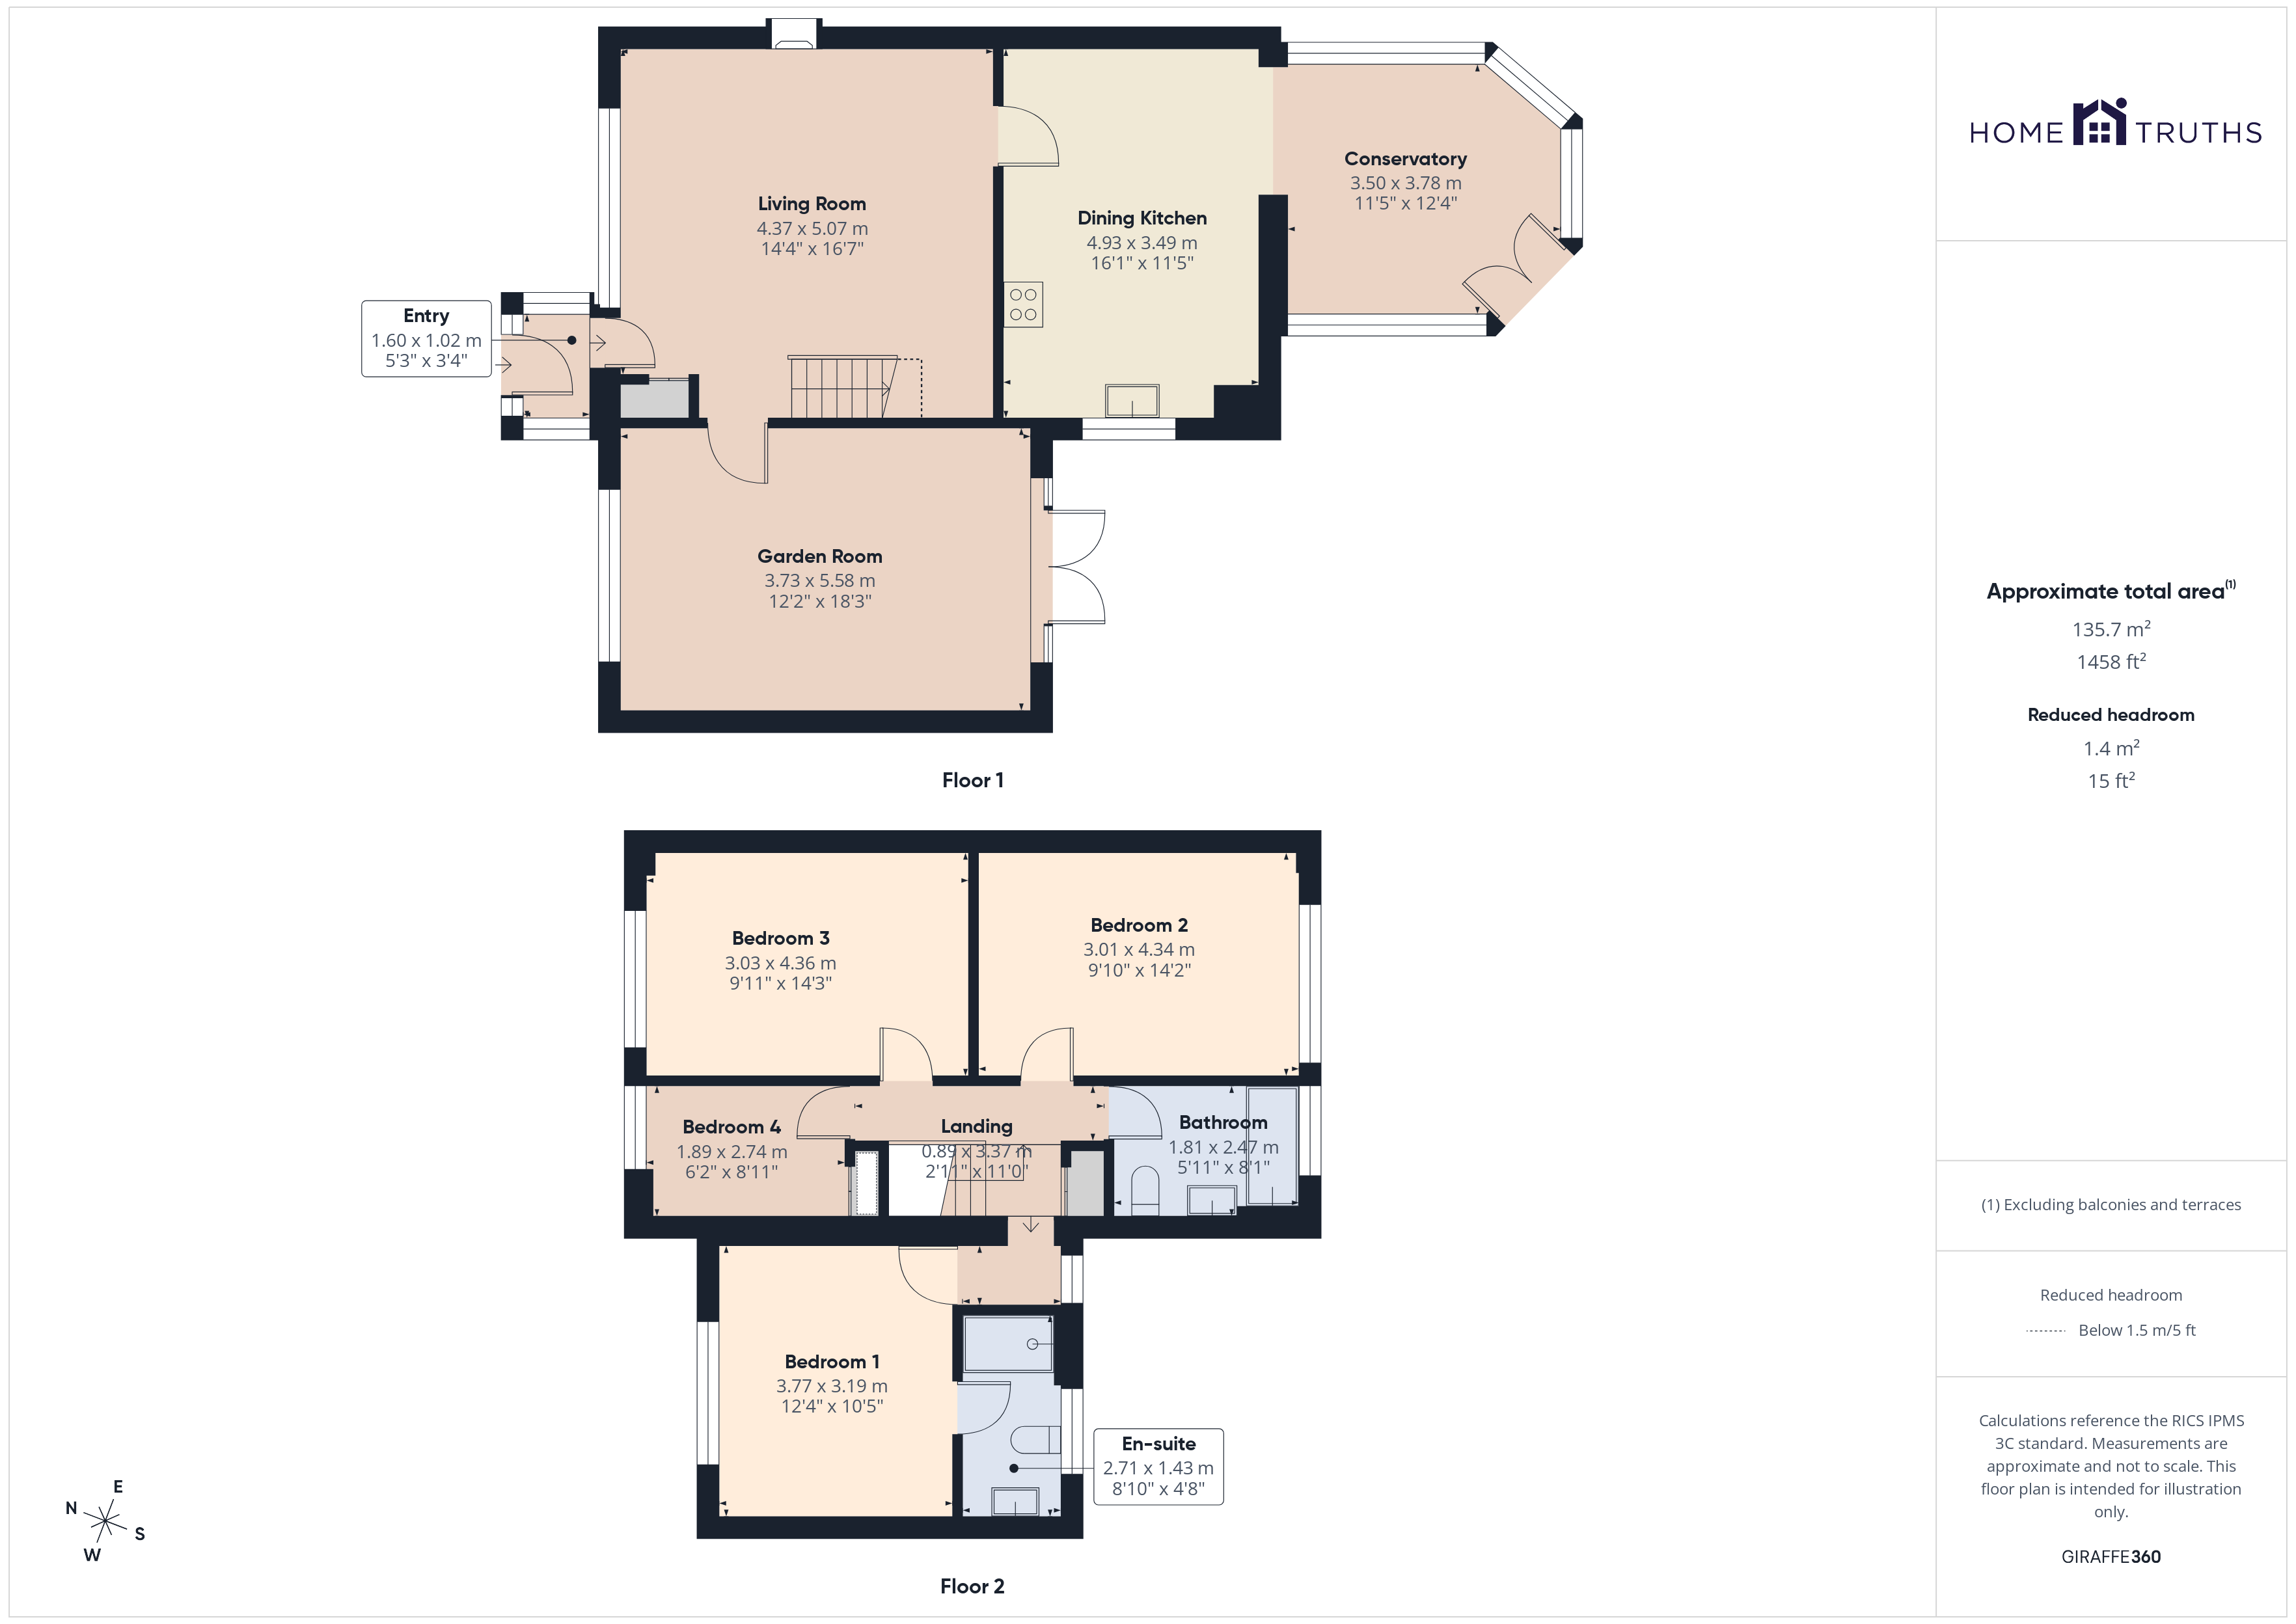
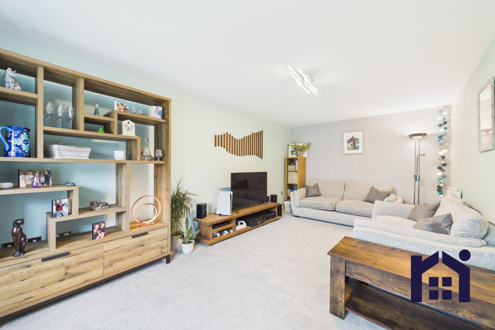
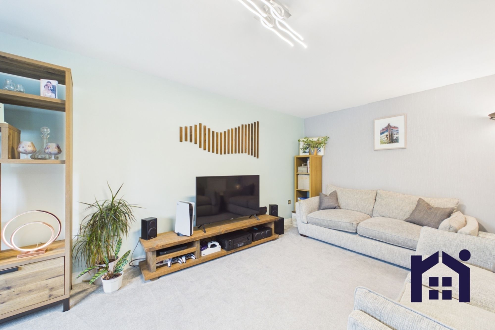
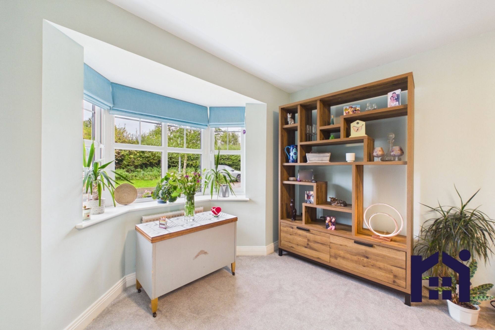
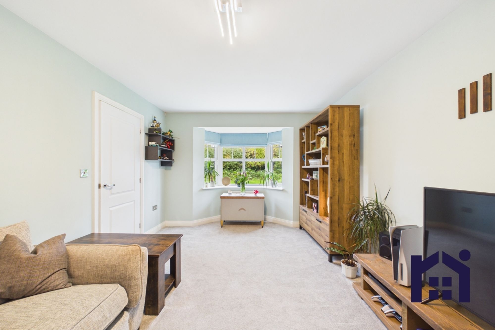
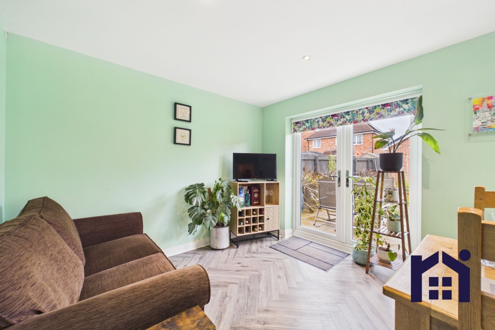
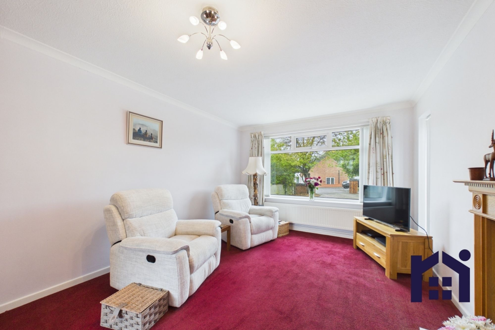
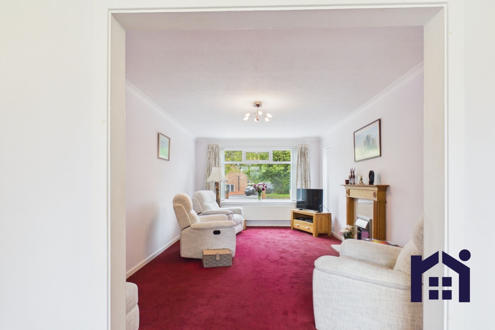
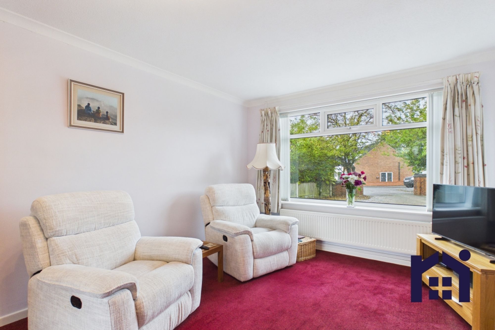
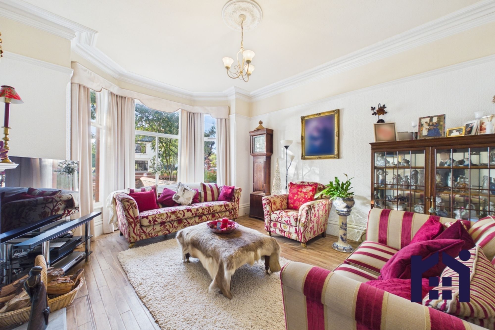
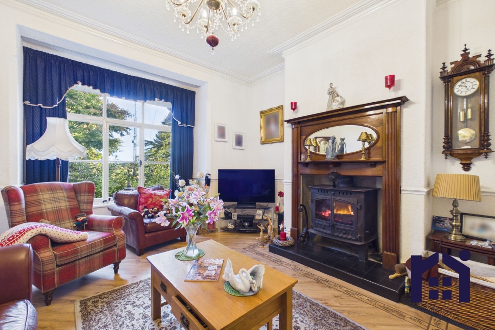
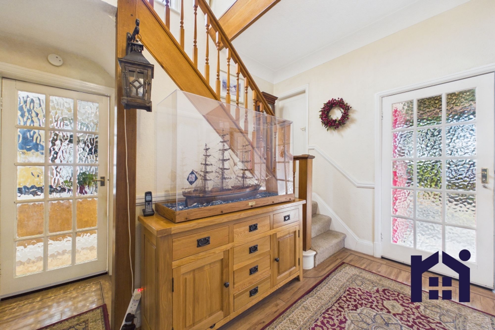
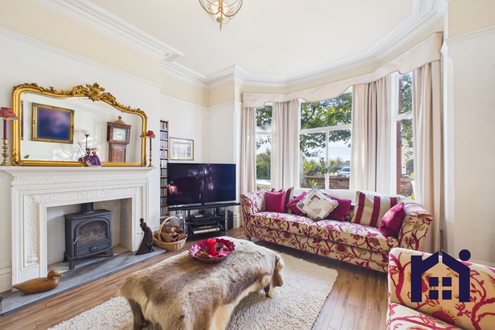
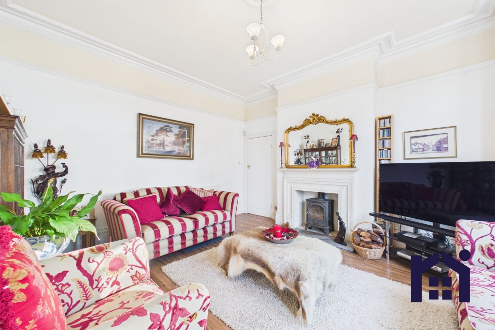
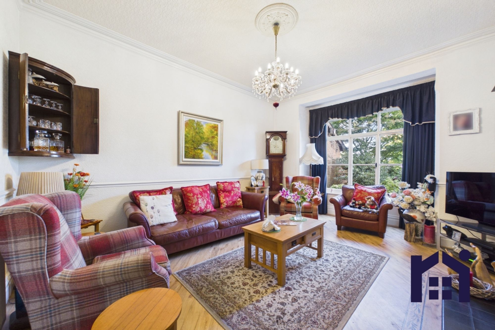
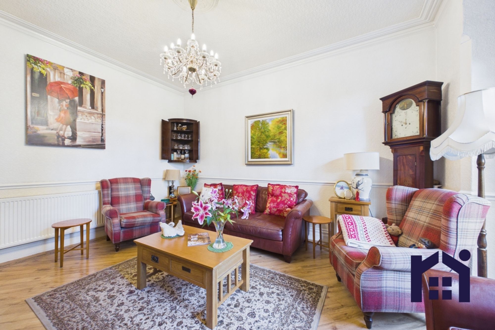
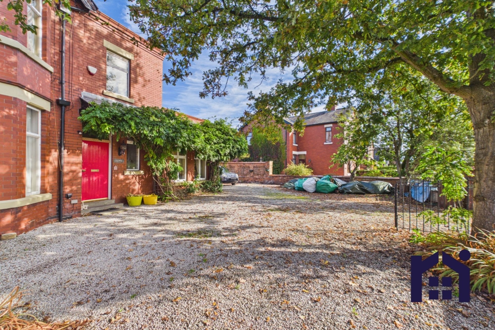
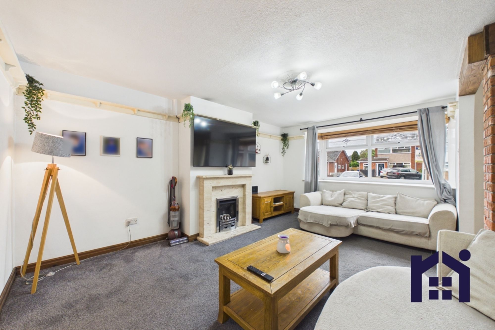
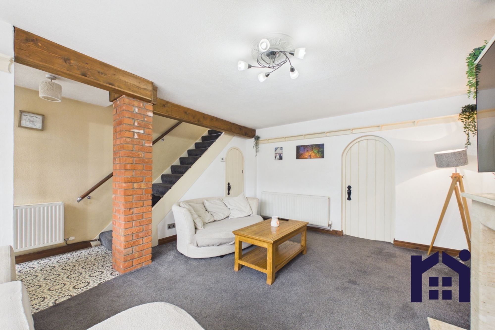
Stroll through the gate and attractive front garden with raised beds and decorative gravel, to the vestibule and from there into the well-proportioned living room, centred around an attractive electric fire set within a feature hearth. Adjacent, the inviting garden room enjoys a wall-mounted remote-controlled feature electric fire and patio doors opening directly onto the rear garden.
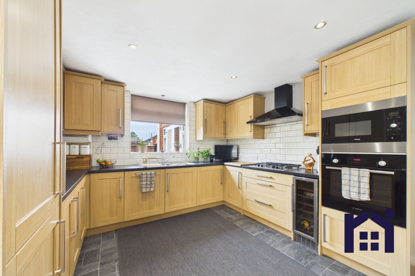
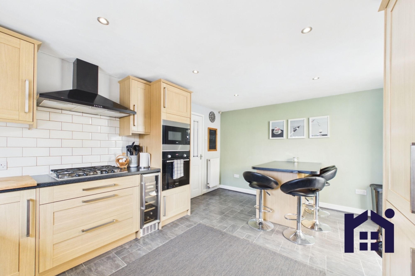
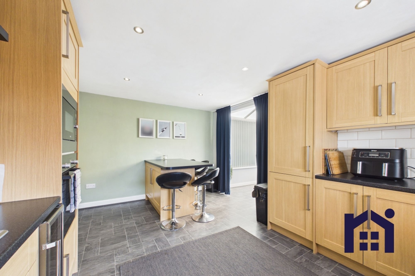
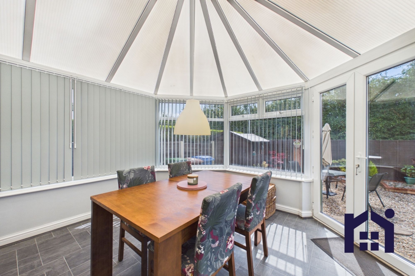
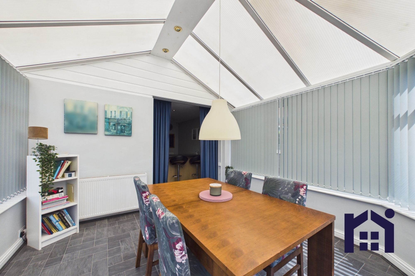
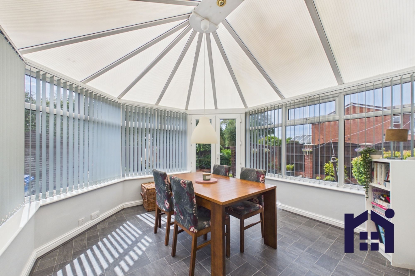
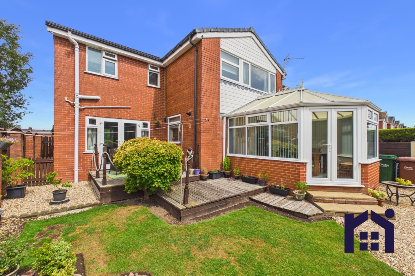
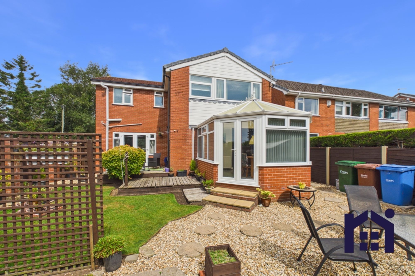
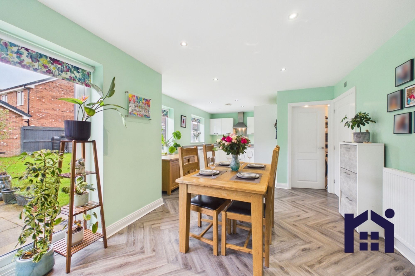
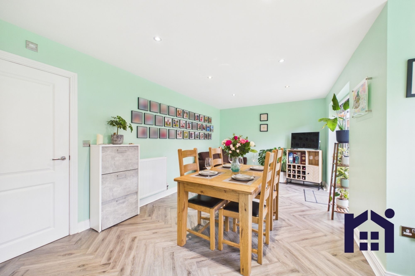
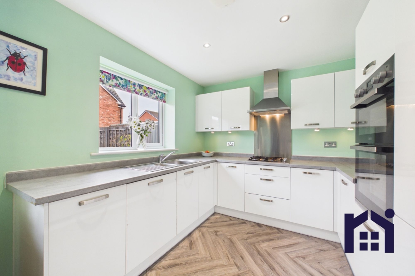
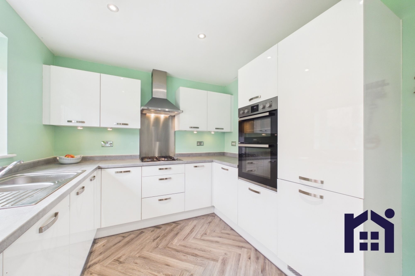
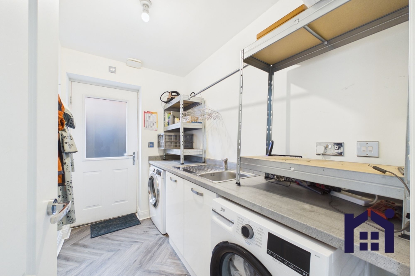
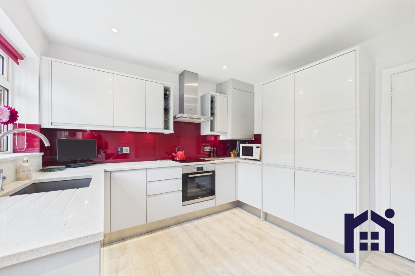
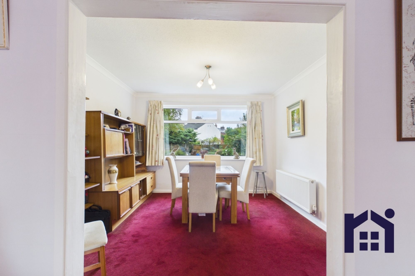
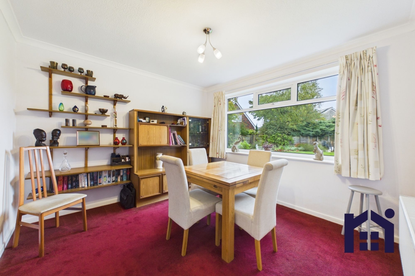
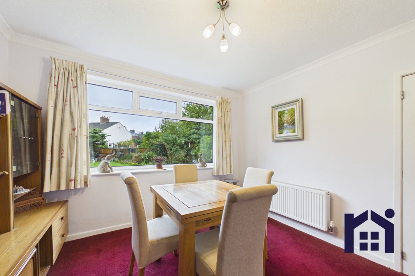
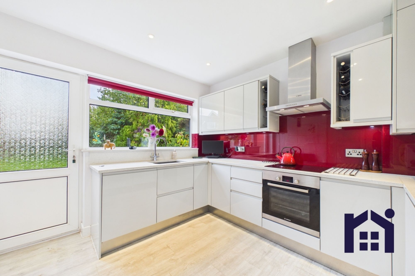
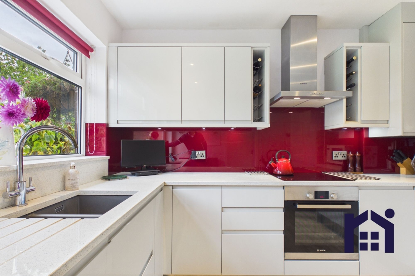
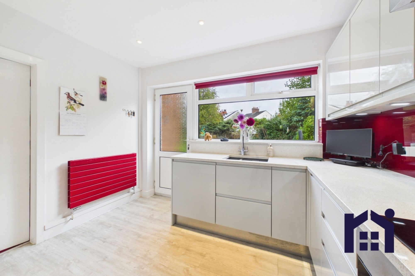
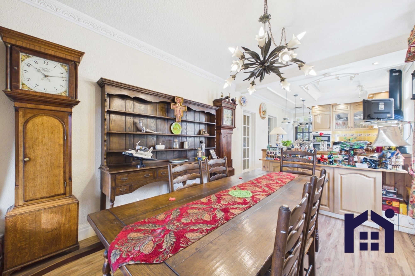
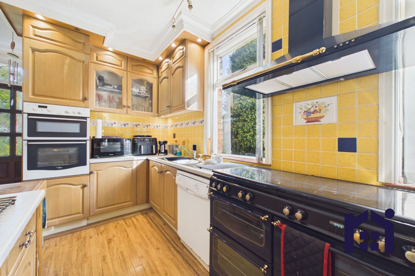
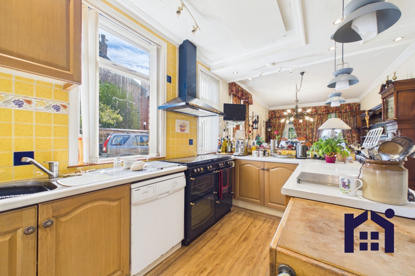
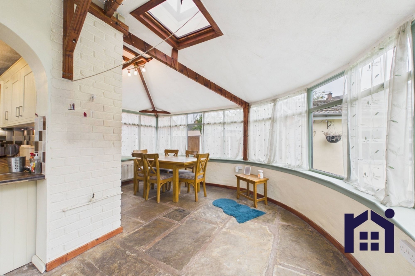
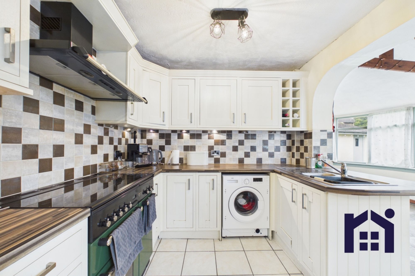
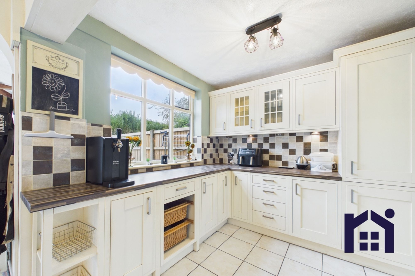
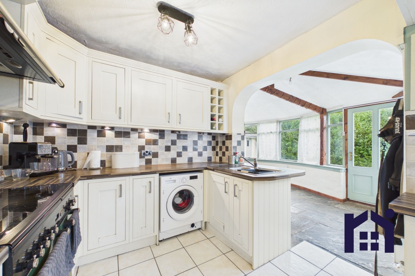
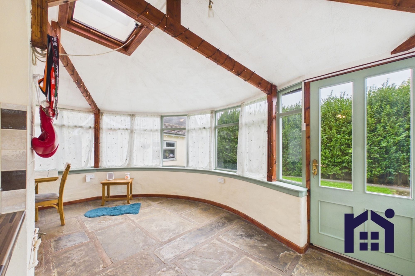
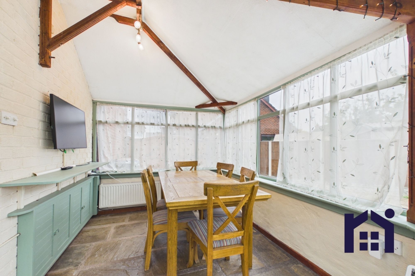
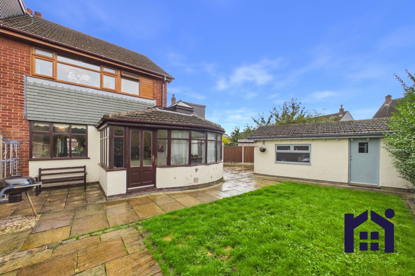
To the rear of the property, the spacious dining kitchen is fitted with a comprehensive range of wall and base units together with integrated appliances including a gas hob, electric oven, microwave, fridge-freezer, separate freezer and central heating boiler, with additional space, power and plumbing for further appliances. Leading off is the generous conservatory, providing valuable additional reception space and enjoying pleasant views over the garden.
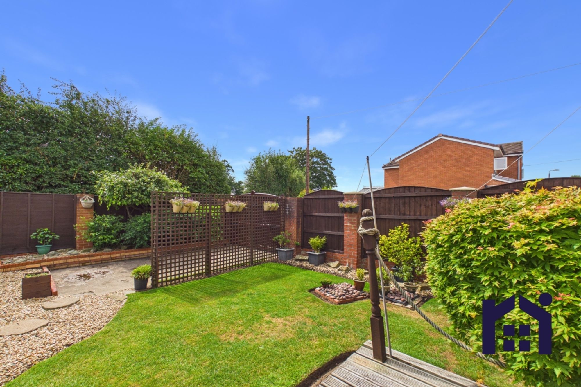
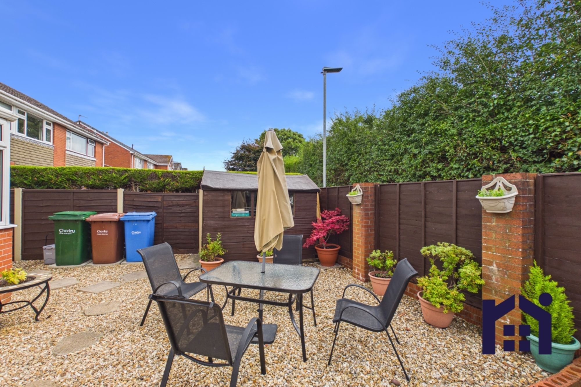
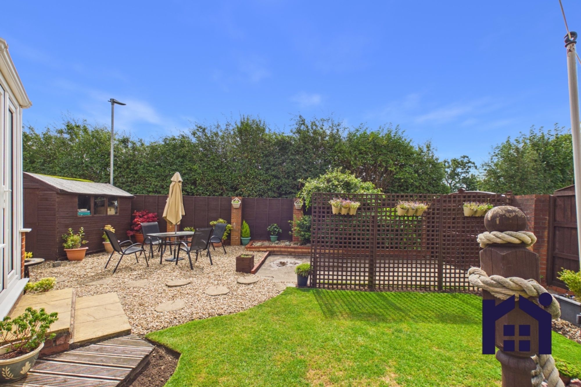
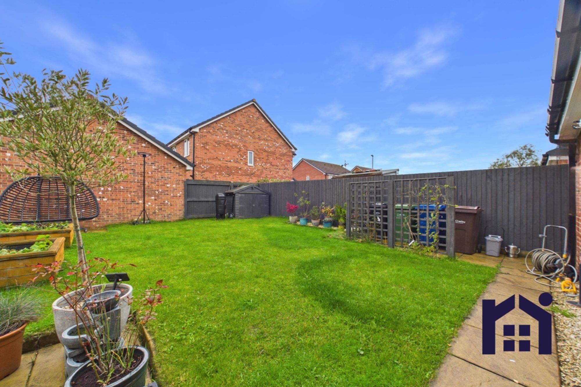
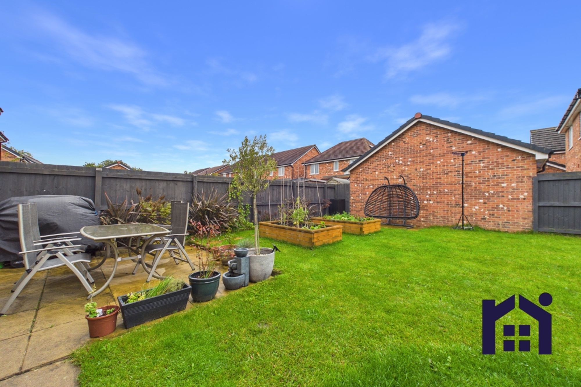
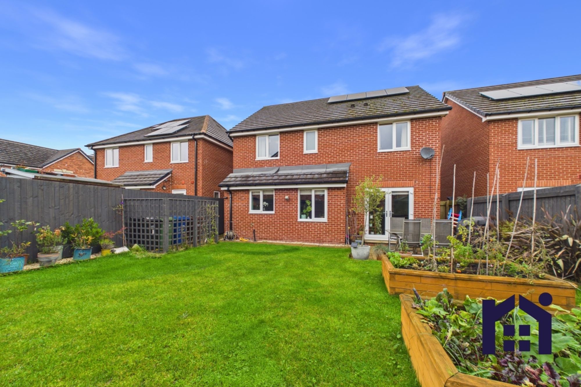
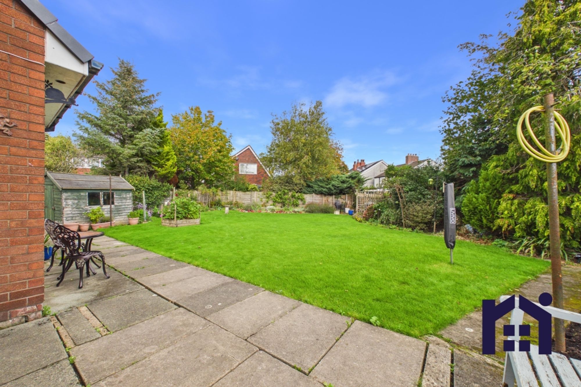
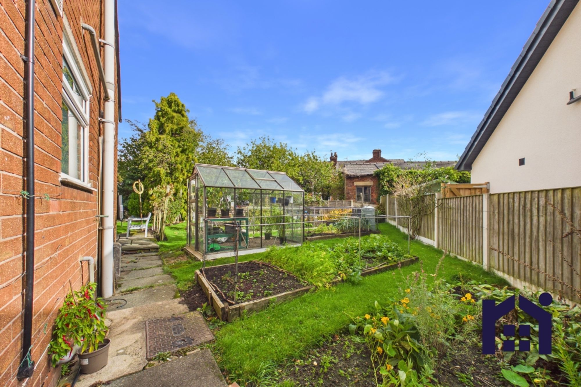
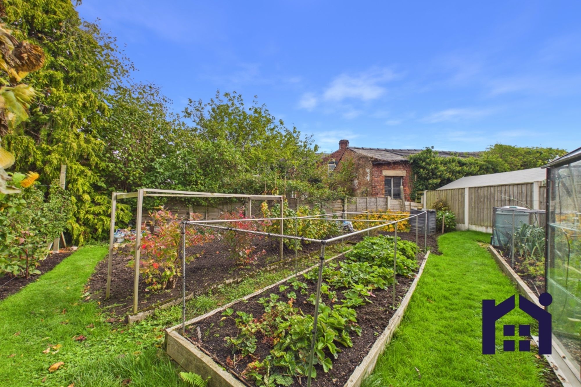
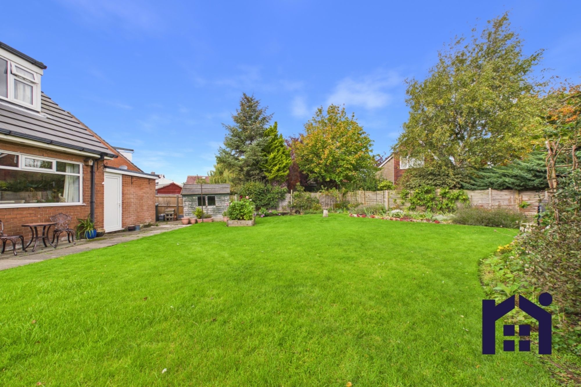
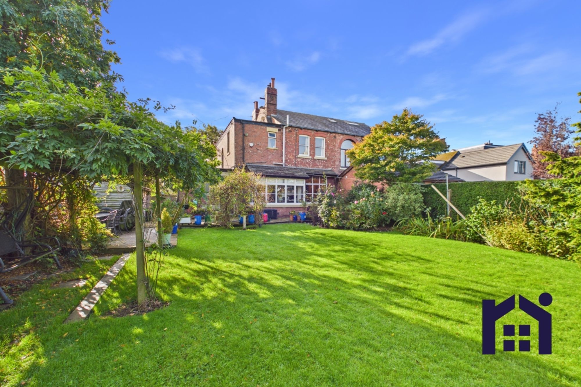
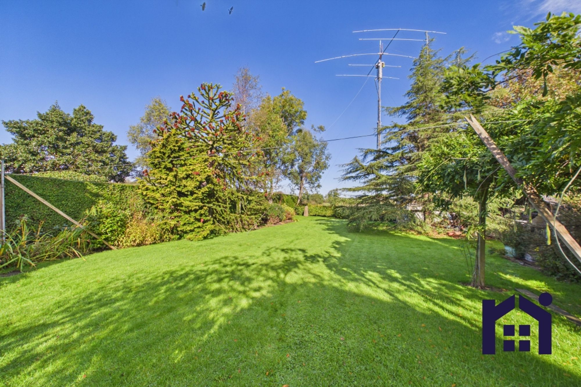
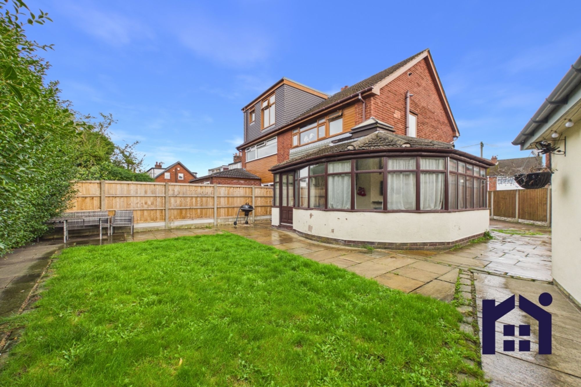
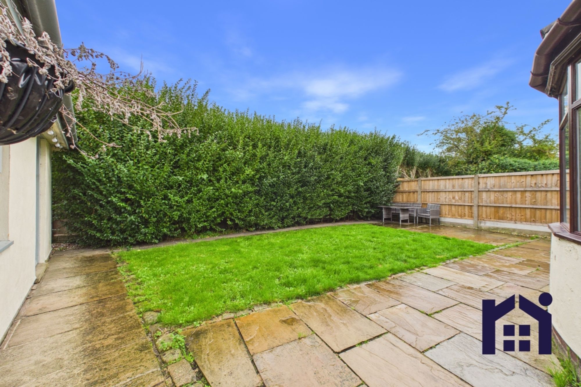
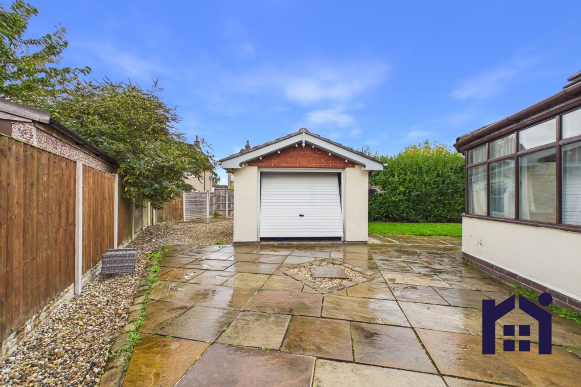
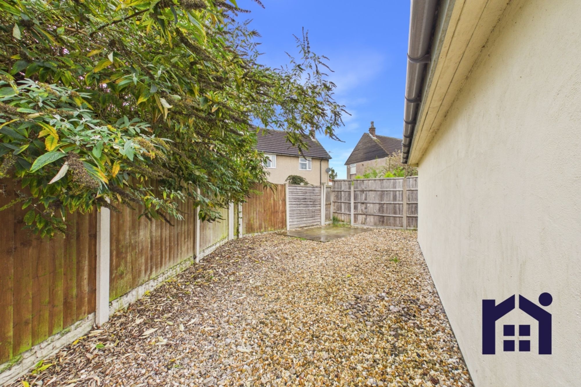
Step outside into the private southwest-facing rear garden with upper and lower decked seating areas, a sun terrace and secure off-road parking, whilst still retaining the existing concrete base should you wish to construct a garage.
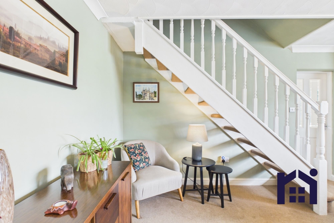
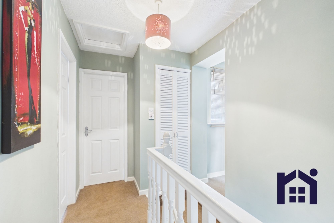
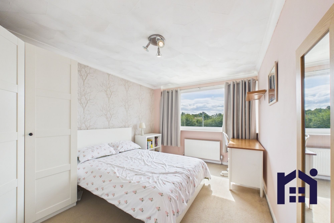
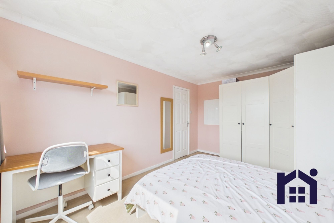
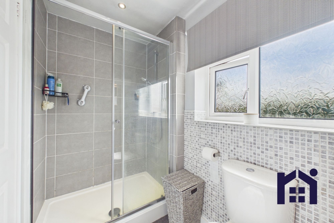
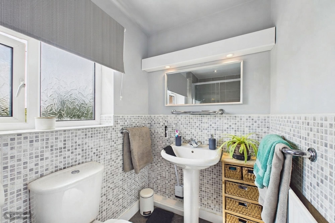
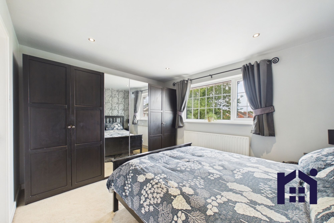
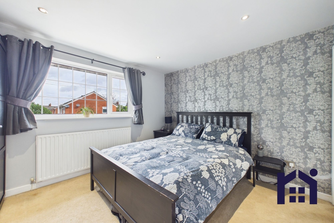
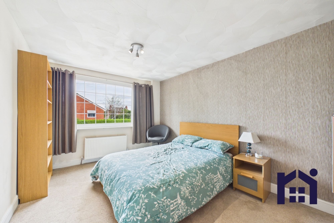
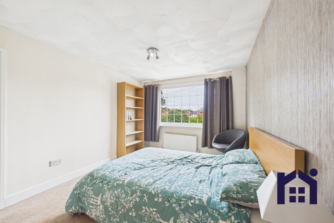
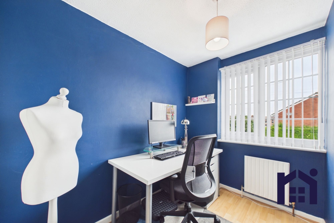
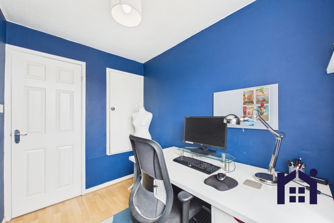
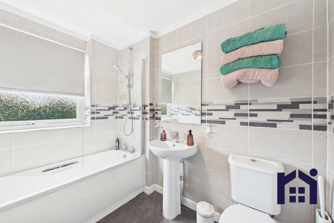
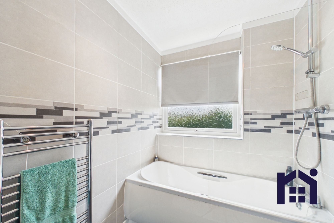
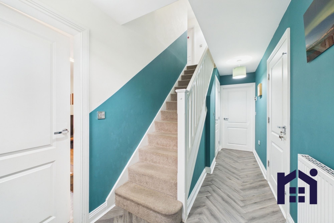
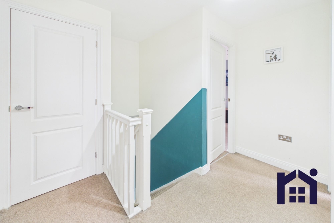
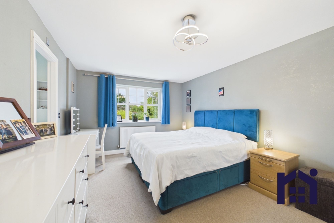
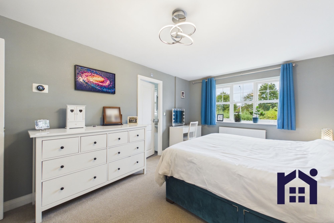
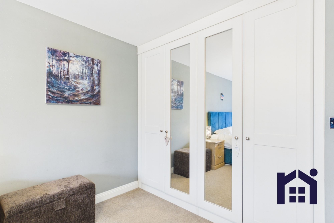
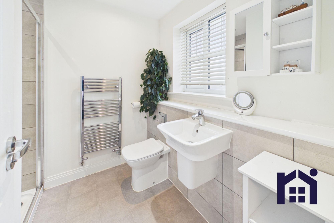
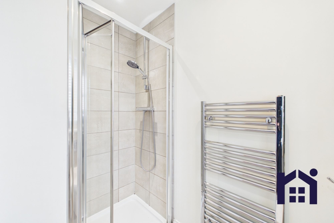
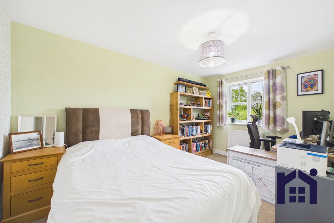
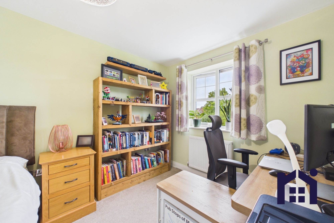
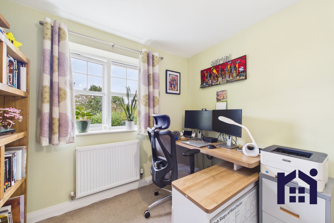
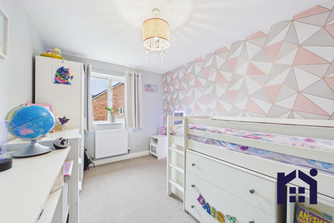
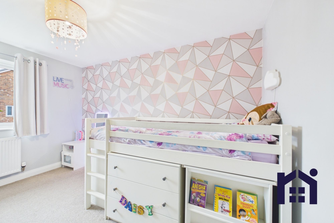
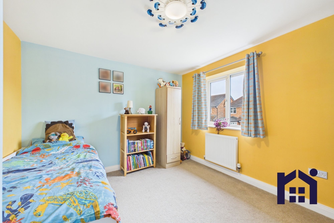
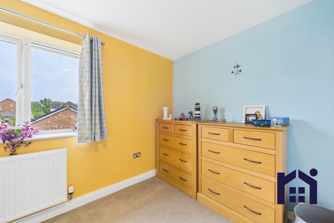
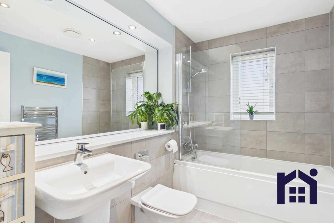
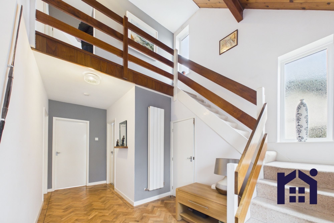
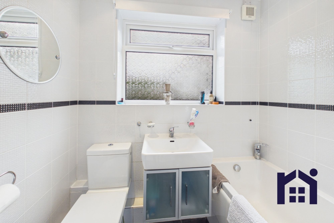
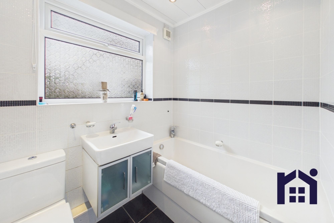
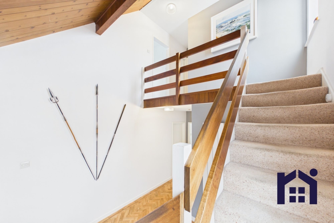
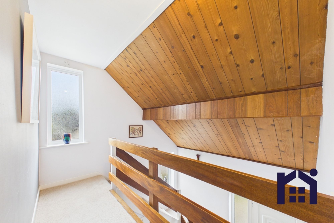
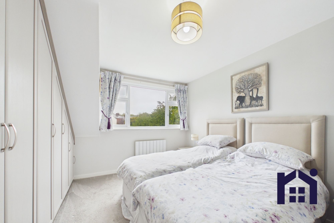
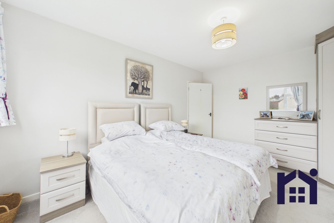
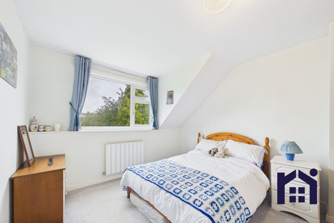
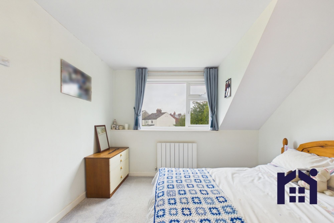
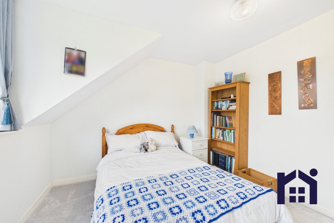
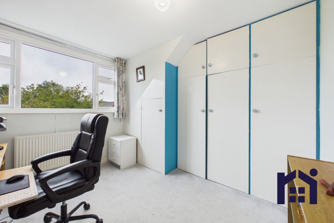
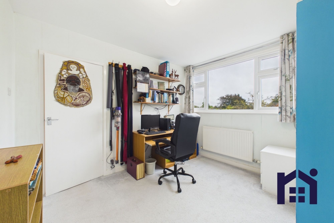
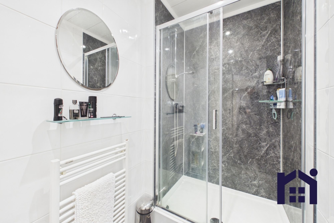
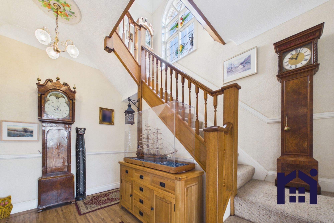
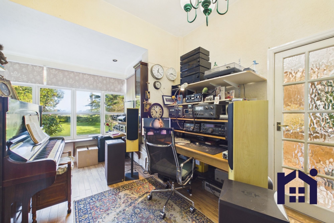
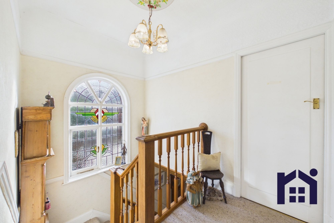
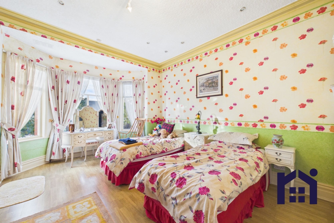
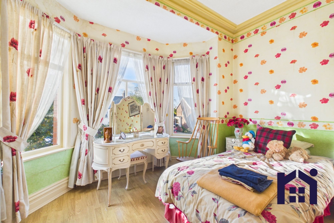
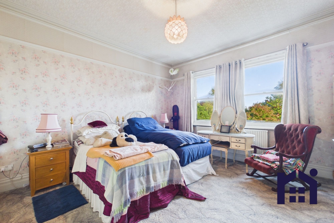
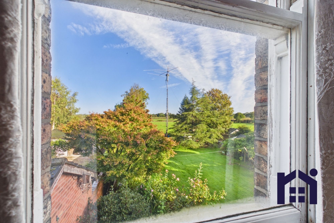
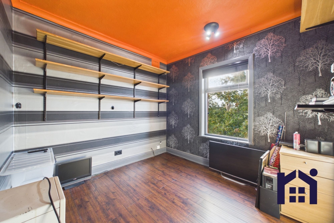
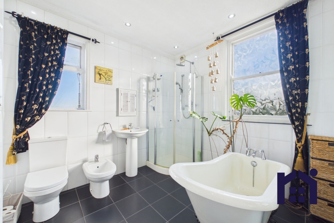
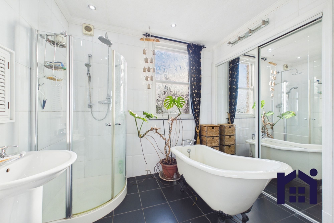
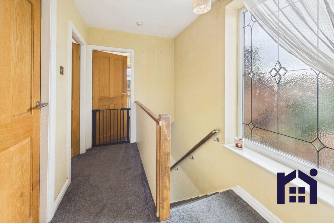
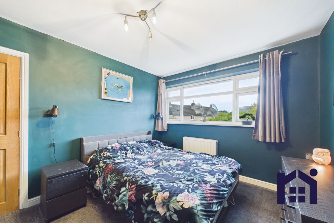
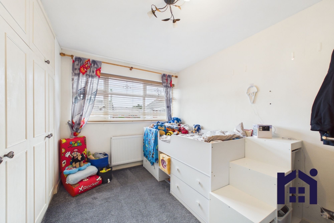
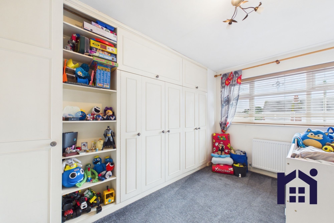
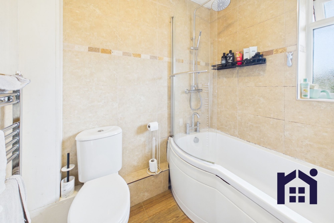
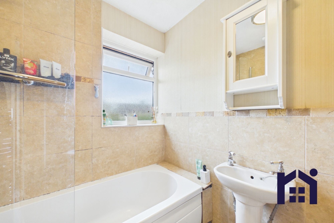
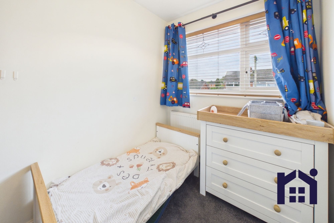
Back inside, stairs rise to the first floor landing. The principal bedroom occupies the west wing of the property and benefits from an en suite comprising mixer shower in cubicle, wash hand basin and wc. To the east wing, bedrooms two and three are both comfortable doubles, with bedroom two enjoying views towards St Michael's Church, whilst bedroom four is a well-proportioned single, currently utilised as a home office. Completing the first floor, the family bathroom comprises a bath with shower over and glazed screen, wash hand basin, wc, fully tiled elevations and a ladder-style heated towel rail.
Offering over 1,400 square feet of well-planned accommodation, this is a superb family home in one of the area's most desirable locations. Do give us a call to arrange your viewing and make it yours. Council Tax Band D, EPC to follow, Freehold.
Map
Floorplans
Floorplans
Stamp Duty Calculator
Stamp Duty:
Share This Property
You Might Also Like
£425,000
Guide Price
Brookfield, Mawdesley, L40 2QJ
£575,000
Moor Road, Croston, PR26 9HP
£270,000
Greenway, Eccleston, PR7 5SH